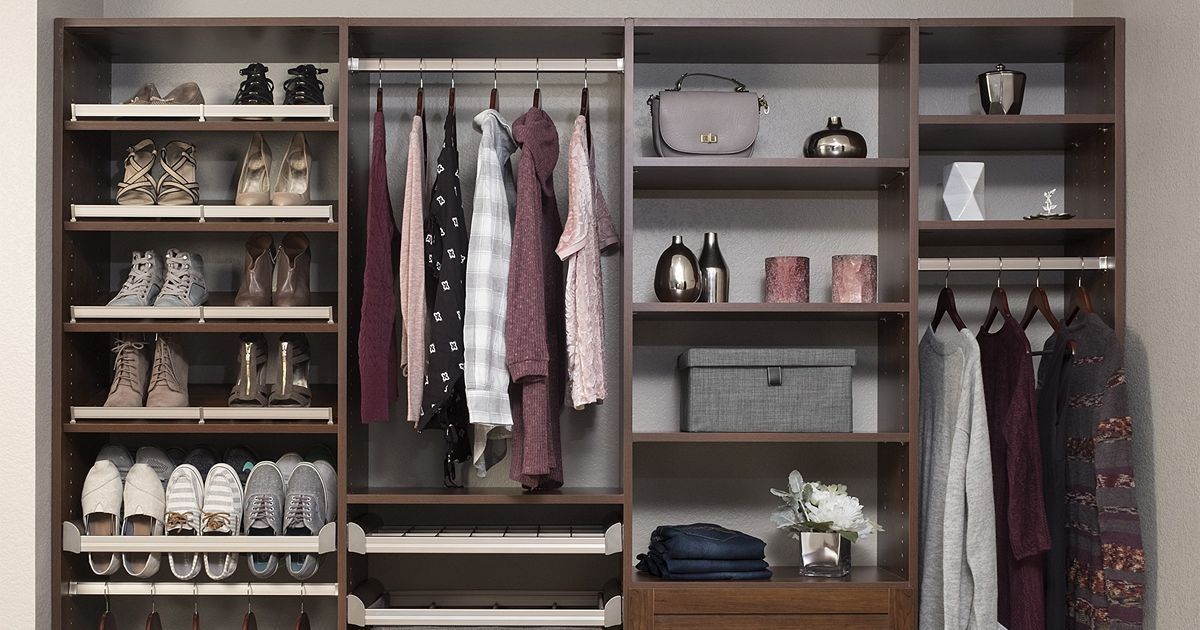
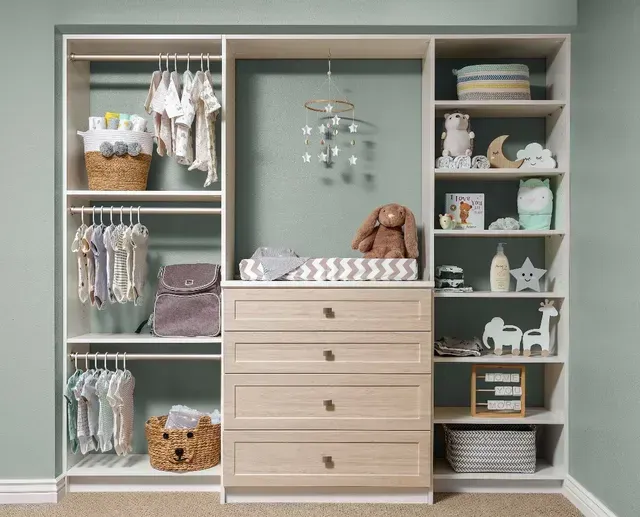
Ellicott City, MD Closet Systems, Design & Installation Services

Maryland Garage Concept is Ellicott City, MD’s premier closet company offering design and installation services for high-quality custom closet systems. Veteran-owned and family-operated, we specialize in elegant and efficient walk-in, reach-in, and kids’ closets with a limited lifetime warranty on wooden components. Book your free design appointment today.

Give Your Existing Space a Better Purpose With Ellicott City, MD Closet Systems

Keeping the character of a room doesn’t mean settling for a closet that no longer works for you. At Maryland Garage Concepts, we design and install closet systems that make better use of your existing space while complementing the room around it. For your home in Ellicott City, MD, that means planning storage around the belongings you want to keep close at hand.


Our veteran-owned, family-operated company brings more than 25 years of industry experience, and our team is MHIC-licensed and insured. Perhaps you love the trim around your closet door but need more than the shelves inside. We consider the width of the opening and the space available for drawers, so you can reach what you need without changing the features you want to keep. Finish and hardware options let you carry the look of the room into the closet.


From established Dorsey Search townhomes to homes near the historic district, we approach each project by looking at the space in front of us. No two closets need the same arrangement of shelves, drawers, and hanging space. Let’s take a look inside yours and talk about what a better layout could do for you.

Schedule a Free Design Consultation

Contact us, and we will come out and discuss your project free of charge.

closet design installation

Closet Systems That Fit the Space & Style of Your Home

Established homes in Ellicott City, MD, offer plenty of opportunities to update storage while keeping the details that make each room feel familiar. Our closet systems are designed around the available space and the way you want it to look and function.

From the size of the room to the belongings you want to store, every detail helps shape your design. Our designers will work with you to choose the layout and features that fit your needs.

  • Full-Extension Drawers: Items pushed to the back of a drawer shouldn't be difficult to retrieve. Our full-extension slides let you pull drawers completely open and see everything inside.
  • Custom-Fit Design: Uneven corners and unusual wall lengths can leave gaps around standard cabinets. We measure the available space and design each system to account for these conditions.
  • Lifetime Warranty: Our custom closet cabinetry comes with a lifetime warranty for covered components. We'll explain the terms and limitations so you know what protection applies to your installation.
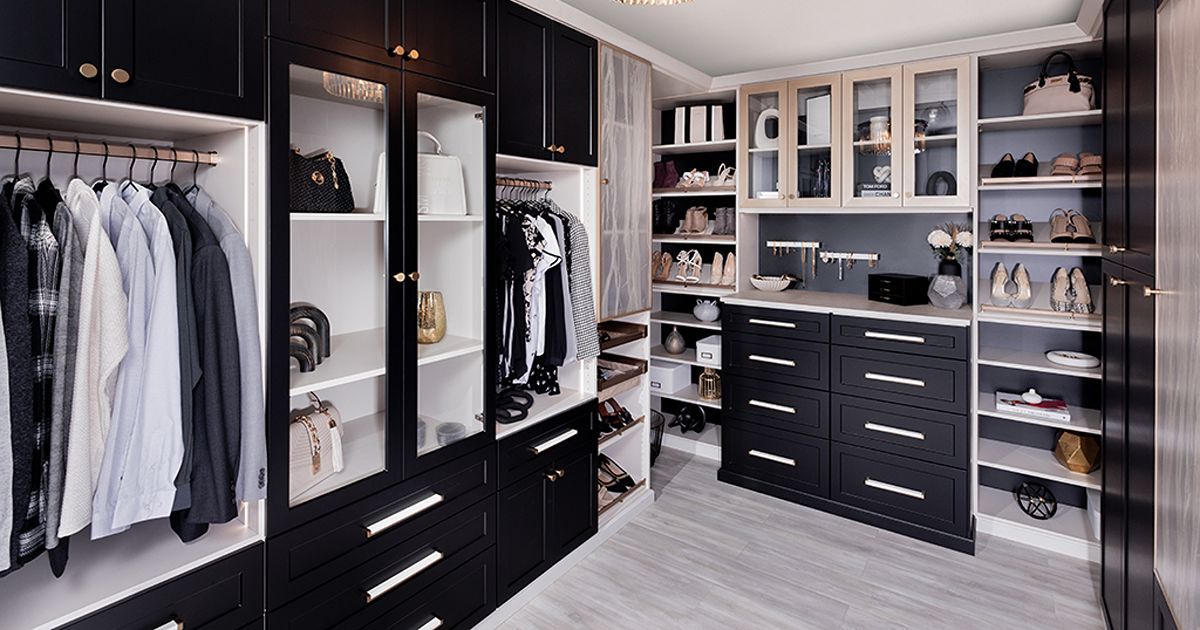
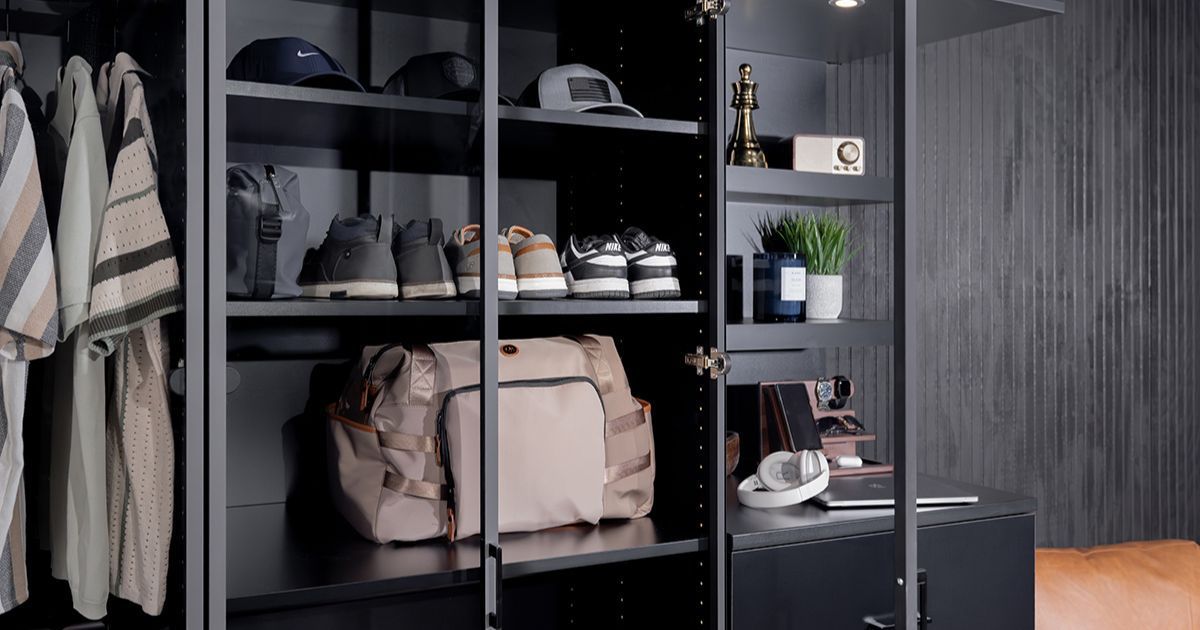
Modern walk-in closet with black cabinets, hanging clothes, drawers, shelves, and shoe storage

Closet Features Made for More Than Good Looks

Materials and hardware make a difference every time you open a drawer or reach for a shelf. Explore the features available for our closet systems, along with the details that make them practical for daily use.


  • Durable Laminate Finishes: Give shelves and panels a color that complements the rest of your room. The laminate surface wipes clean, making it a practical choice for a frequently used closet.
  • Soft-Close Hinges: Doors ease shut with soft-close hinges, adding a quieter touch to your routine. The hardware is useful on cabinets you open often to put away clothing or accessories.
  • Adjustable Shelving: Folded clothes, handbags, and boots don’t all need the same amount of room. Shelf heights can be adjusted to accommodate different items without replacing the entire system.
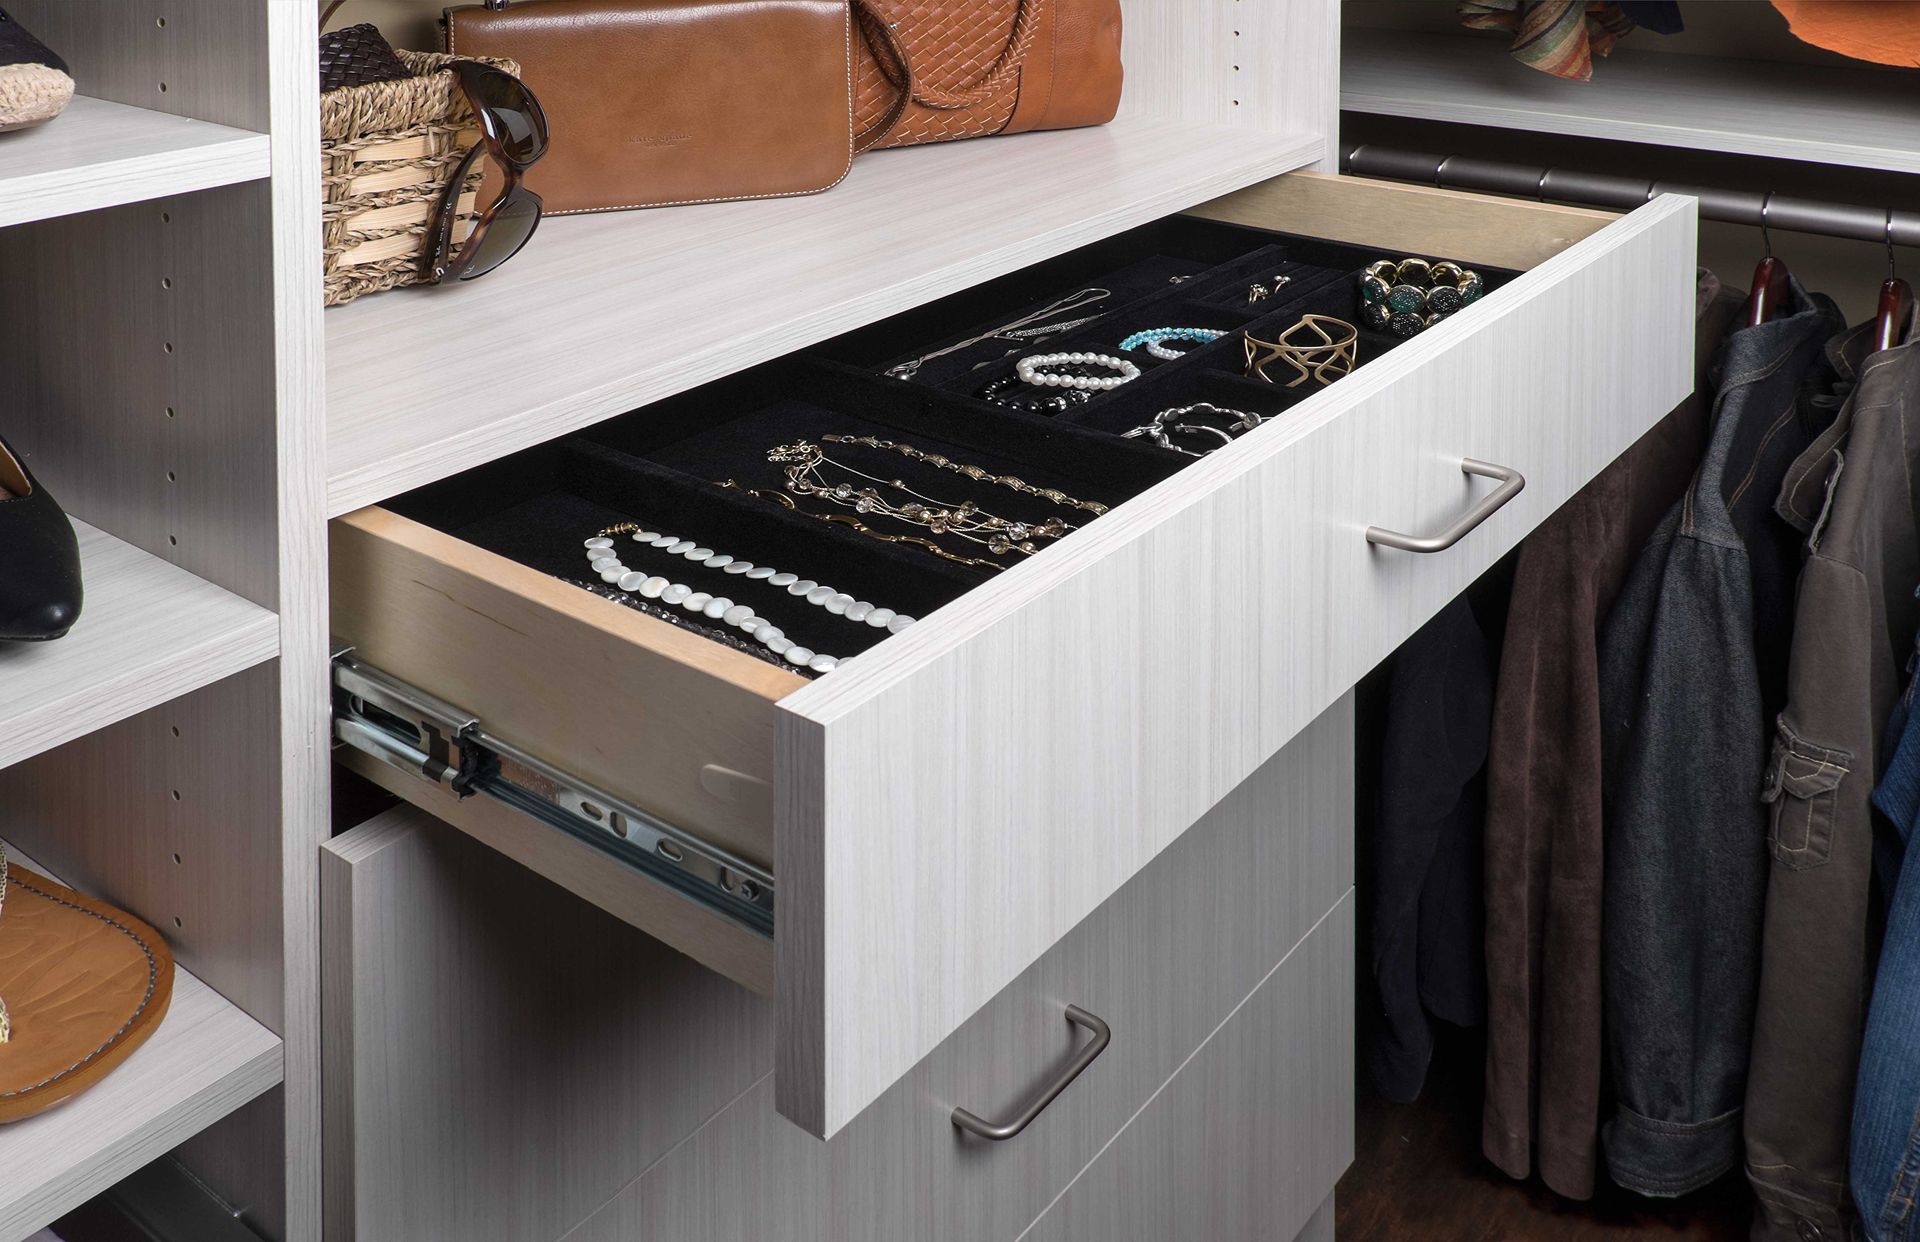
  • Full-Extension Drawers: Smaller items are easier to find when the whole drawer pulls out. Socks, scarves, and other accessories remain accessible, including those stored behind the front row.
  • Custom-Fit Design: Existing doorways, trim, and room dimensions all influence the layout. We consider those details when planning where to place components and how much space to leave for access.
  • Limited Lifetime Warranty on Wood Components: The wood components of your closet system carry a limited lifetime warranty. You may refer to your warranty documents or reach out to us for coverage details.

Finish and feature choices give you ways to personalize the system for your room in Ellicott City, MD. Our designers can explain the options and help you select details that suit your space.

How We Plan Closets for Ellicott City’s Different Home Styles

Architectural features can influence where a closet system fits and how it looks in the room. We consider those details when planning storage, from the closet opening to finishes that complement the surrounding space.

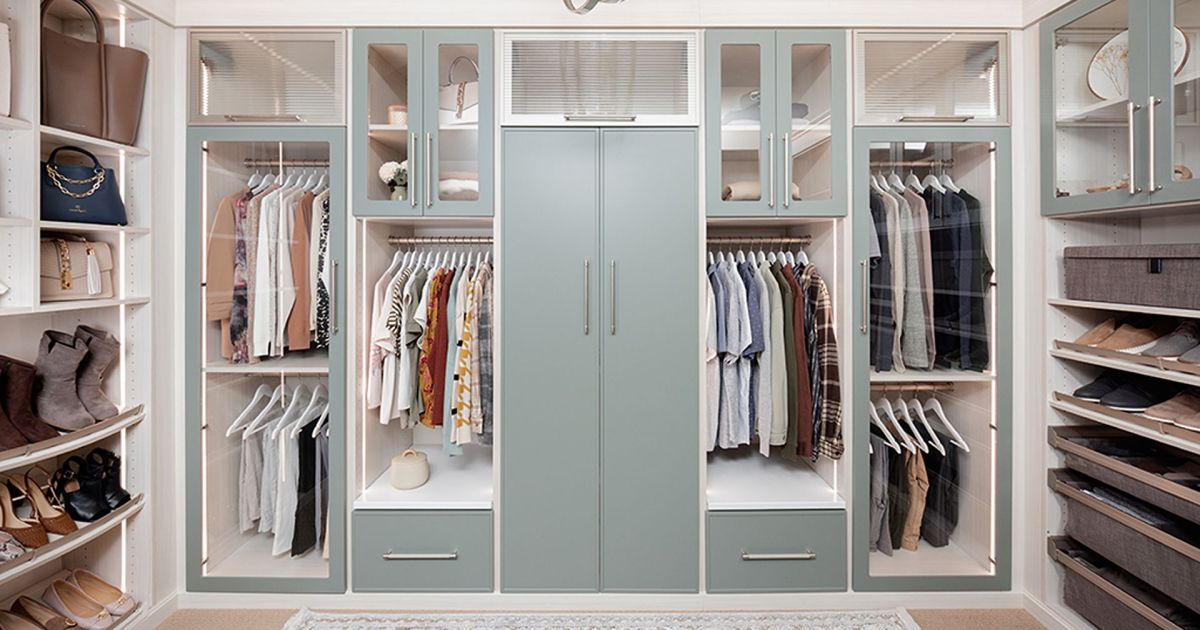
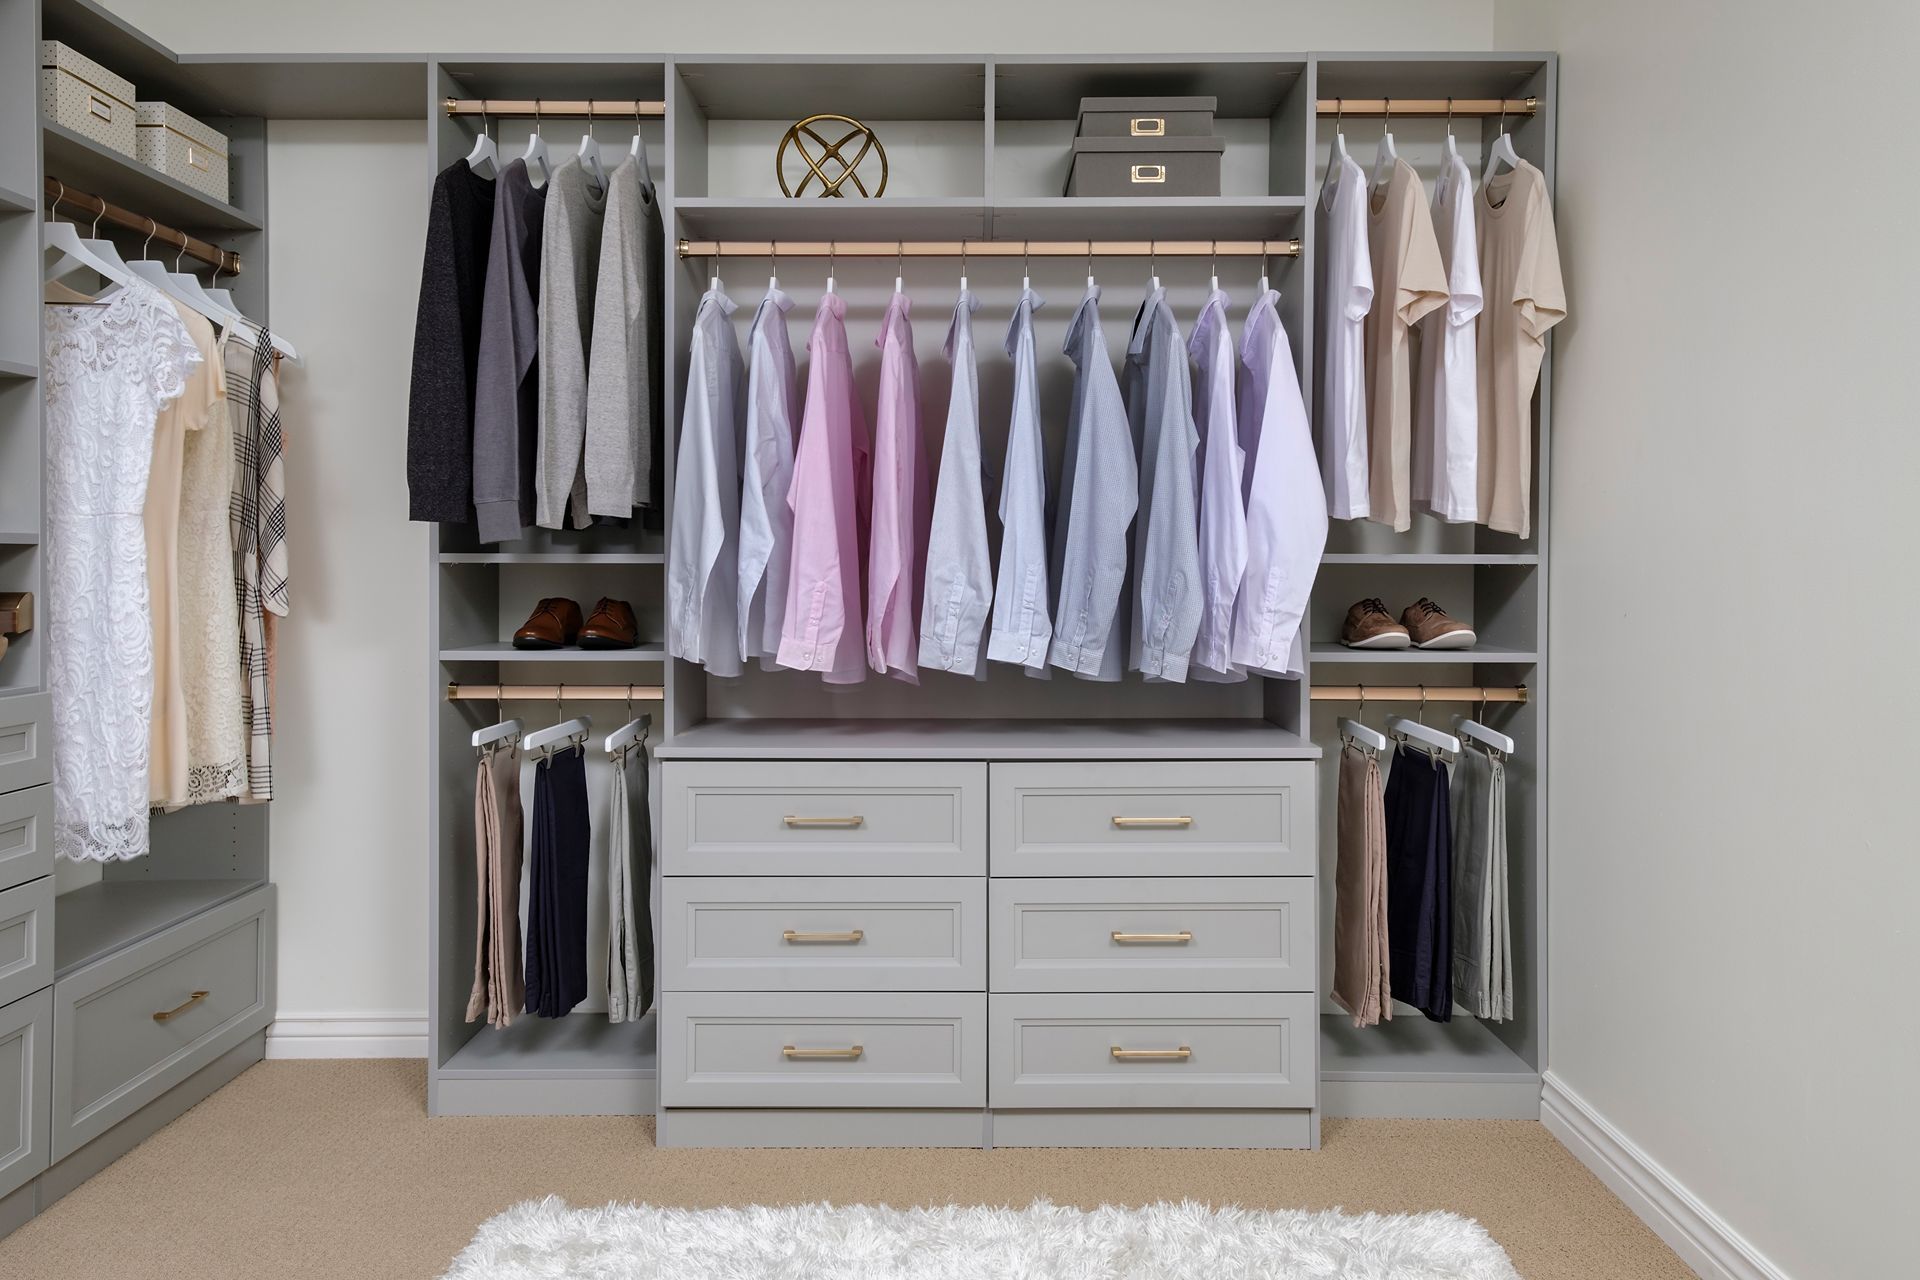
Built-in walk-in closet with hanging clothes, drawers, shelves, and a light gray finish

  • Historic Stone and Frame Homes: A finish that coordinates with your room can give new storage a place in an older home. Around the historic district, we also consider the existing closet opening when planning the layout.
  • Maryland Farmhouses: If an upper-floor closet sits beneath a slope, shorter sections may leave room for folded clothing where full-length garments won’t fit. Farmhouse styles with pitched roofs are part of Ellicott City’s historic architecture.
  • Split-Level Homes: Homes in Dunloggin include split-level designs, with rooms arranged across several levels. In a lower-level bedroom closet, shelves might hold guest linens while hanging space keeps visitors’ clothing off the bed or furniture.
  • Dorsey Hall Townhomes: Inside a reach-in, the width of the opening helps determine where drawers can extend and where shelves remain easy to access. We account for those measurements when planning storage in Dorsey Hall townhomes.

You know which parts of your home you want to keep and which spaces could work better. We’ll listen to your priorities and plan the closet around them.

Closet Storage Challenges for Active Baldwin, MD Households

Hiking and riding at Gunpowder Falls State Park’s Sweet Air Area can add different clothing needs to the workweek wardrobe. If those activities are part of your routine, several storage challenges are worth addressing:

Bulky Layers Beside Workwear

Clothing for Changing Seasons

Winter coats, sweaters, and lighter clothing may not need to be within reach year-round. We can plan hanging areas for current favorites and shelves for items stored between seasons.

Footwear of Different Heights

Shoes Used for Different Activities

 Dress shoes may share space with walking shoes and boots. Separate shoe storage keeps pairs visible and makes it easier to reach the ones you wear most.

Small Accessories Mixed Together

A Closet With More Than One Job

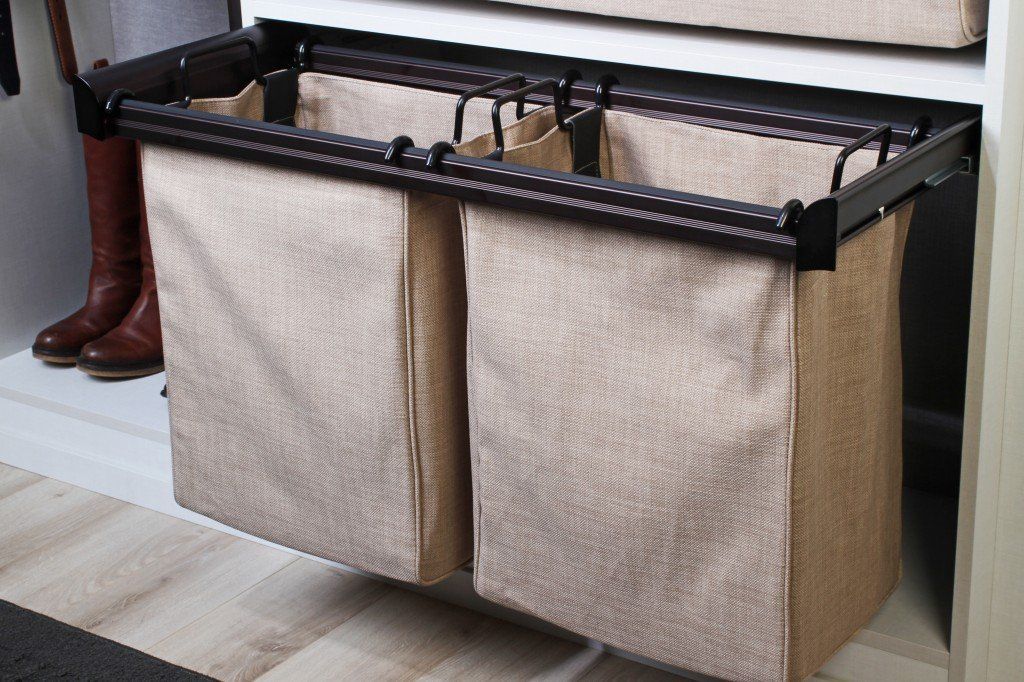
Some homes have spaces used for both laundry and storage. We consider what needs to stay there, from extra linens to folded clothing, before planning the shelves.

Outdoor Clothing Awaiting Cleanup

Features You Want to Keep

You may prefer to retain an existing closet door or trim while replacing the storage inside. Our designers consider those features when planning where shelves and drawers could fit.

We design closet systems around what you’d like to keep and what needs a better place. Our designers listen to your concerns and discuss changes that make your closet easier to use.

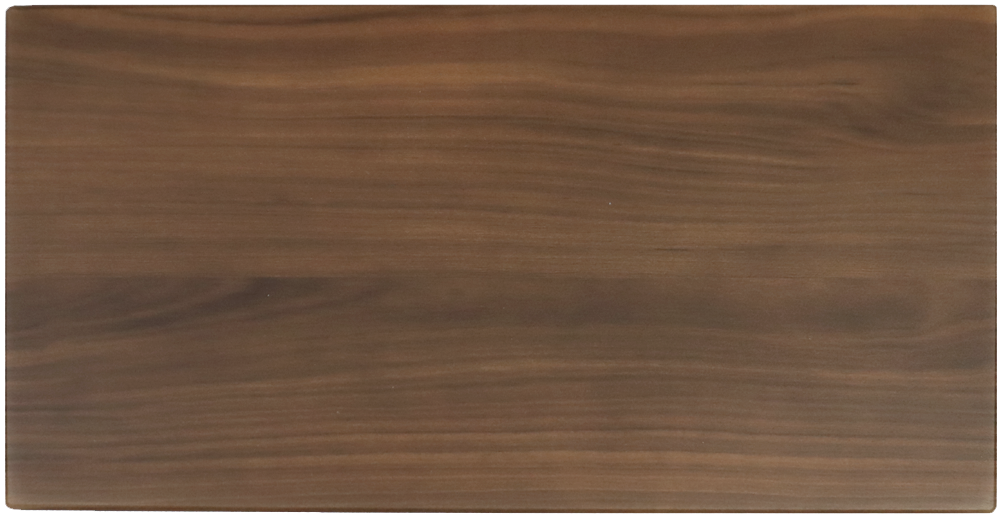
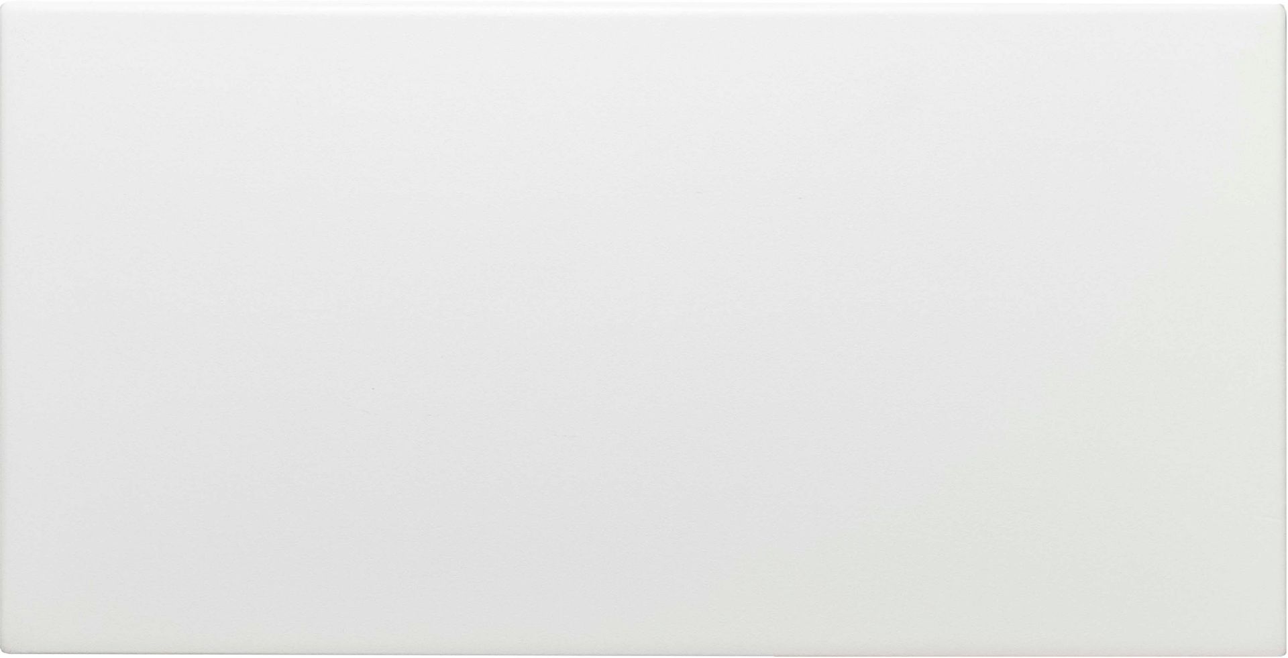
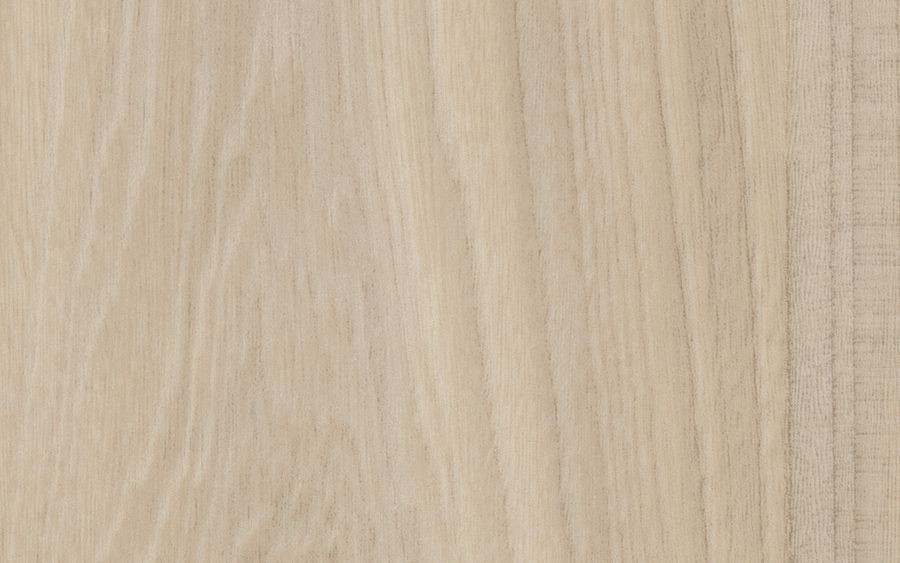
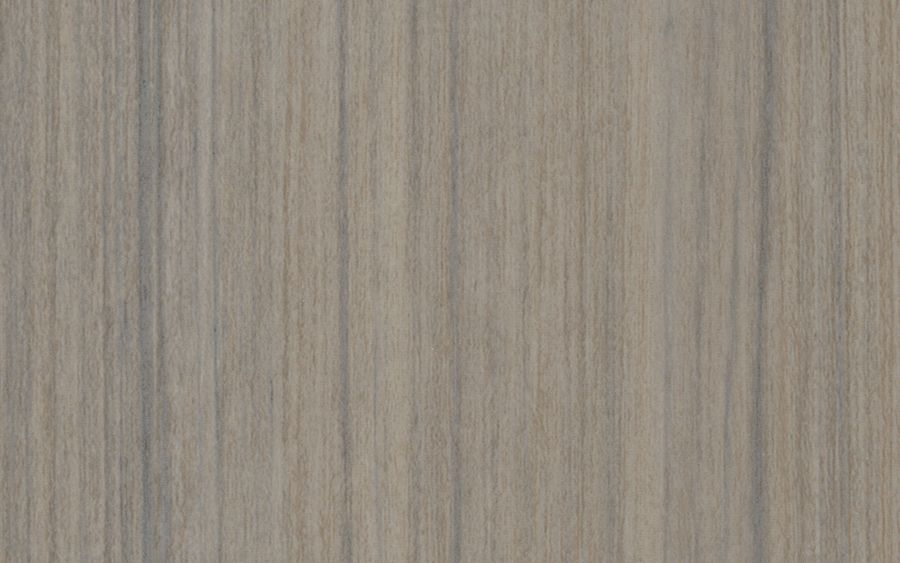
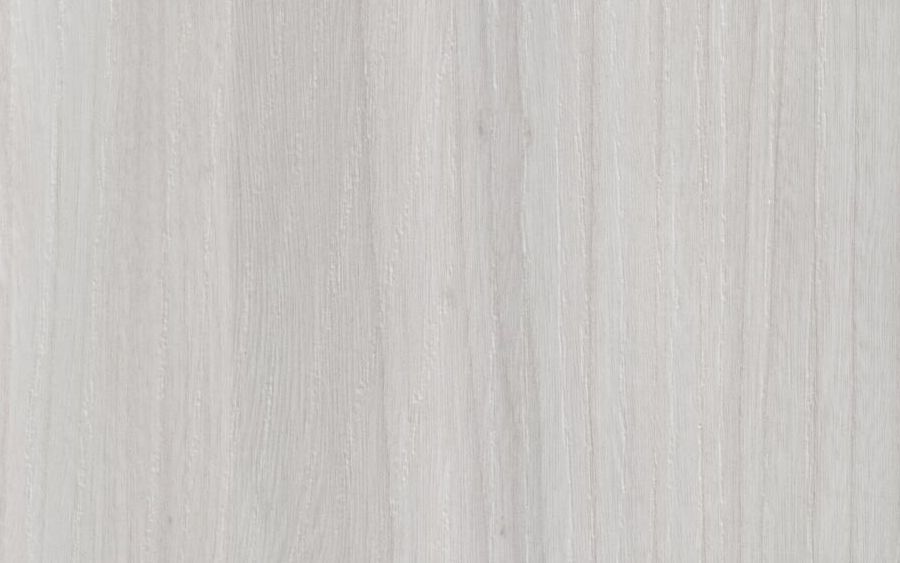
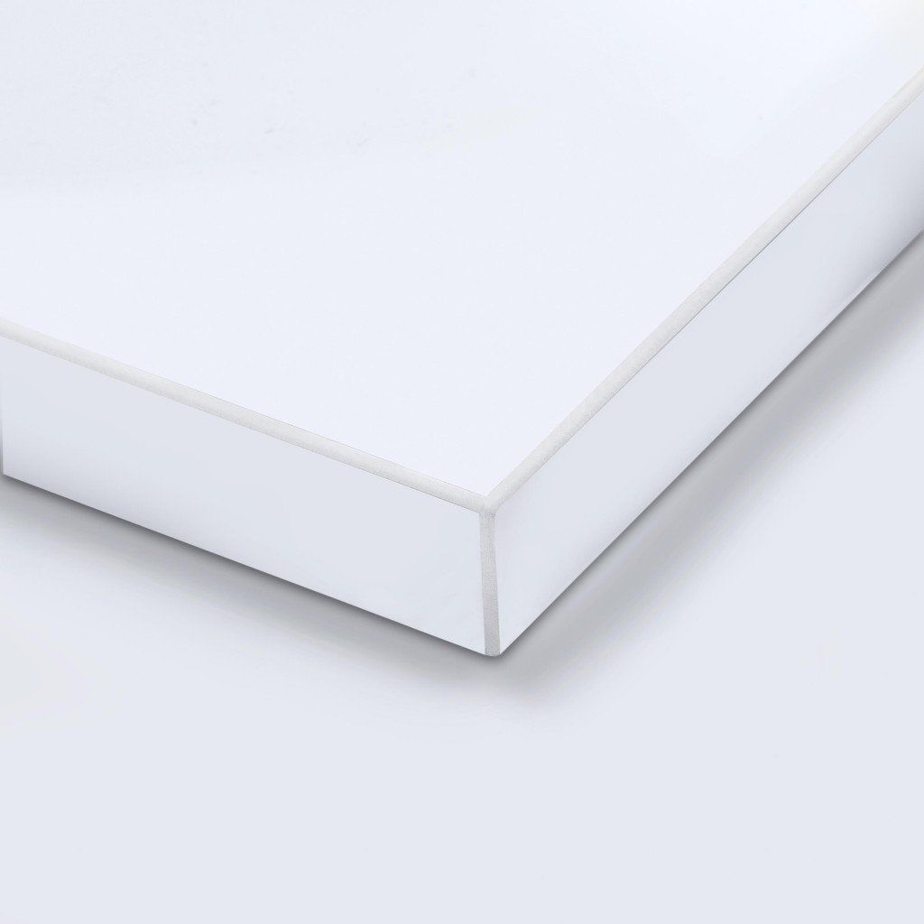
Beautiful Color Choices for Cabinets, Doors, Drawers, & Shelves

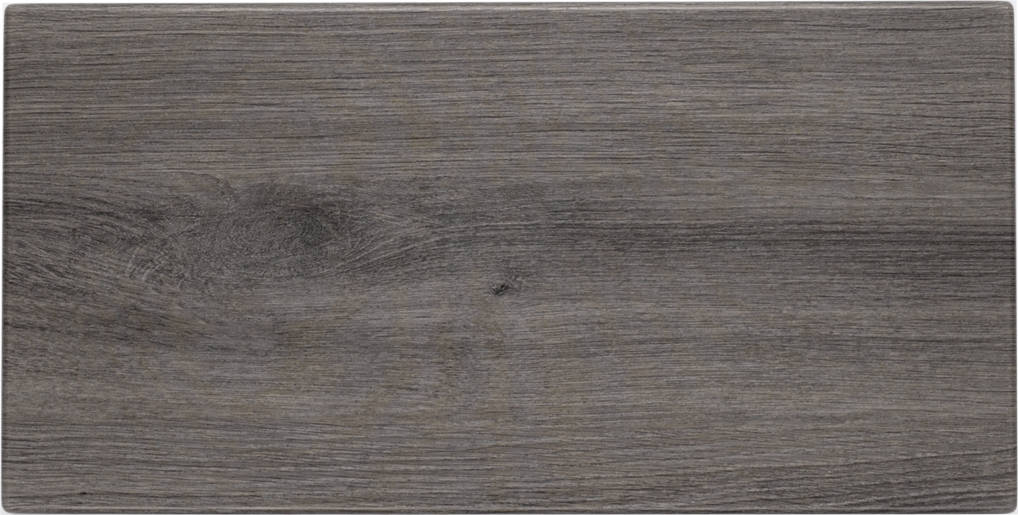
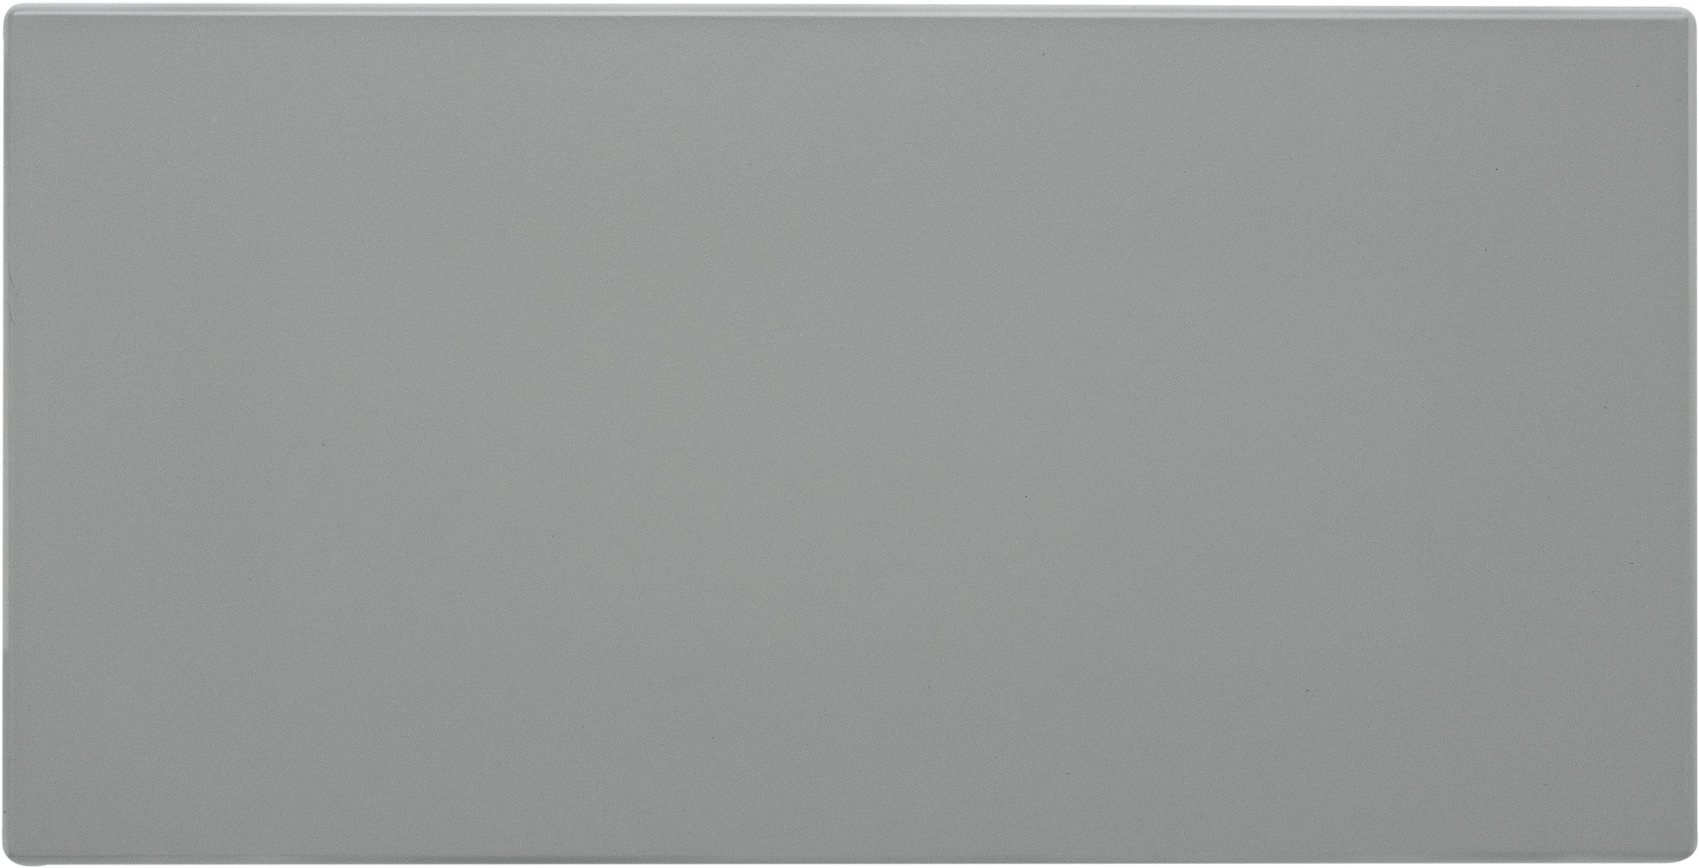
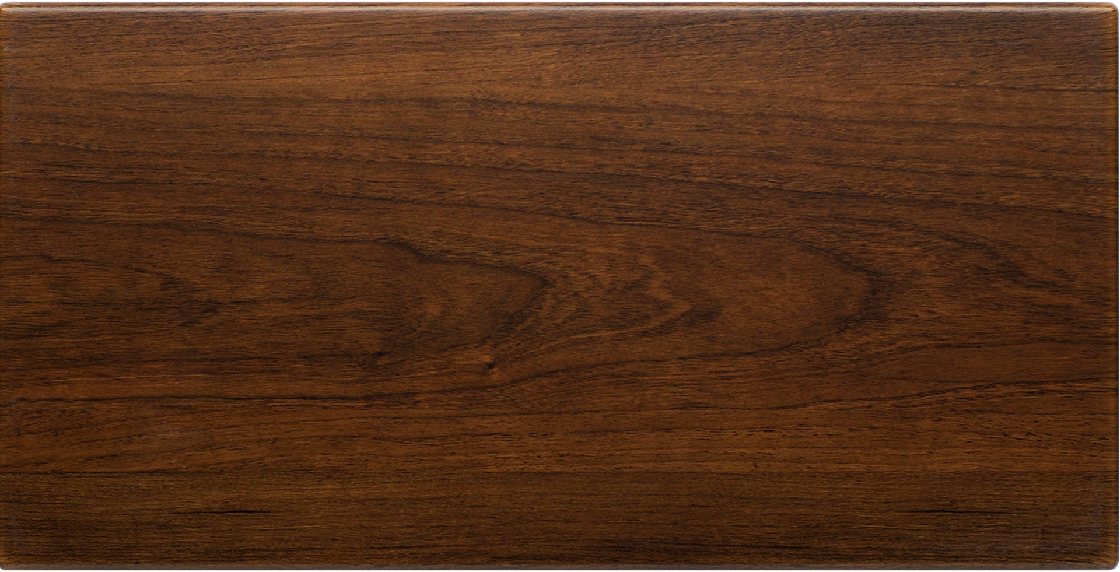
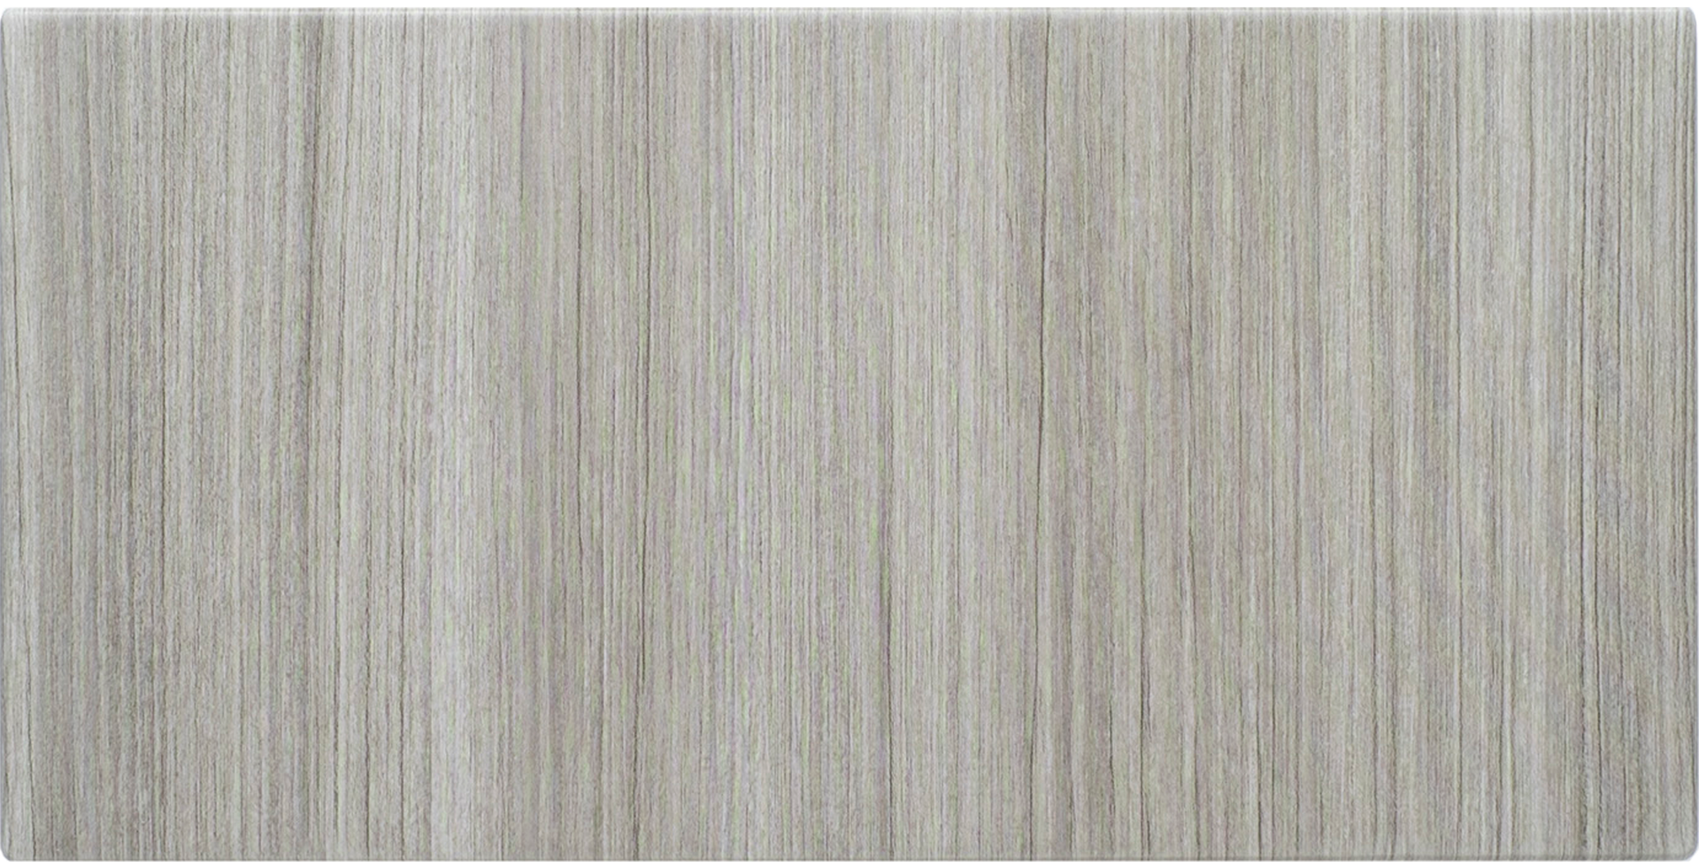
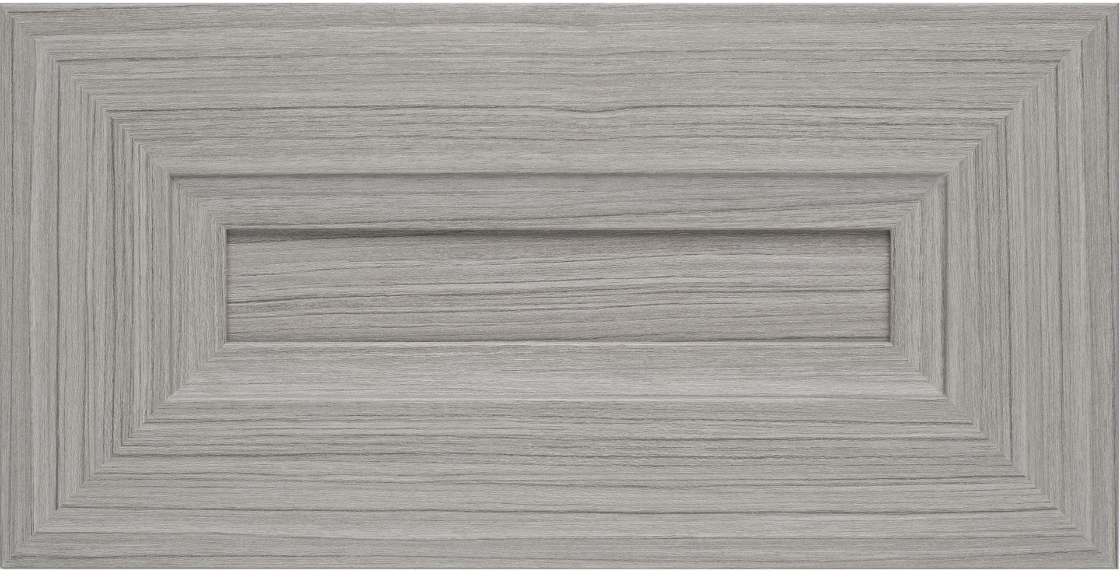
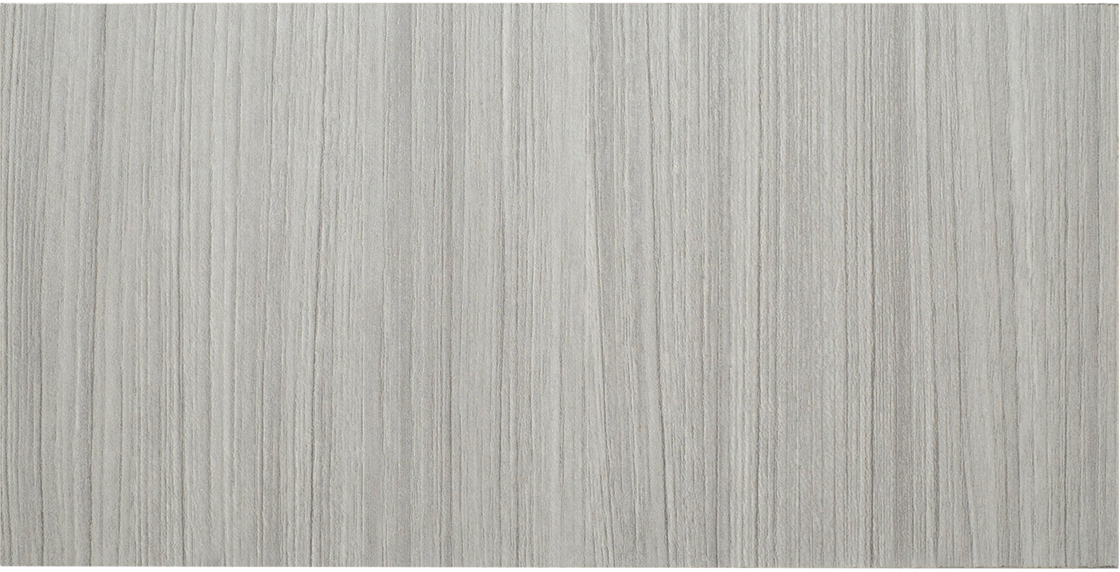
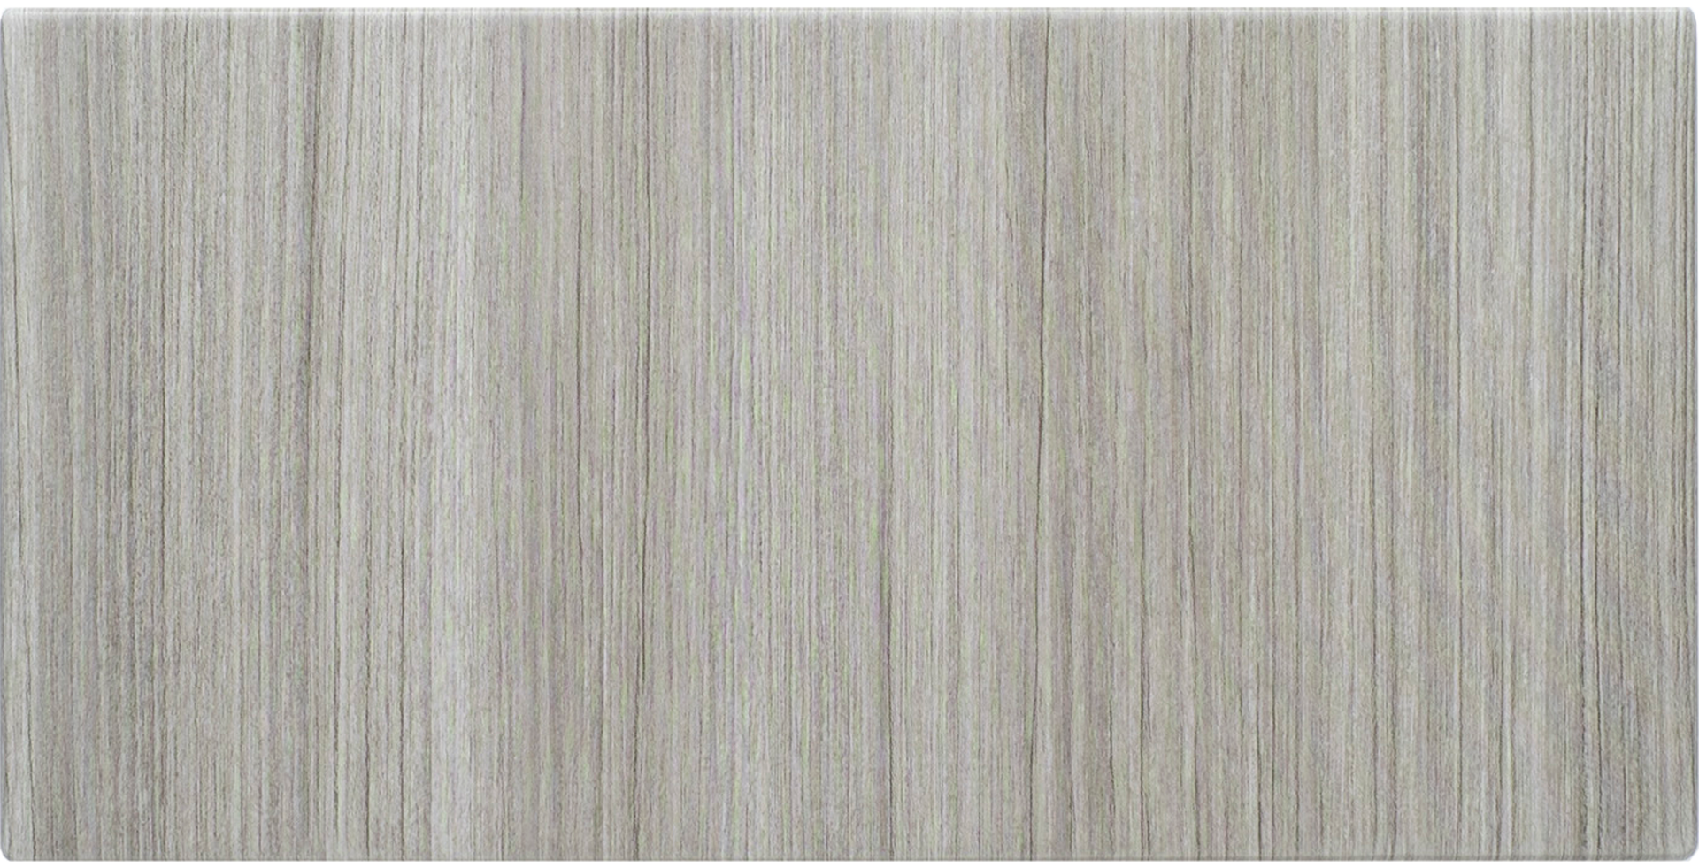
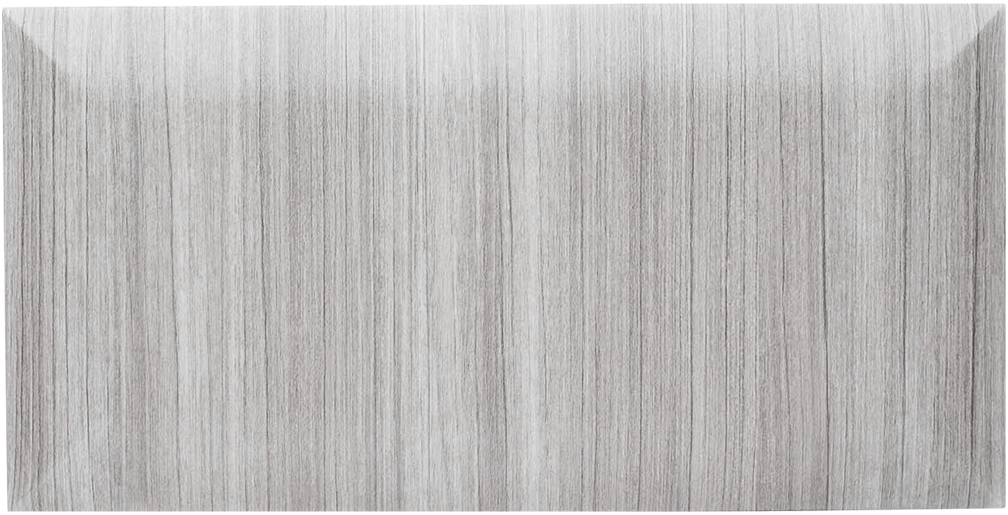
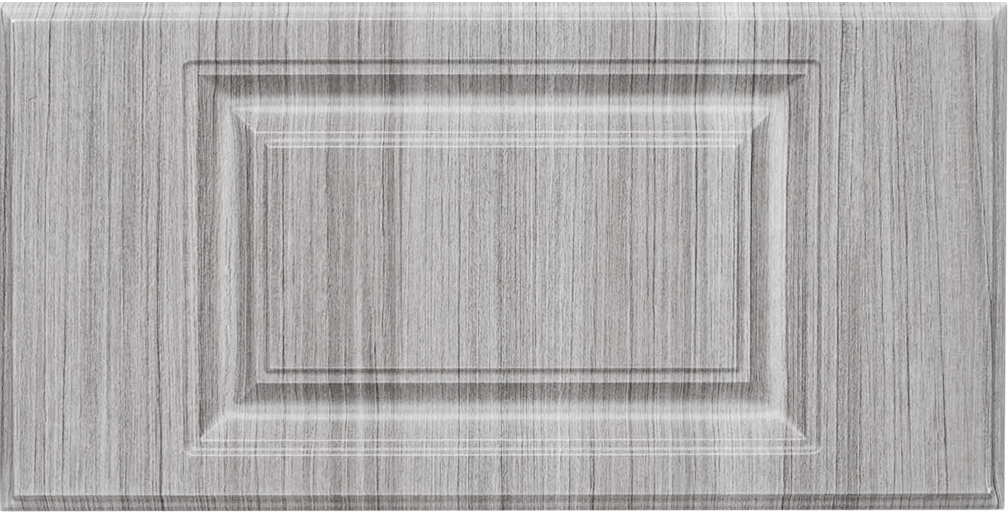
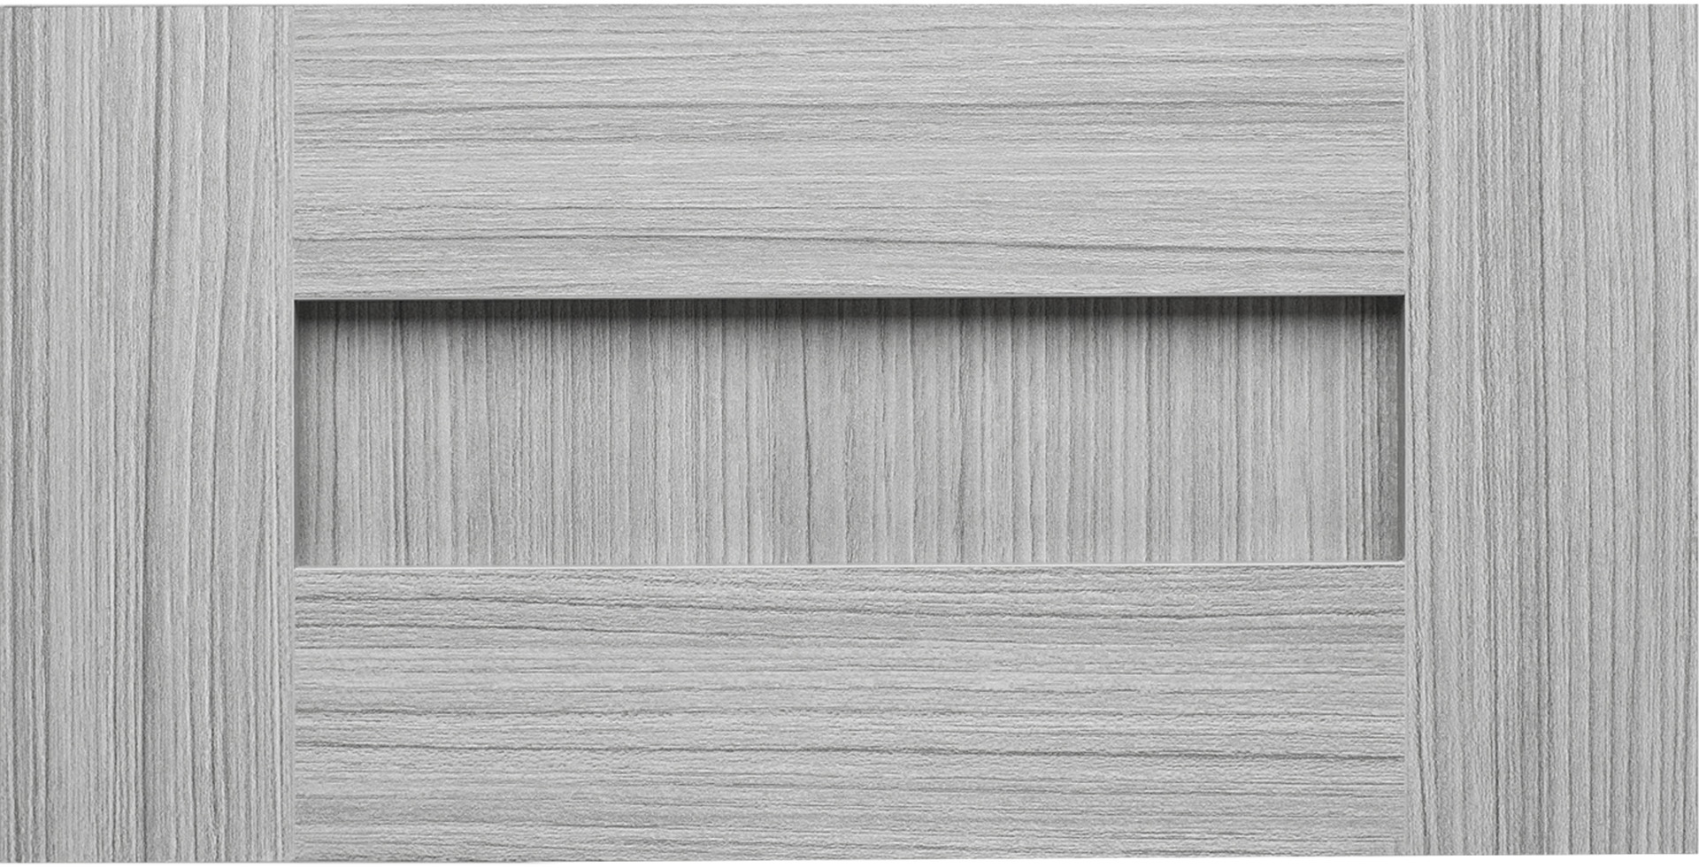
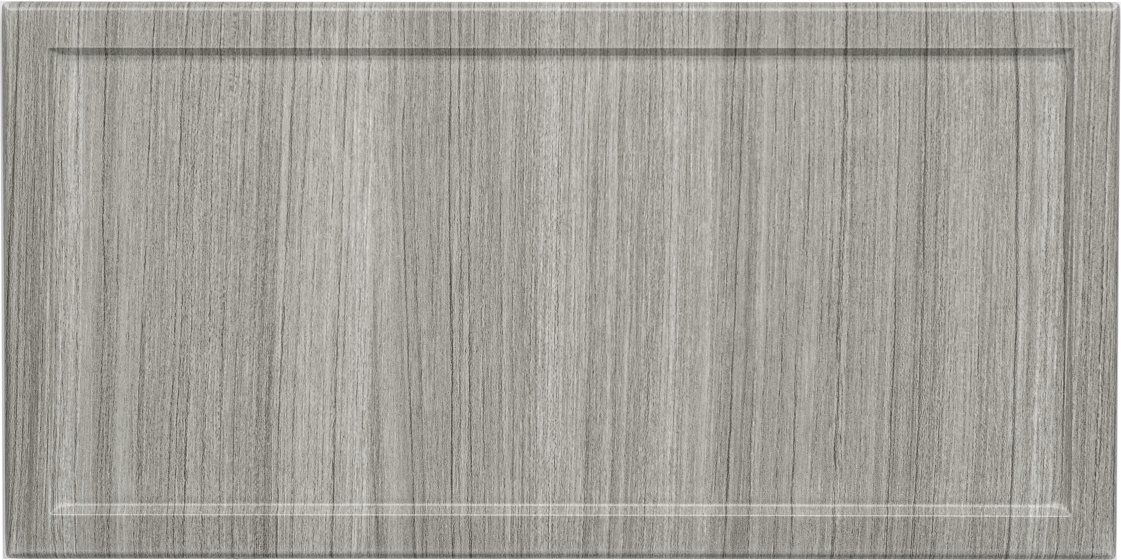
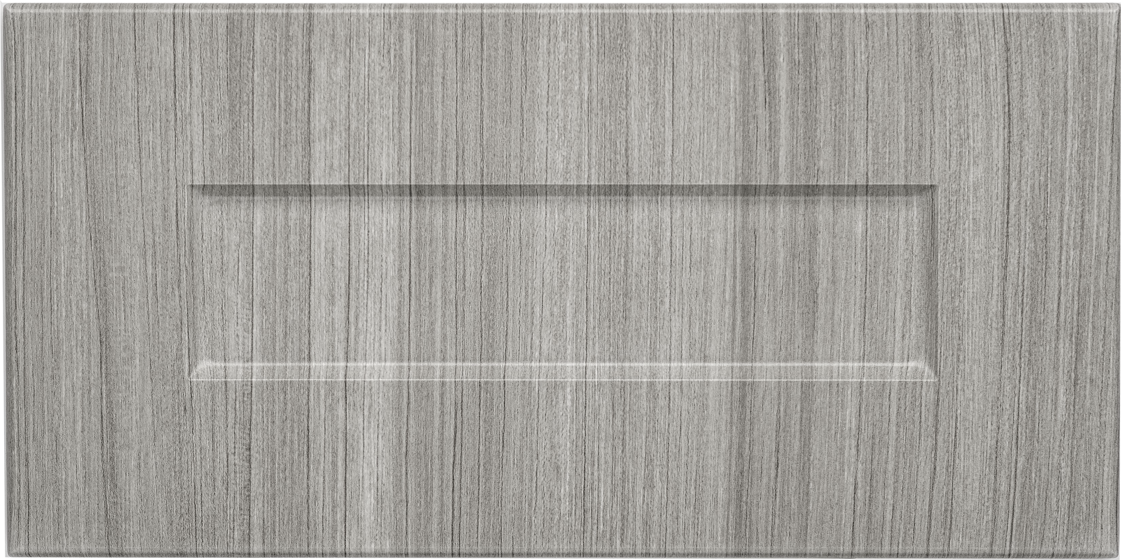
Elegant Mixology Colors for Doors & Drawers

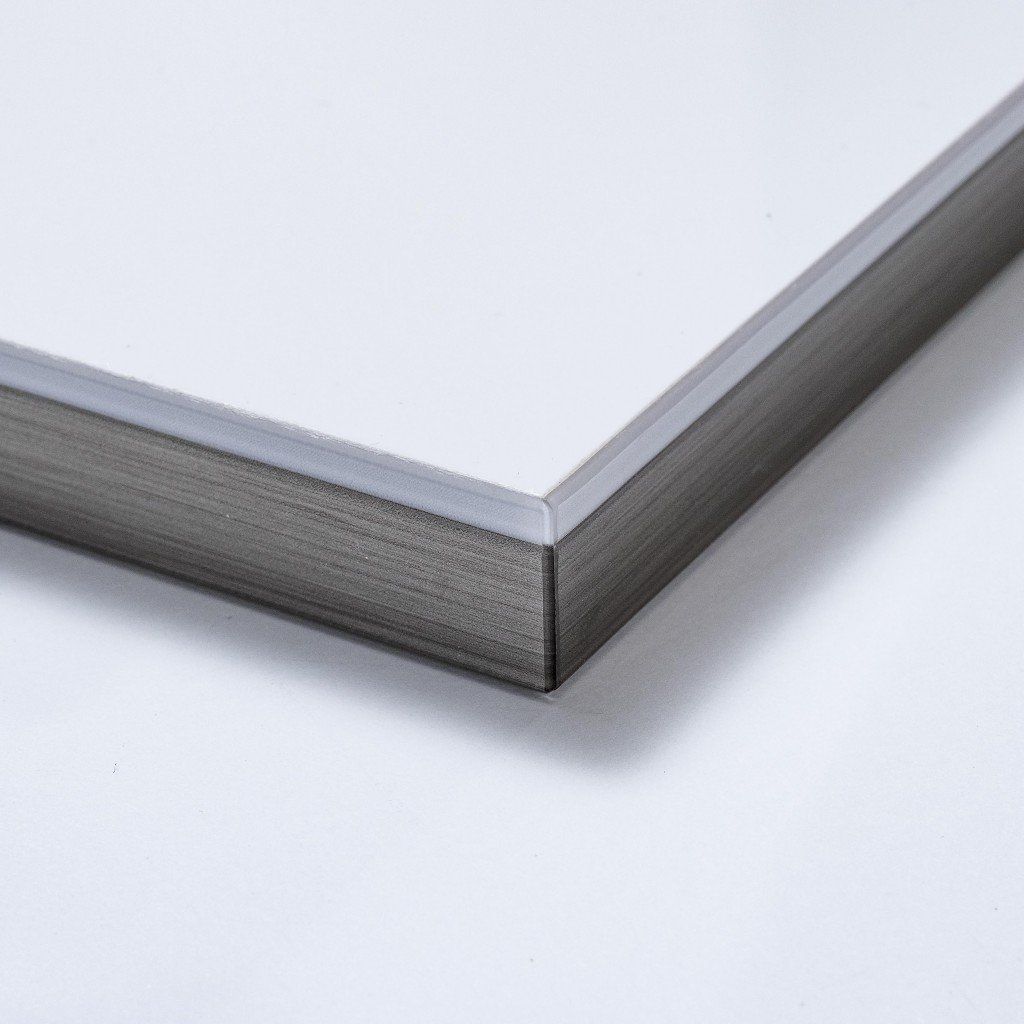
Long-Lasting Door & Drawer Hardware Options

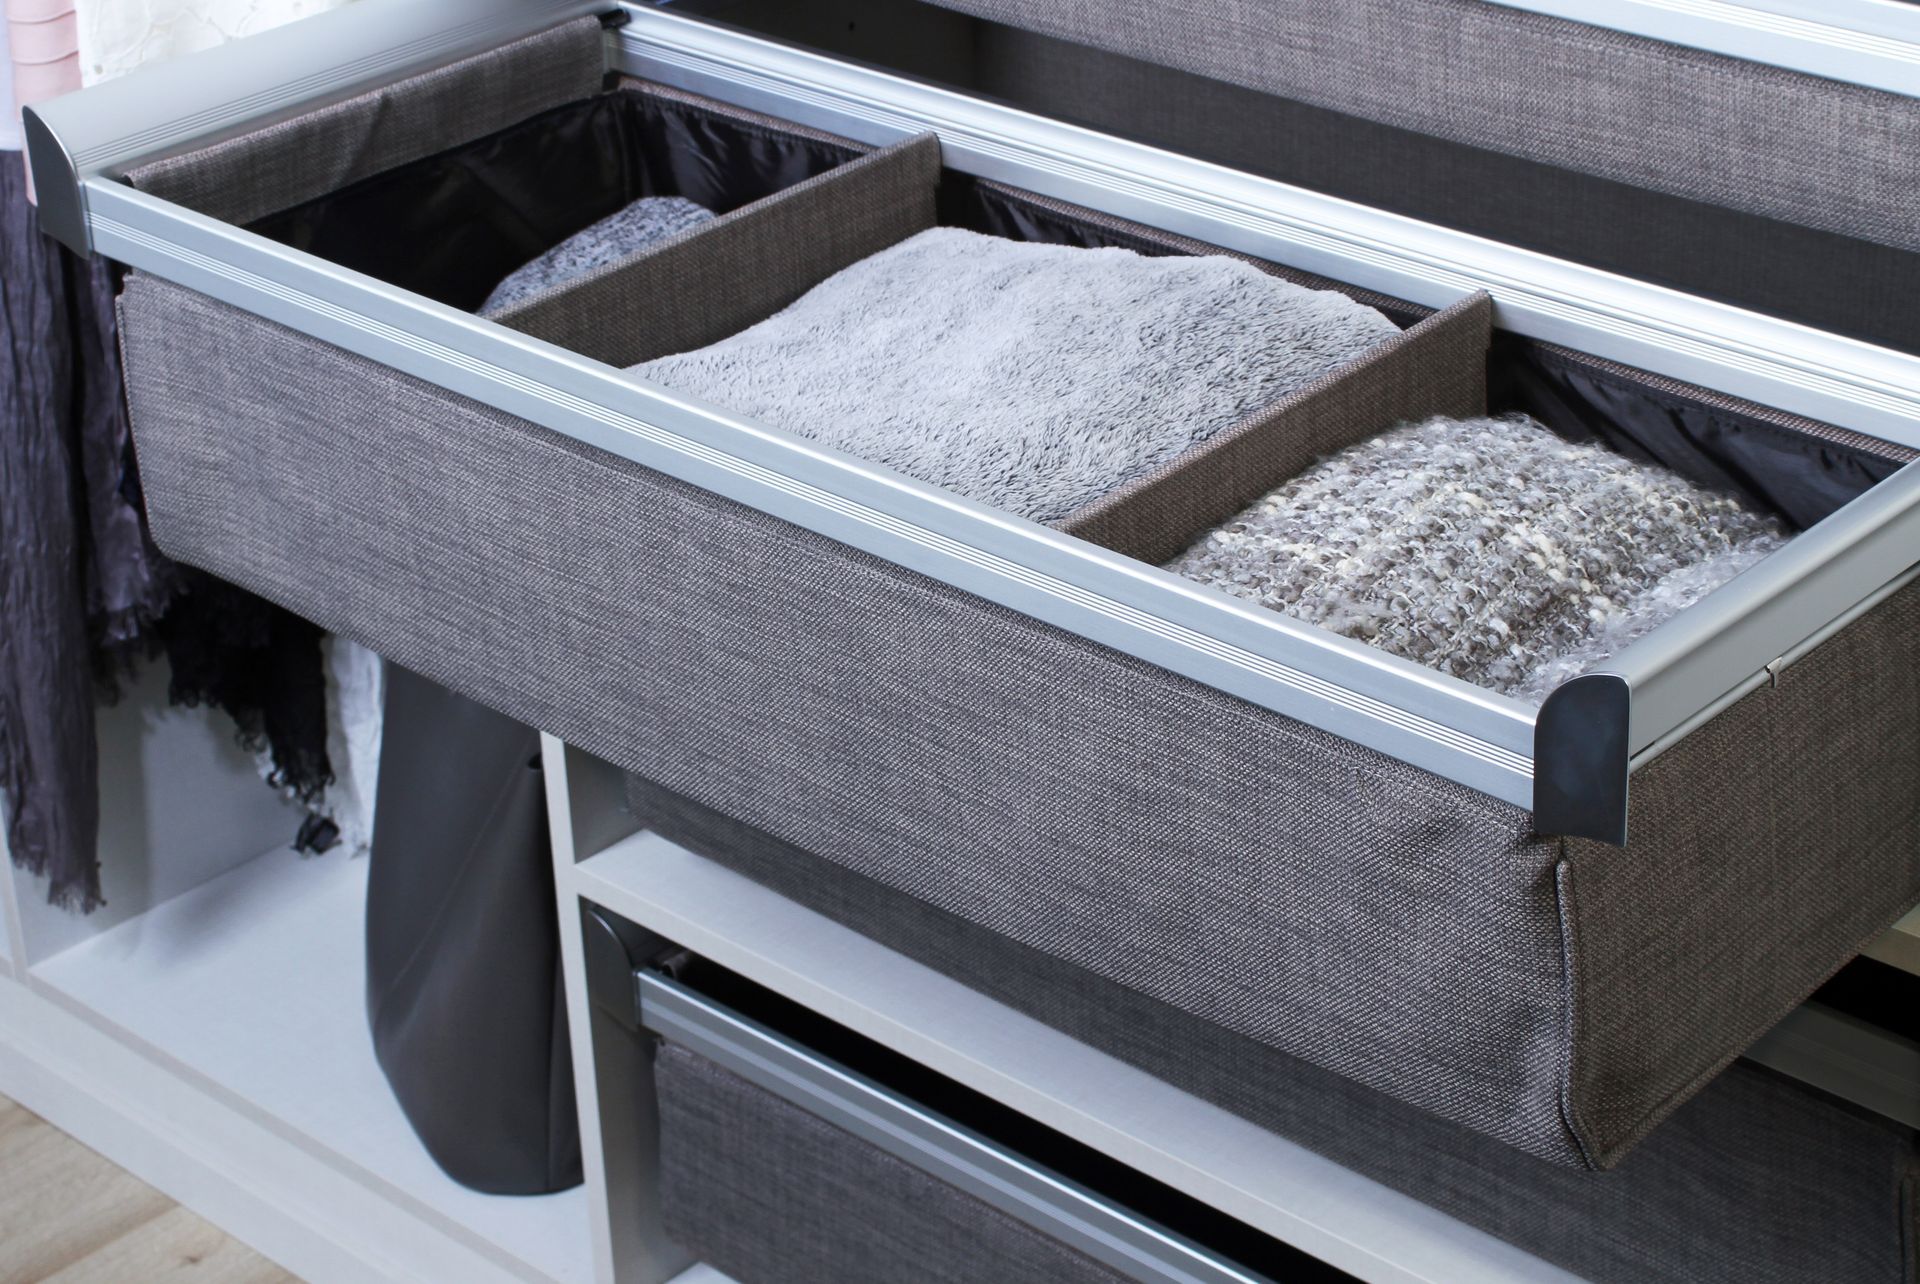
Closet Accessories for a More Personal Setup

Personalize Your Closet From Doors to Hardware

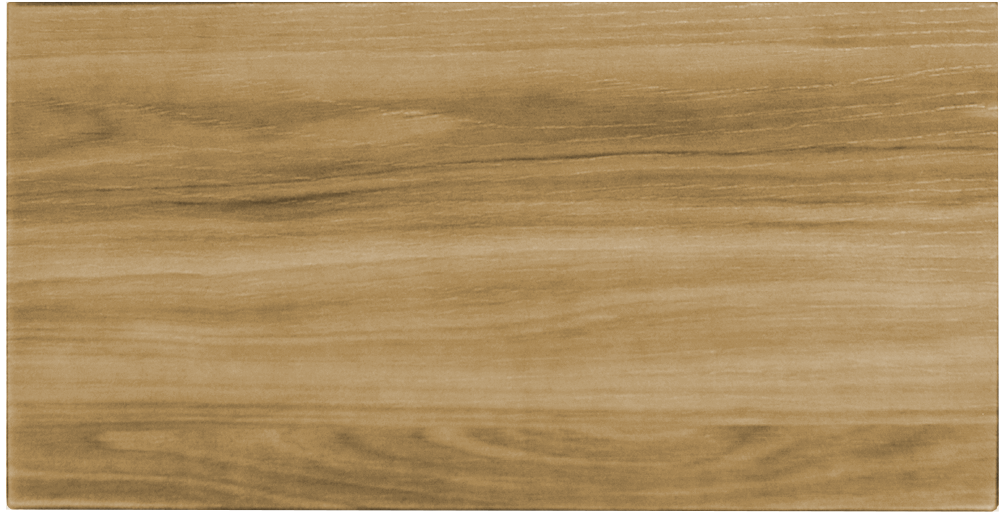
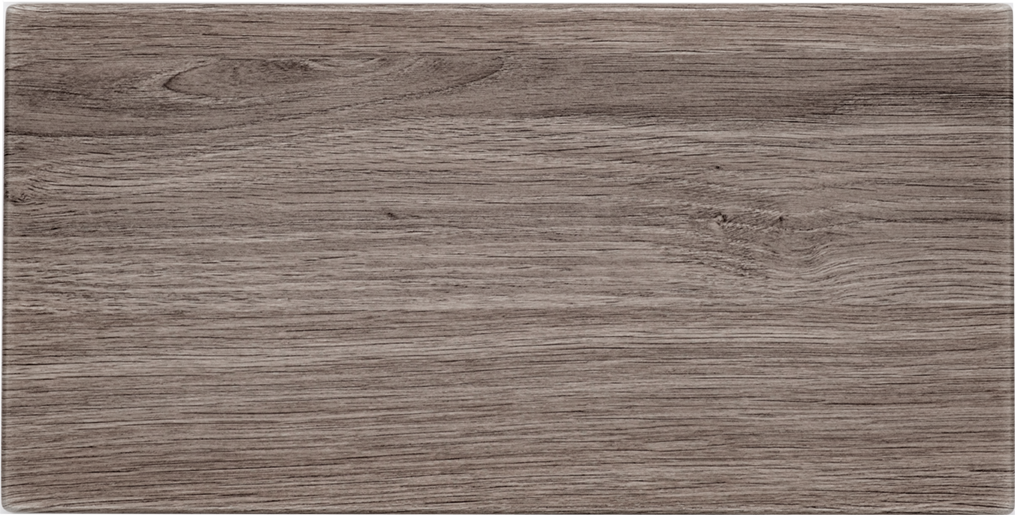
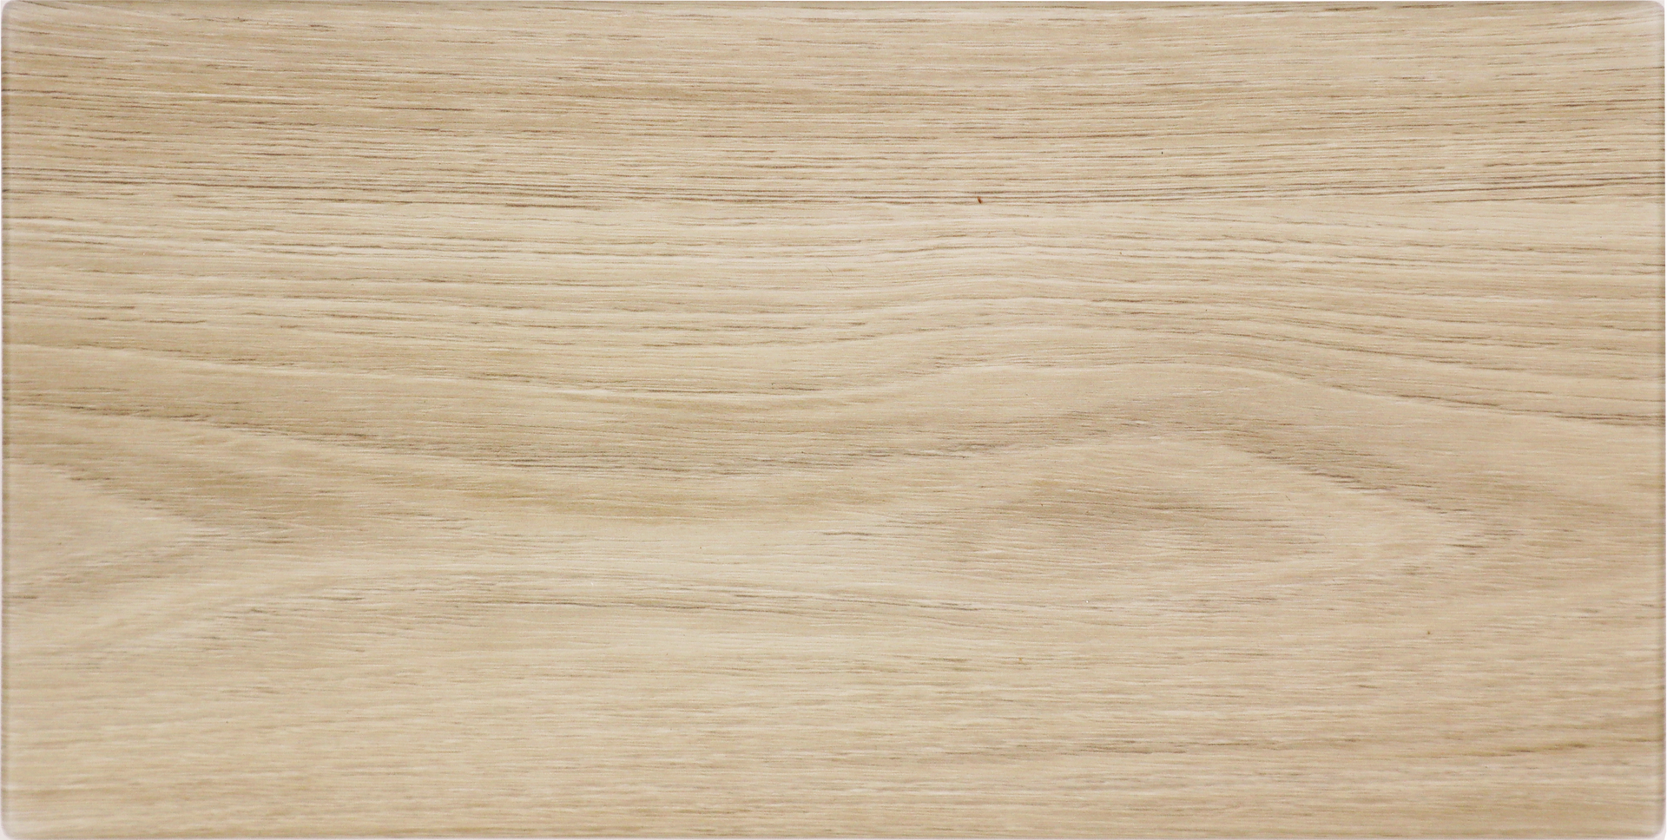
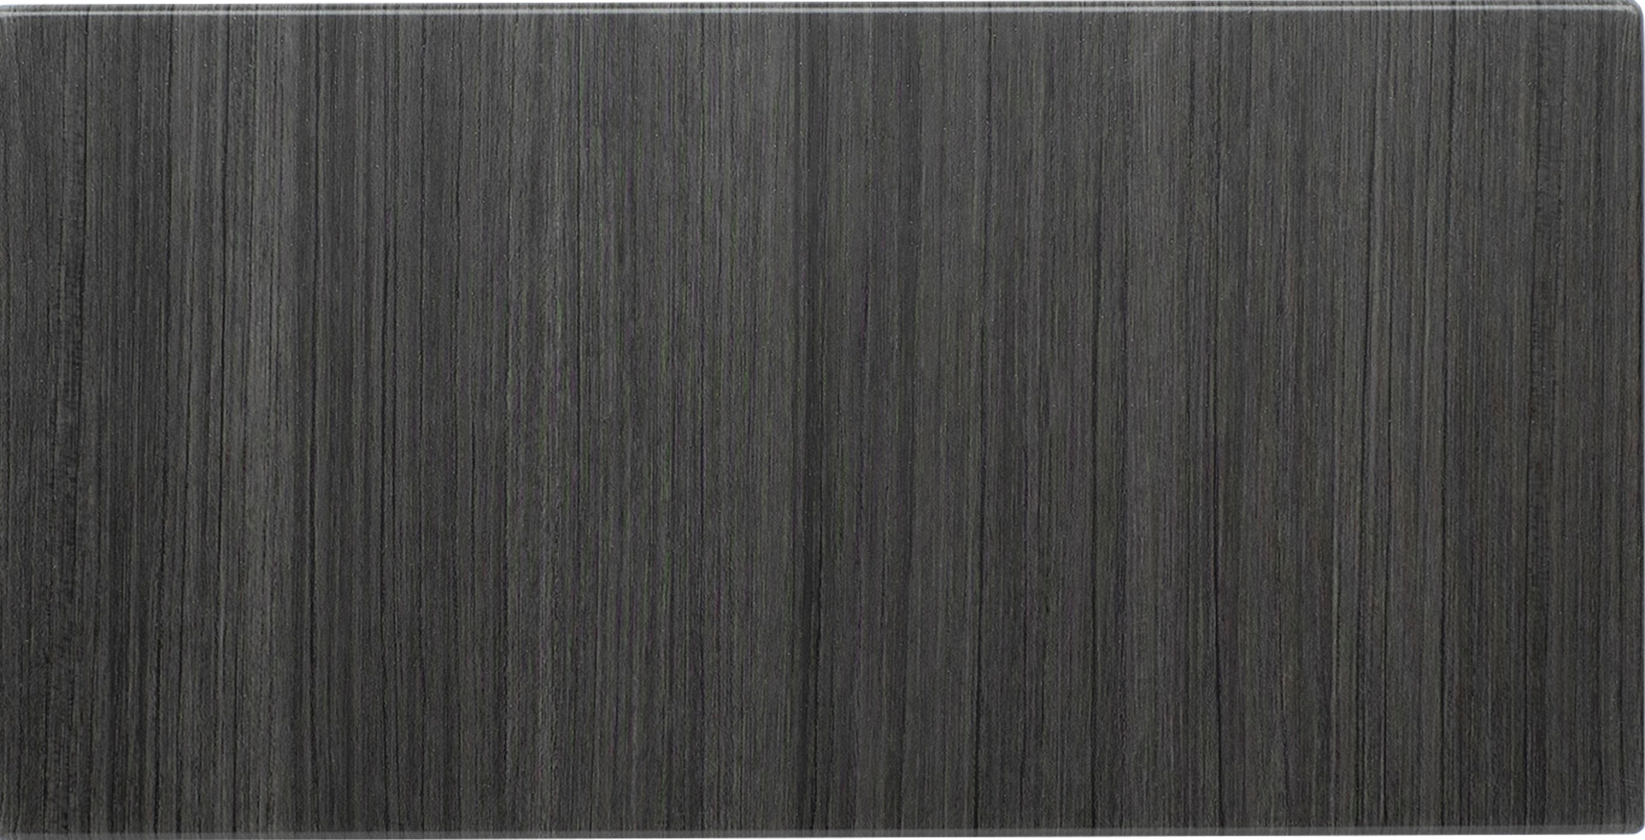
Would you like your new closet to blend with the room or have a look of its own? We can show you cabinet and shelf colors, contemporary Mixology options for doors and drawers, and hardware selections as you decide. Accessories add options for organizing the belongings you want to keep close at hand.

A Closet Design Process Centered on Your Space

Maybe you know exactly what you want to change, or perhaps you’re not sure what will fit. Either way, our design process starts with a visit to your home and a conversation about your space.

Two people in a modern workshop holding tools beside cabinets, shelves, and a yellow overhead beam.

Free Design Consultation

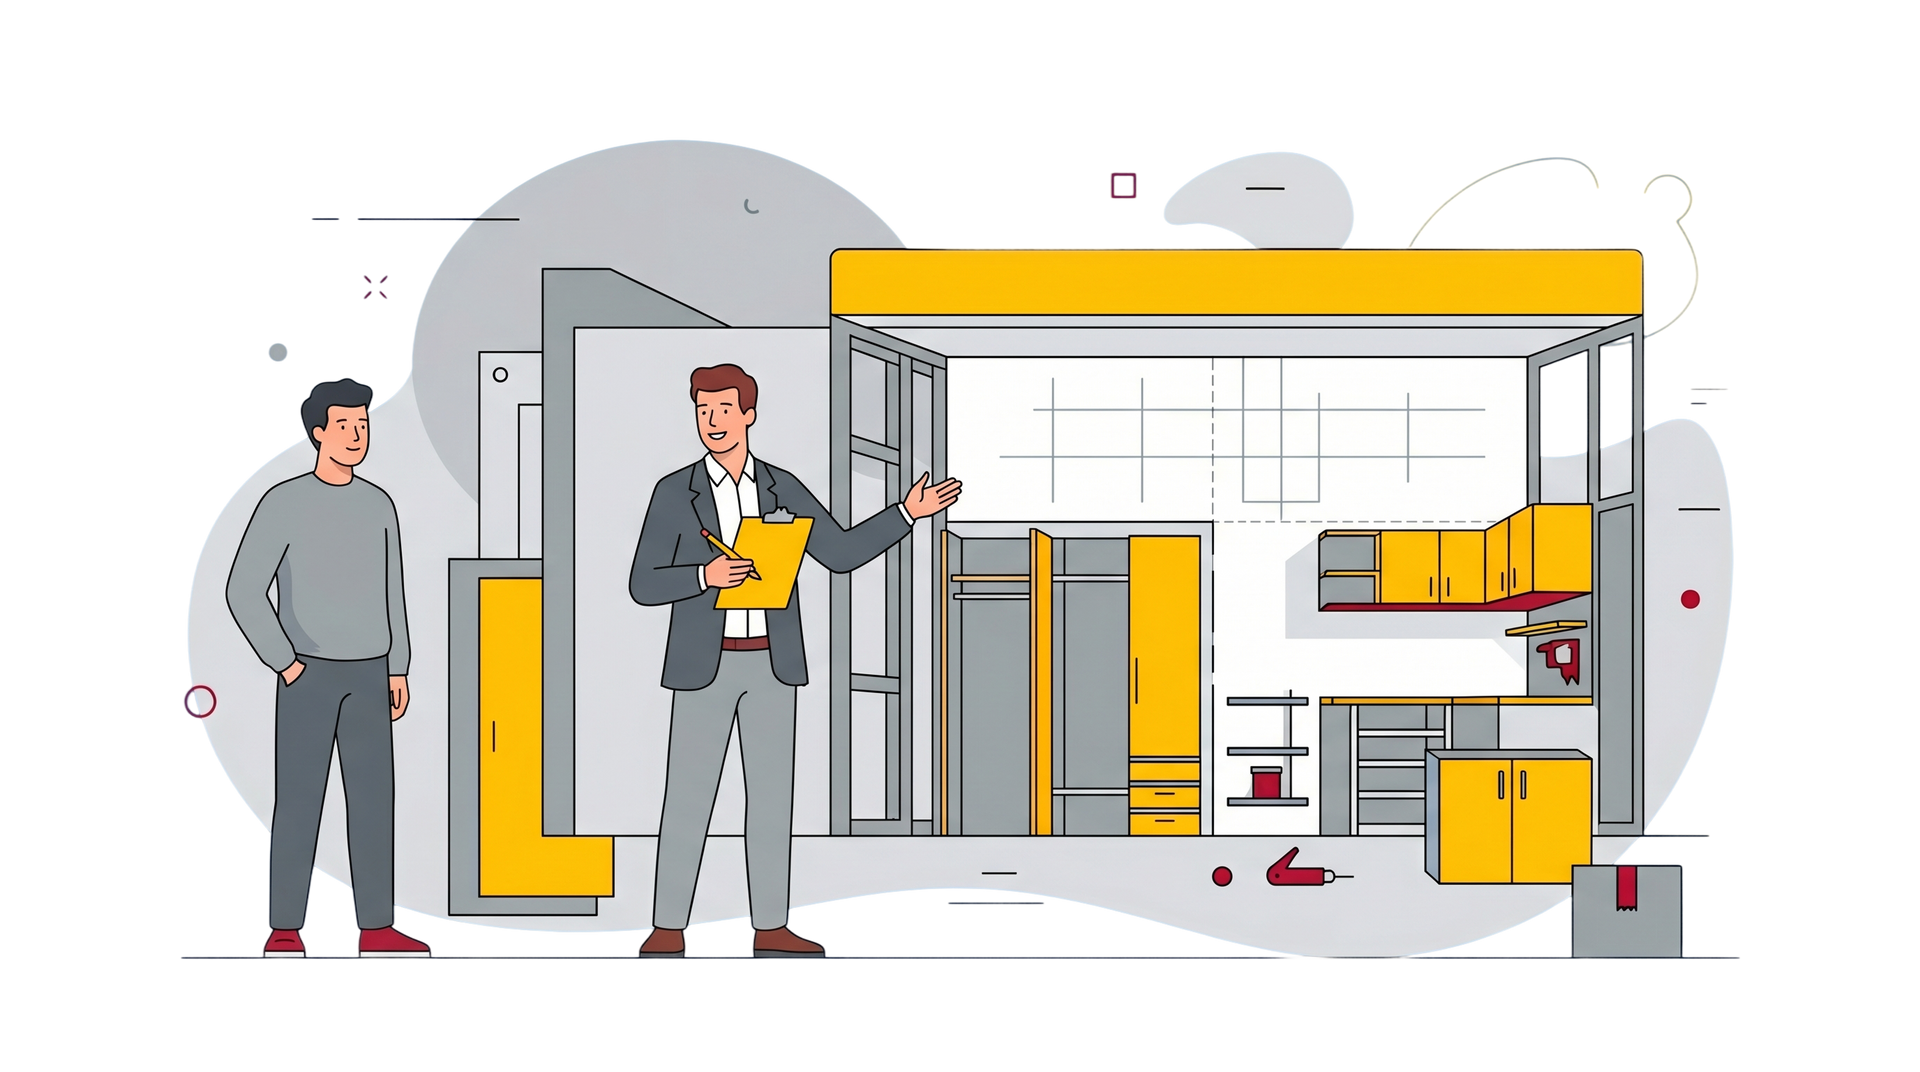
We come to your Ellicott City home to see the closet and learn what you’d like to store. There’s time to discuss your preferences, budget, and any features you want to keep.

Two men beside a large open safe showing shelves of gold bars, documents, and valuables

3D Design Planning

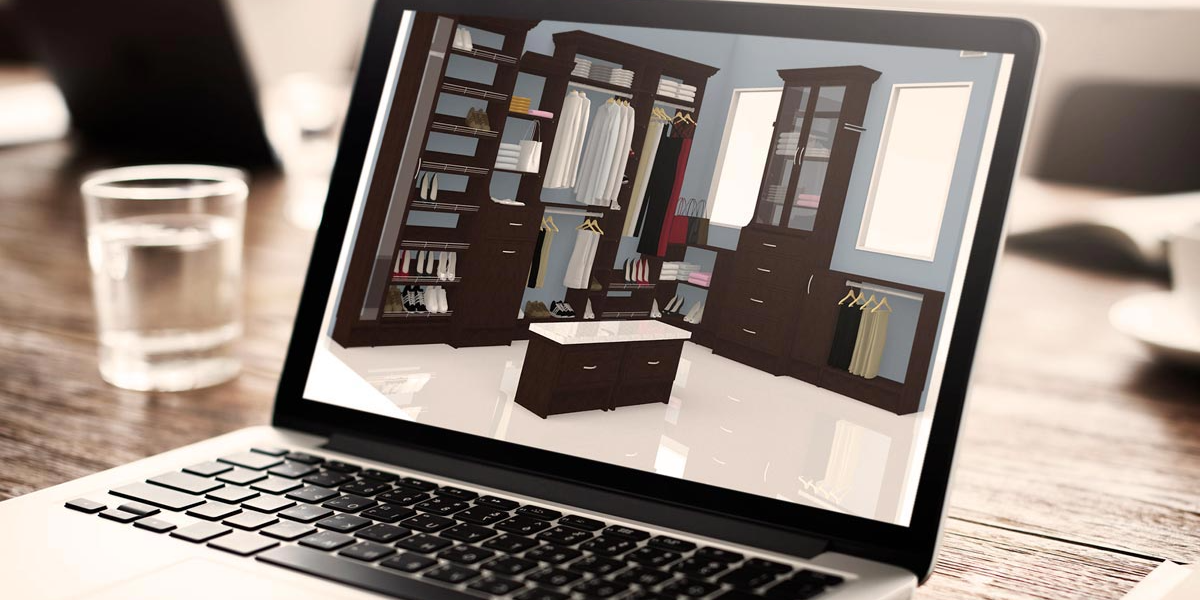
 Before deciding on the project, you can see the proposed closet in a 3D model. The layout, dimensions, and detailed quote give you a chance to review what’s included.

Workers in a garage organizing tools and equipment beside a service van.

Expert Installation

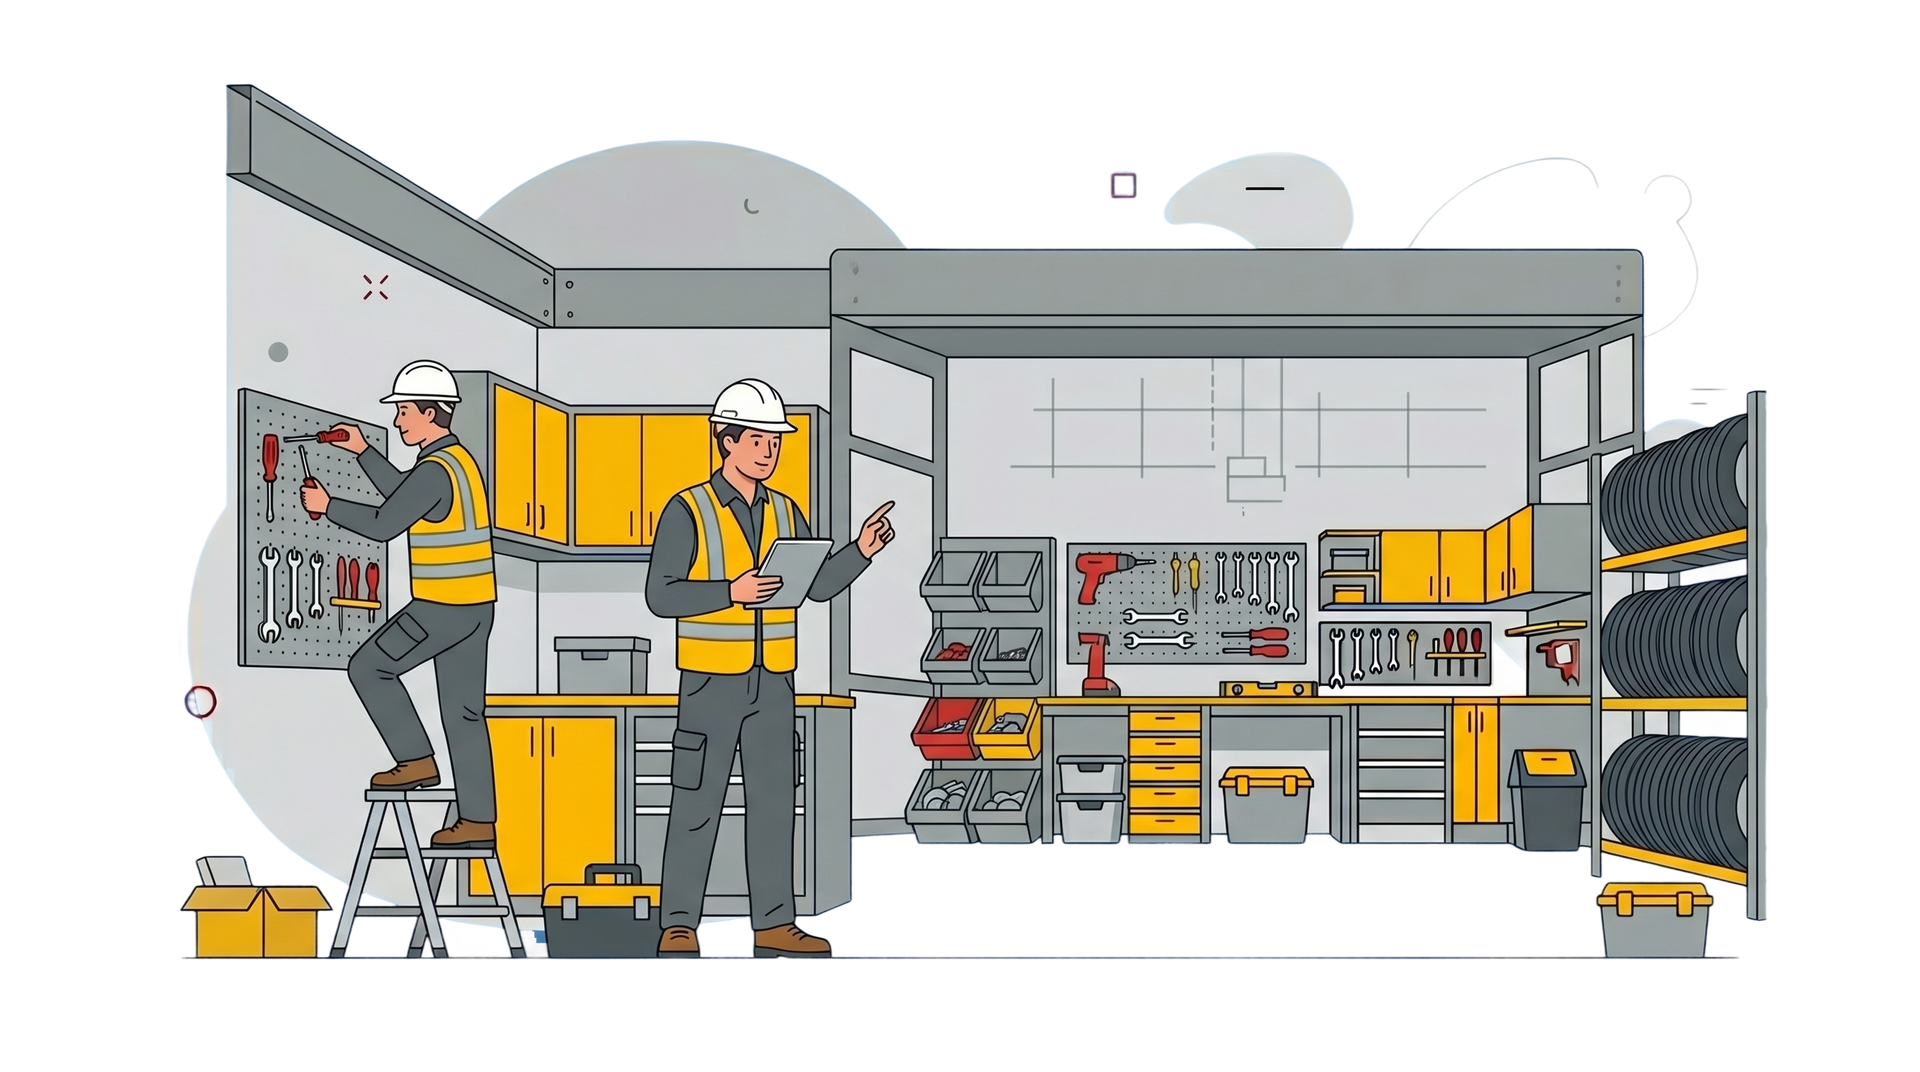
Once the plan is ready, our installers coordinate the materials and put your closet system in place. They keep the work area organized and clean up as the job comes together.

Questions or ideas may come up as you look over the design. Our team is there to talk them through with you before installation begins.

ZIP Code We Serve


21041 

21042

21043

Frequently Asked Questions


  • How do you plan a closet system for an established home where the floors or walls may not be perfectly even?

    We assess the space before finalizing the design, including conditions that could affect how the system fits. The installation approach depends on what we find in your home.

  • Will a new closet system require changes to my home’s original trim?

    Not necessarily. If you want to keep existing trim, we’ll discuss it during the consultation and consider it when planning the system. What fits depends on the opening and the space available.

  • How do you plan a reach-in system when the closet opening is narrower than the space inside?

    We consider the opening and how far you can comfortably reach into each side. That helps determine where drawers, shelves, and hanging areas will be most useful.

  • Can you design a closet for a bedroom with a sloped ceiling?

    Yes. We assess the height across the space before planning the system. Lower areas may suit shelving, while taller sections may provide room for hanging clothes.

  • How do you decide whether drawers will fit inside an existing closet?

    We look at the opening, door position, and clearance needed to pull the drawers out. If the space limits access, our designers can discuss other ways to store folded clothing and smaller items.

  • What should I consider when choosing a finish for an older home?

    Look at the doors, floors, and trim you plan to keep. Our designers can show you available finishes that complement those features, whether you prefer a similar tone or a contrast.

  • Could a closet in a split-level home serve both a guest bedroom and household storage?

    Yes. We can discuss a combination of hanging space for guests and shelves for items such as linens. The balance depends on the closet’s dimensions and how often the room is used.

  • How do you plan a shared closet when two people need different types of storage?

    We consider what each person owns and how they prefer to store it. One side may need more hanging space, while the other calls for additional shelves or drawers. The layout is planned around both wardrobes and the room available.

  • How do I prepare an existing closet for installation?

    Clothing and other belongings generally need to be removed so the installers have room to work. We’ll discuss any preparation specific to your project when the installation is scheduled.

  • Is removal of my old closet shelving included?

    That depends on the scope of your project. Point out the existing shelves during the consultation, and our team can clarify what is included in your quote before work begins.

Closet Design Guided by Experience and Personal Service

An existing closet may have features you want to keep alongside storage you’re ready to replace. Maryland Garage Concepts brings more than 25 years of industry experience to decisions like where drawers will fit and how to arrange hanging space around the opening. Our veteran-owned, family-operated team designs and installs the system, so the people planning your project remain involved as it comes together. We’re MHIC-licensed and insured, giving you an established Maryland home improvement company to work with on your project.

Let’s Give Your Existing Space a Fresh Start

Keep the room you love and give its storage a new purpose. Schedule a free in-home consultation with Maryland Garage Concepts to explore closet systems for your Ellicott City, MD home. Our designers will look at your space and discuss what you’d like to change.

Expert Garage Solutions Logo

Follow Us

Contact Info

Address

Ellicott City, MD

Phone Number