
Lutherville, MD Closet Systems, Design & Installation Services
Top-rated closet company Maryland Garage Concepts specializes in the design and installation of closet systems in
Lutherville, MD. Family-operated and veteran-owned, we bring expert craftsmanship and comprehensive warranties to each custom closet project we handle. Book your free at-home design appointment with our team today.
Maximize Every Inch With Closet Systems Designed for Modern Living
The average closet wasn't built with how much you actually own today, especially once seasonal gear and off-season clothes get added in. Around Lutherville, MD, tight corners and awkward layouts are common, with closet systems often squeezed in instead of planned around. Vertical space above eye level and behind your closet doors usually goes untouched, though it holds real potential. Once every inch gets accounted for, your closet can hold far more than it first appears to.
Maryland Garage Concepts carries complete MHIC licensing and full insurance coverage on every project, no matter the size or scope of your space. Two and a half decades of hands-on experience in the trade back that licensing up every single time. Precision and follow-through come standard with our veteran-owned, family-operated team, no matter the size or complexity of your project. And clear, itemized quotes come standard on every project, so you're never stuck guessing at the final cost.
Corner space, the back of closet doors, and the area above hanging clothes usually go to waste in a typical layout. We account for those overlooked spots before finalizing where the main shelving and rods go, so nothing about your closet goes to waste. Stacked bins, pull-out drawers, and adjustable shelving usually fill in those gaps instead, so nothing sits empty for long. Our team is ready to take a closer look at your space and map out exactly what fits.
Schedule a Free Design Consultation
Contact us, and we will come out and discuss your project free of charge.
Benefits That Come With Smarter Use of Closet Space
The square footage you have stays fixed, but how that space actually gets used doesn't have to. Smarter use of your closet space pays off in a handful of specific ways:
- Vertical Storage Gains: Wall space above eye level usually sits empty, even though it's some of the easiest space to use. Stacked shelving and top-mounted bins put that height to work instead of leaving it blank.
- Multifunctional Layouts: Clothes, shoes, luggage, and off-season gear often all need to share a single closet at once. Clear zones for each category give everything its own spot instead of one big pile.
- Smaller Footprint, More Storage: Even a closet only a few feet wide can hold as much as a bigger one built right. Custom shelving and drawer inserts make better use of a small footprint than a standard rod could.
- Reduced Clutter Visibility: Open shelving looks tidy empty but turns messy fast once real life moves in. Closed doors, drawers, and bins keep everything contained, so the room looks calm even when the closet is full.
- Efficient Daily Flow: A specific shirt buried in a disorganized closet costs real minutes every single morning. A logical layout means less searching and more time for whatever comes next in your day.
- Long-Term Flexibility: Storage needs today rarely match storage needs five years from now, especially as belongings shift and grow. Modular shelving and adjustable components allow the same closet to keep working as your needs change.
Features That Help a Small Space Work Harder
Wasted space matters a lot more in a tight closet than in a sprawling one, especially from door to ceiling. Specific construction choices make that kind of efficiency actually possible, not just clever organizing after the fact:
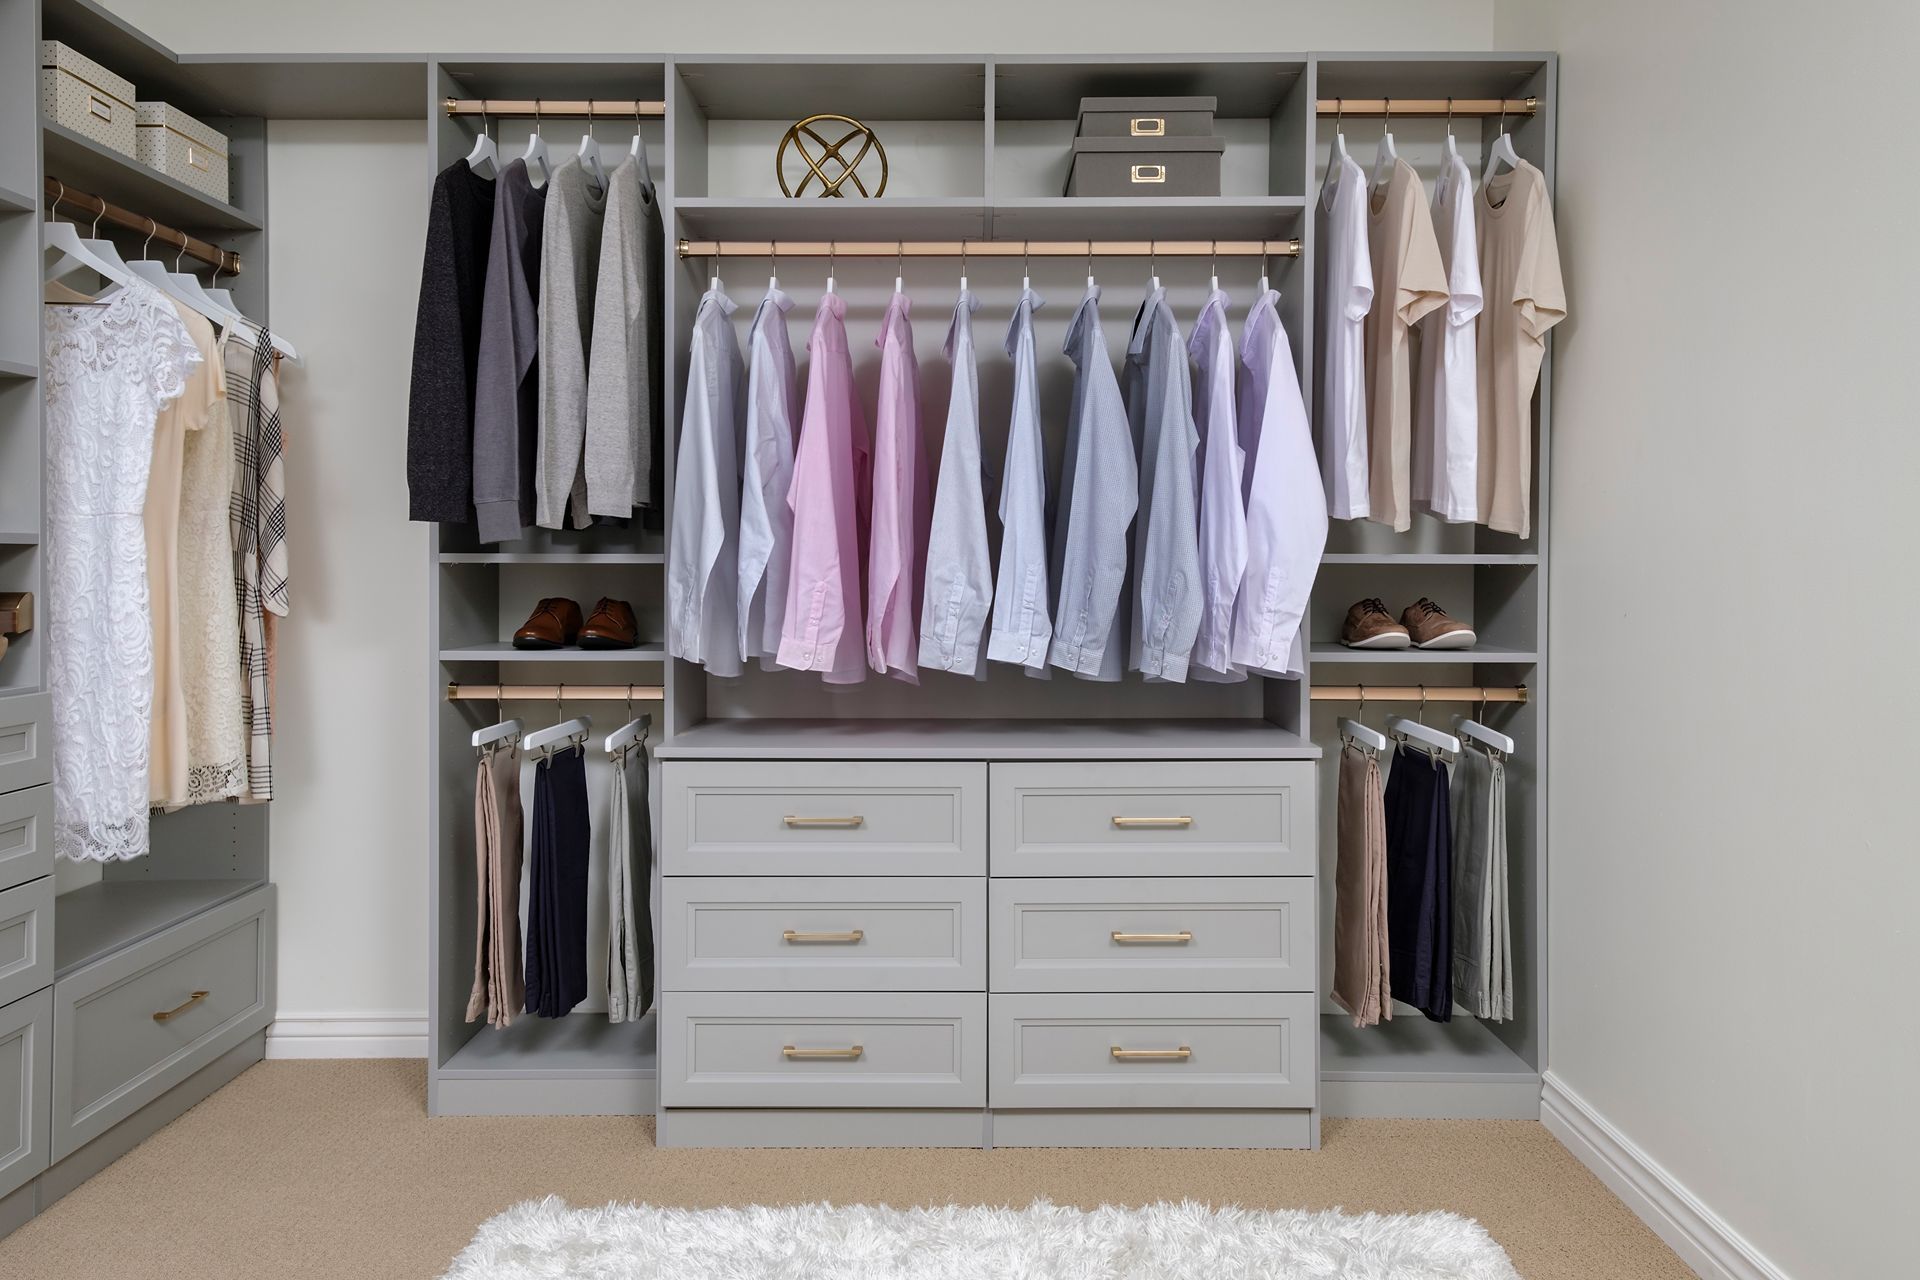
- Durable Laminate Finishes: A finish has to earn its place in a small closet, since every surface gets touched constantly. Laminate resists scuffs and wear in exactly those high-contact spots, so the finish stays clean without extra upkeep.
- Soft-Close Hinges: In a tight space, doors and drawers get opened and closed more often just to reach what's inside. Soft-close hardware handles that extra use without the wear a smaller space tends to amplify.
- Adjustable Shelving: Fixed shelf heights waste space fast when every bit of room needs to earn its keep. Shelves reposition in minutes, so the space adapts instead of leaving permanent gaps.
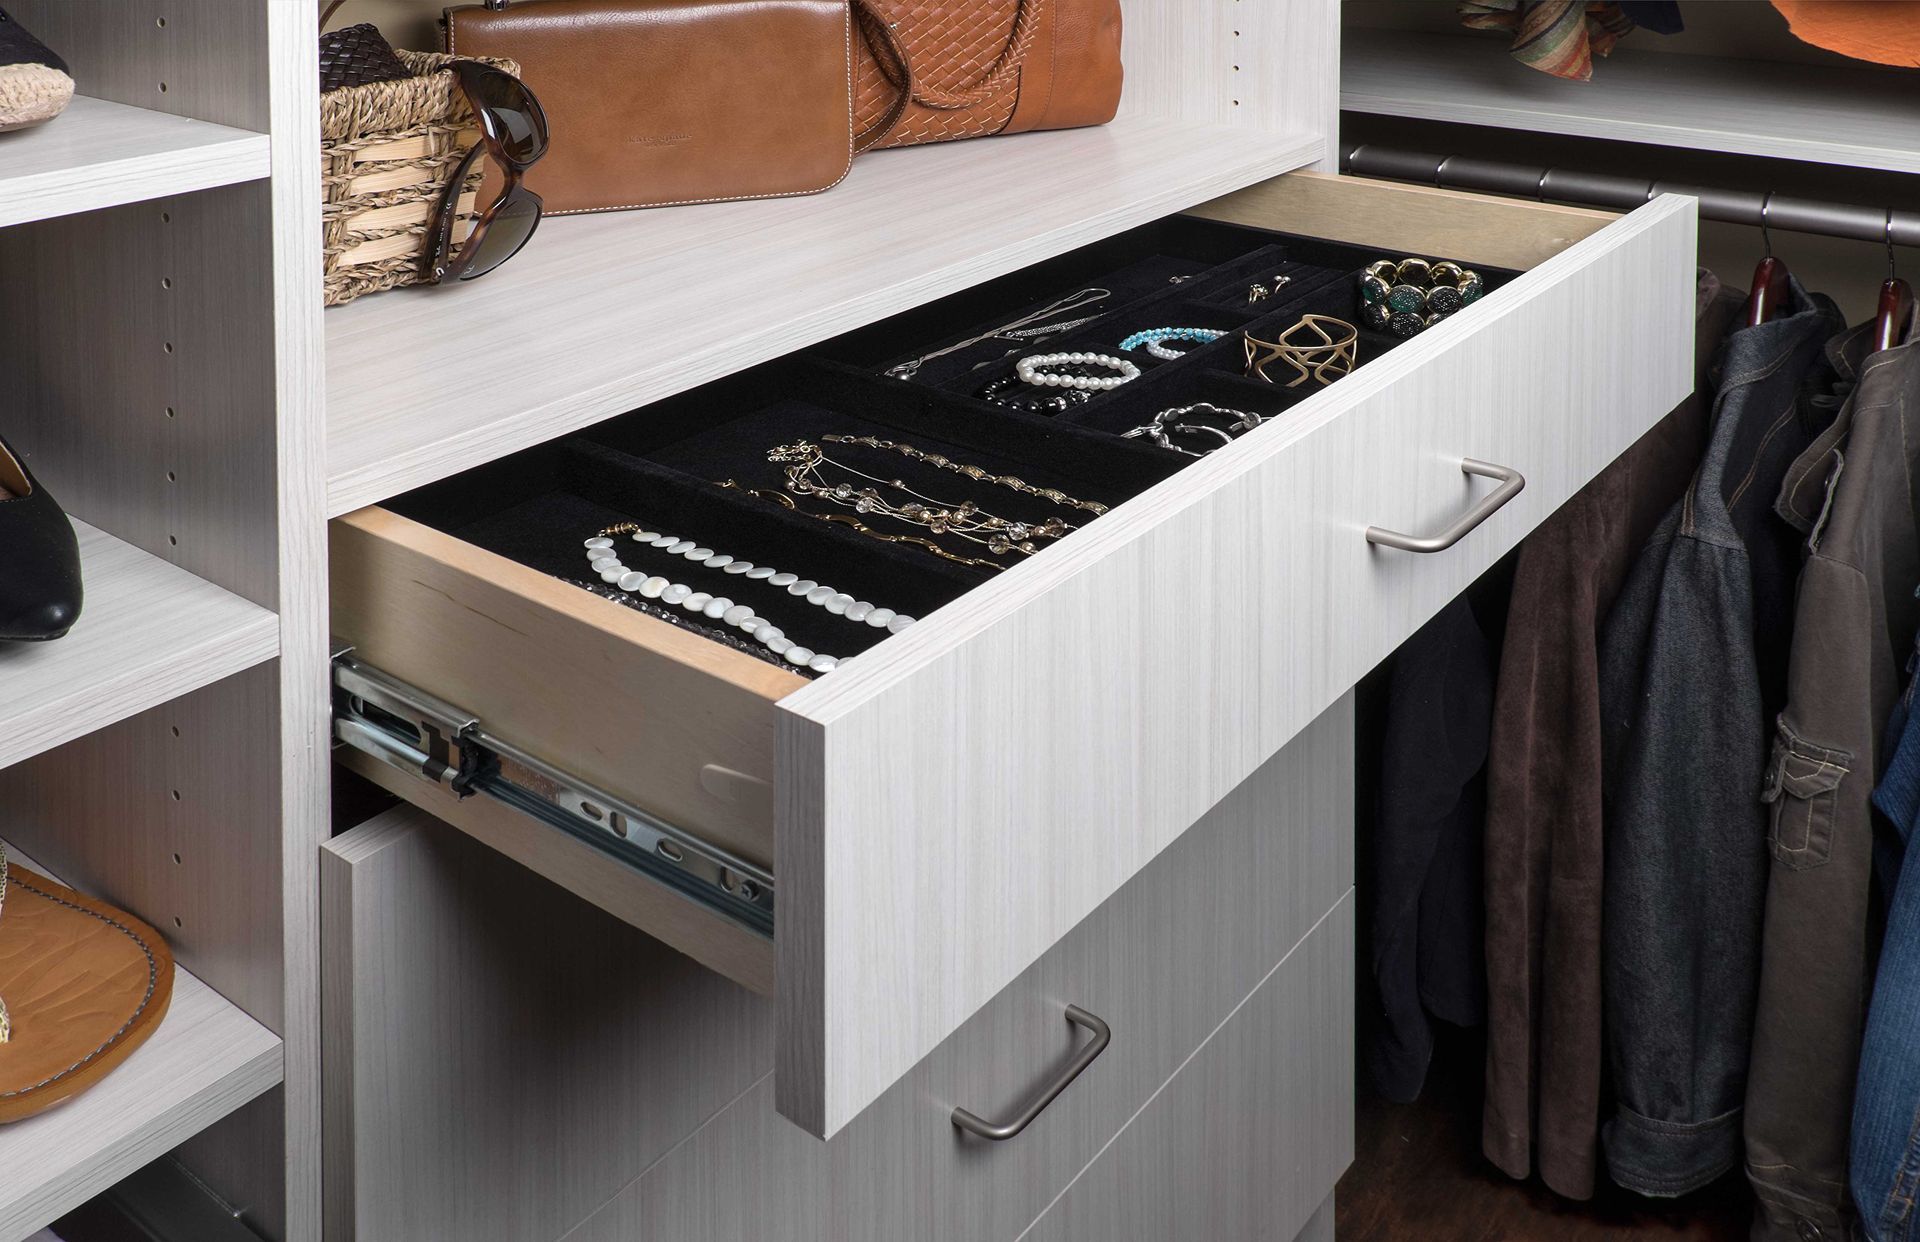
- Full-Extension Drawers: A shallow closet leaves little room to dig around, so a drawer that stops halfway wastes half its potential. Drawers slide open all the way instead of stopping short, putting the entire drawer within reach.
- Custom-Fit Design: Wasted gaps between panels or an awkward unused corner are luxuries a tight closet can't afford. Precise measurements of every wall and corner shape the layout, so it uses the space that's actually there.
- Lifetime Warranty: Smart use of a small space only matters when the materials themselves hold up over time. Lifetime coverage on wood components means that investment keeps paying off for years to come.
Custom Closets Built for Every Corner of Your Home
Performance in one type of room rarely translates the same way to a completely different one, especially when space is tight. Several distinct custom closet system styles exist for exactly this reason, each suited to a different amount of available space:
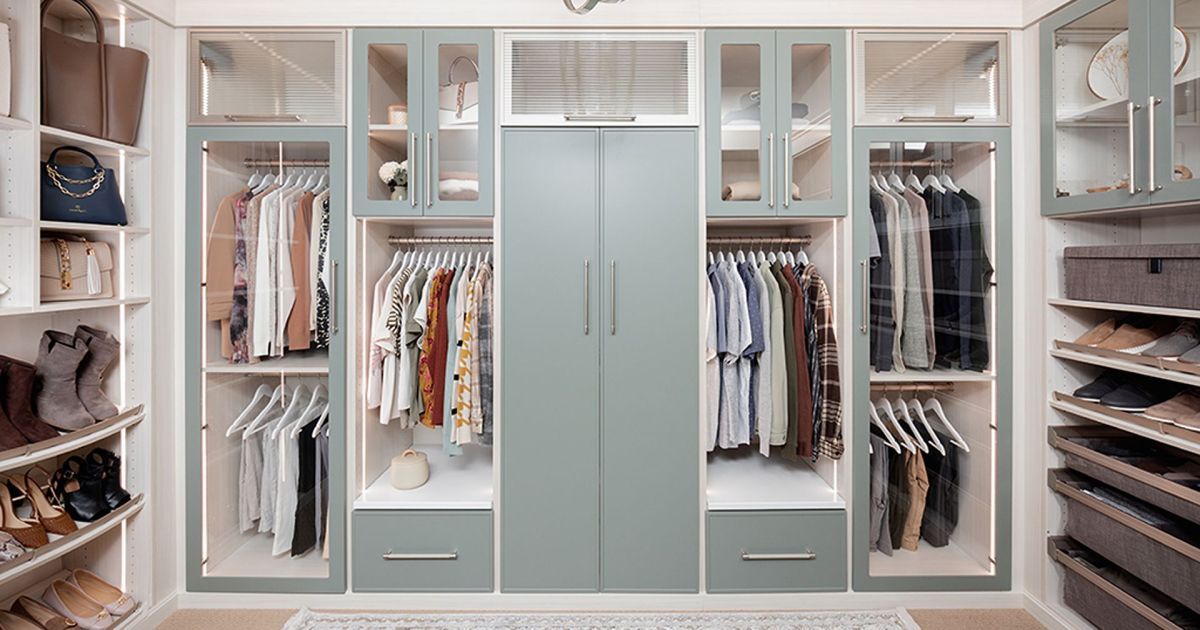
Walk-In Closets
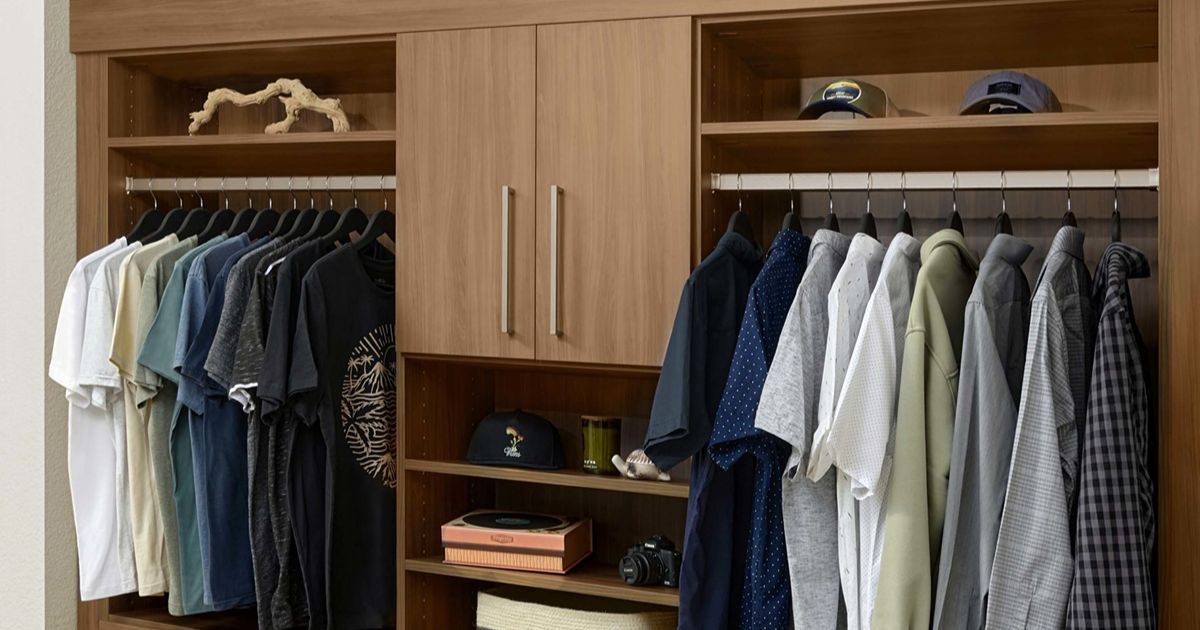
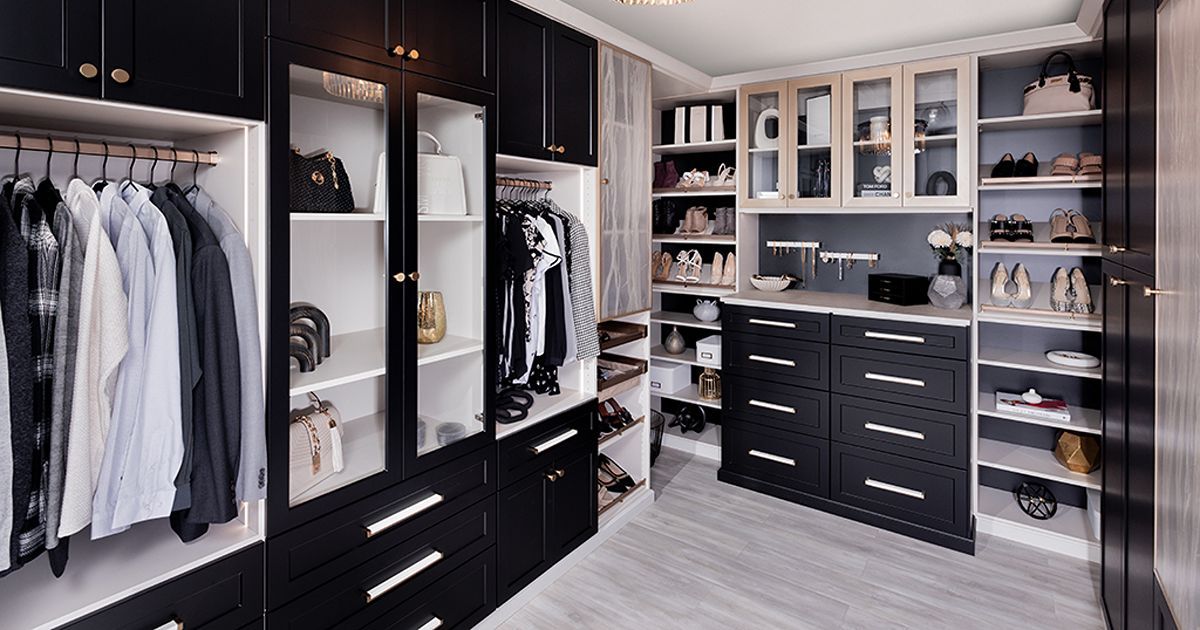
A walk-in only makes sense when the room can actually spare that much floor space. When space allows for it, that extra room makes everything from coats to luggage far easier to see and grab.
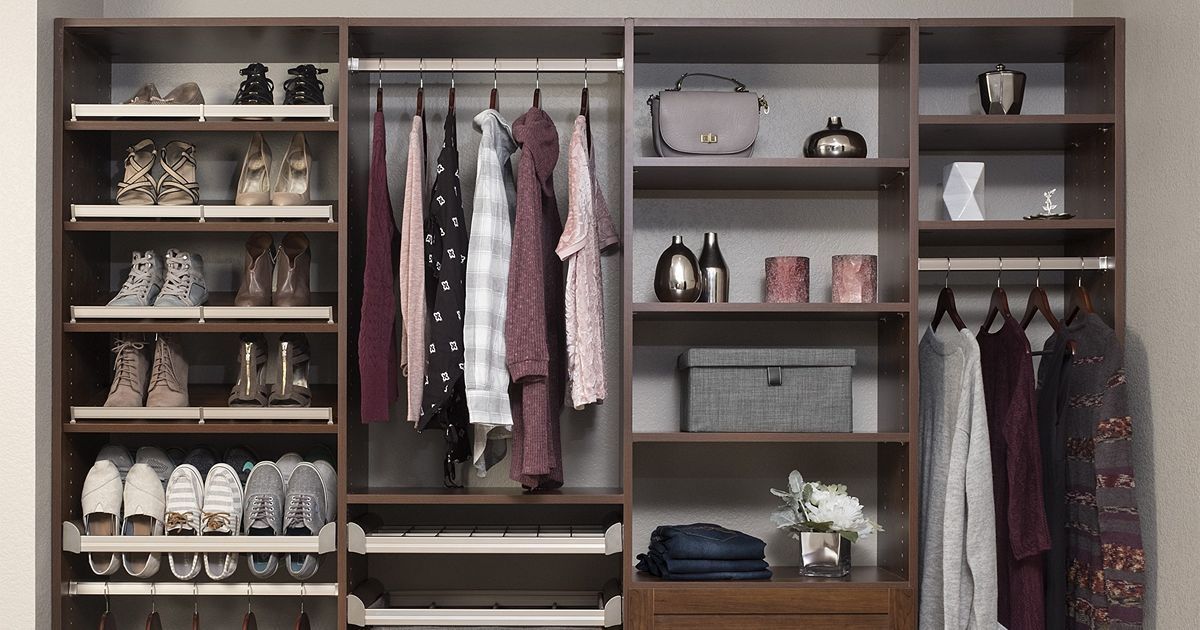
Reach-In Closets
Rooms that simply don't have extra floor space to spare are exactly where a reach-in works best. Vertical space and the back of the door end up doing actual work here instead of sitting empty.
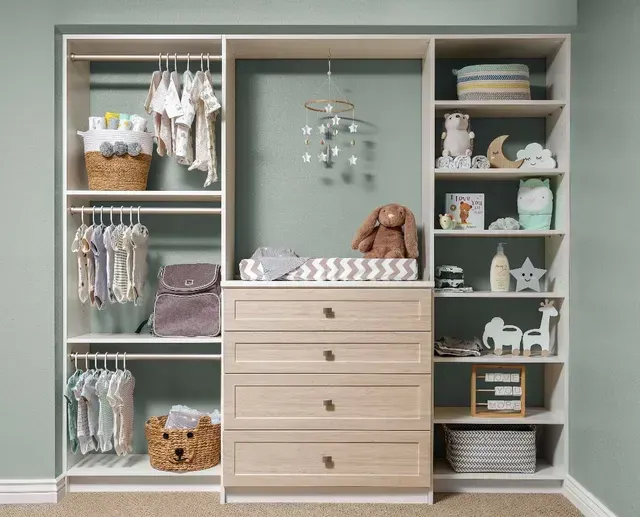
Kids' Closets
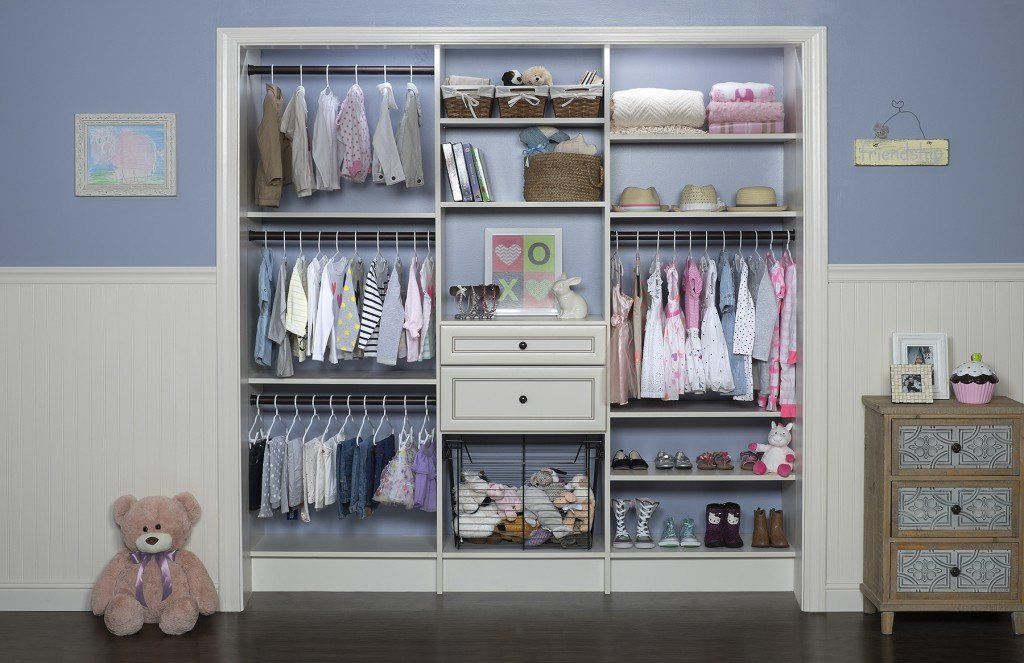
Smaller homes still need a kids' closet to hold just as much as one in a bigger house. Compact, adjustable layouts make that possible without needing any extra floor space to work with.
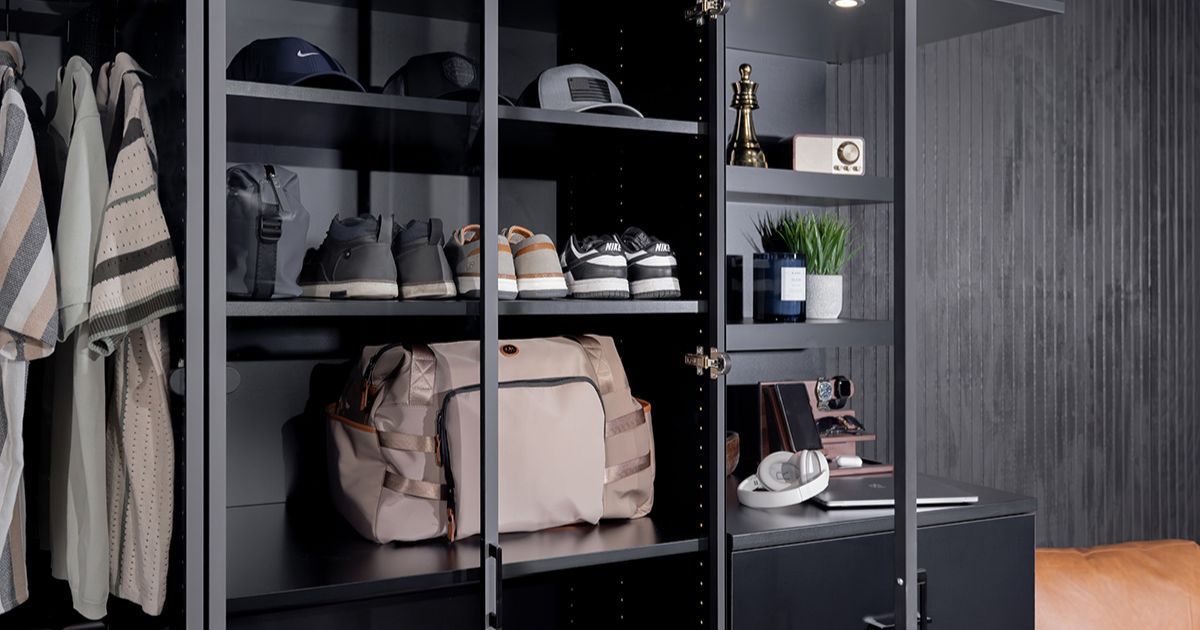
Closet Organizers
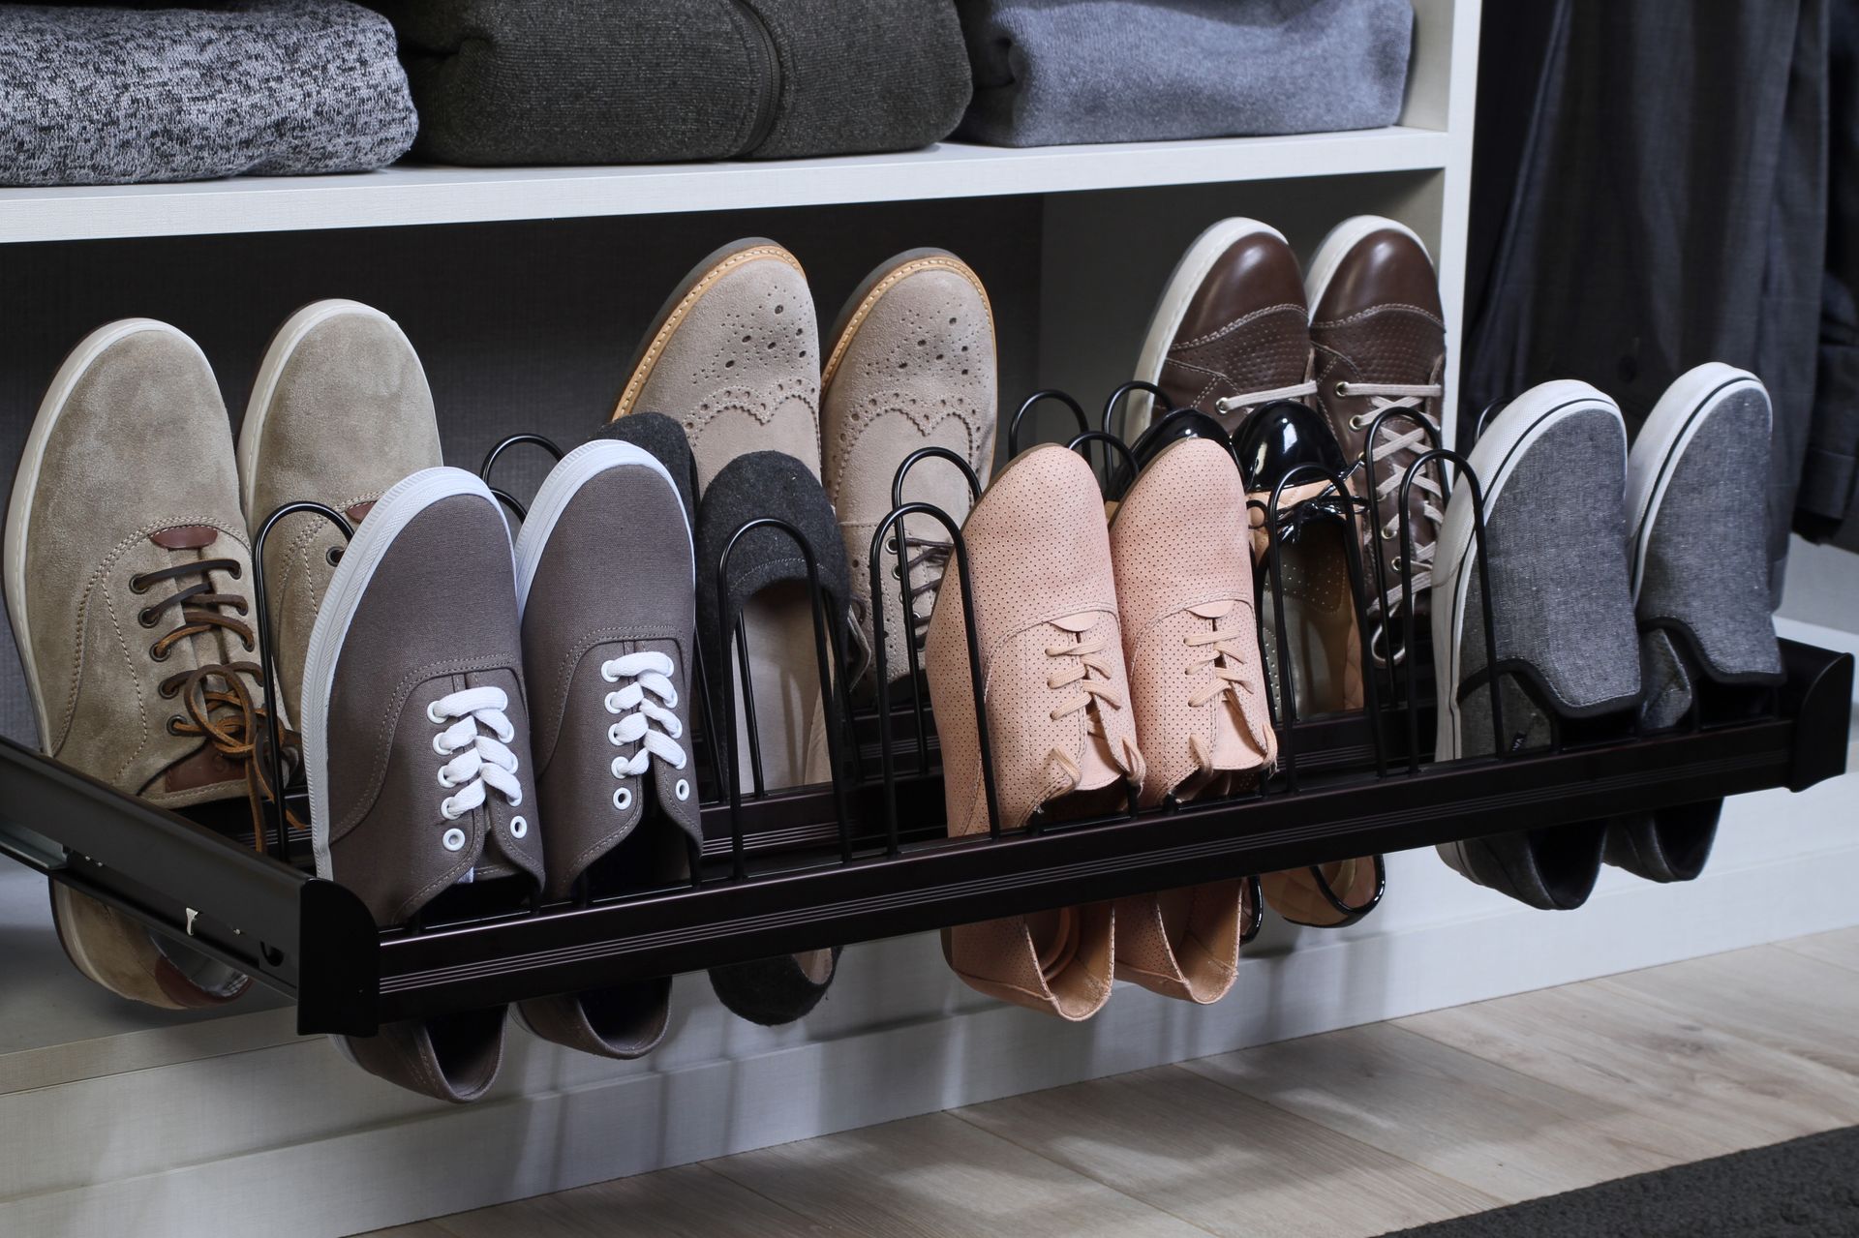
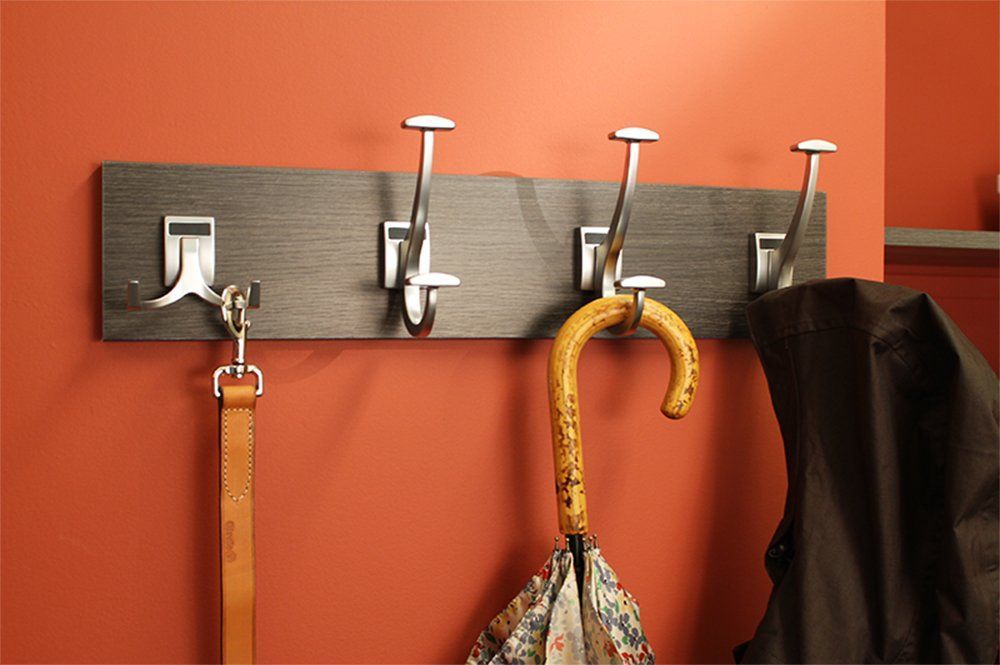
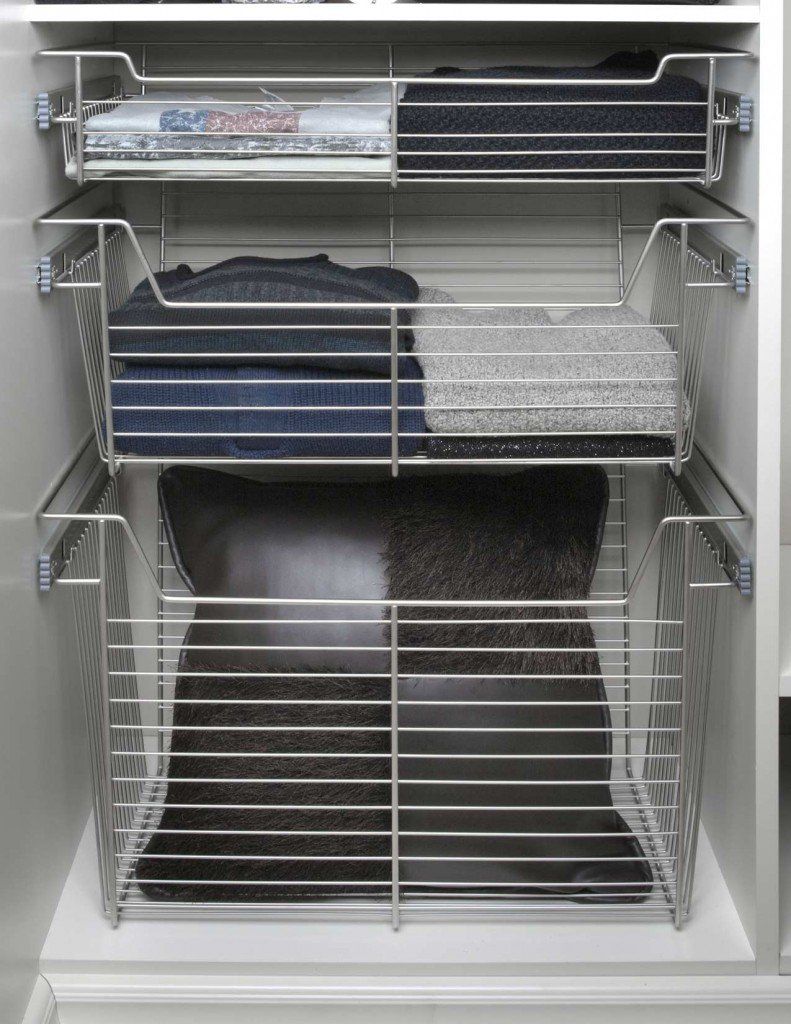
A few well-placed accessories can do the job of an entire extra shelf in a small closet. Slim inserts and stackable bins turn a few unused corners into space that actually earns its keep.
Gorgeous Color Choices for Cabinets, Doors, Drawers, & Shelves

Antique White

Arctic
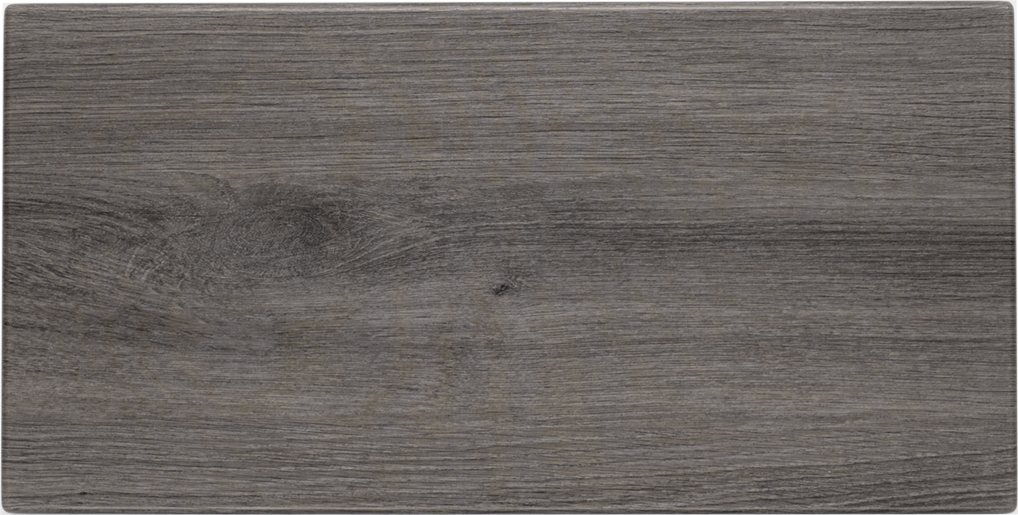
Ash

Black
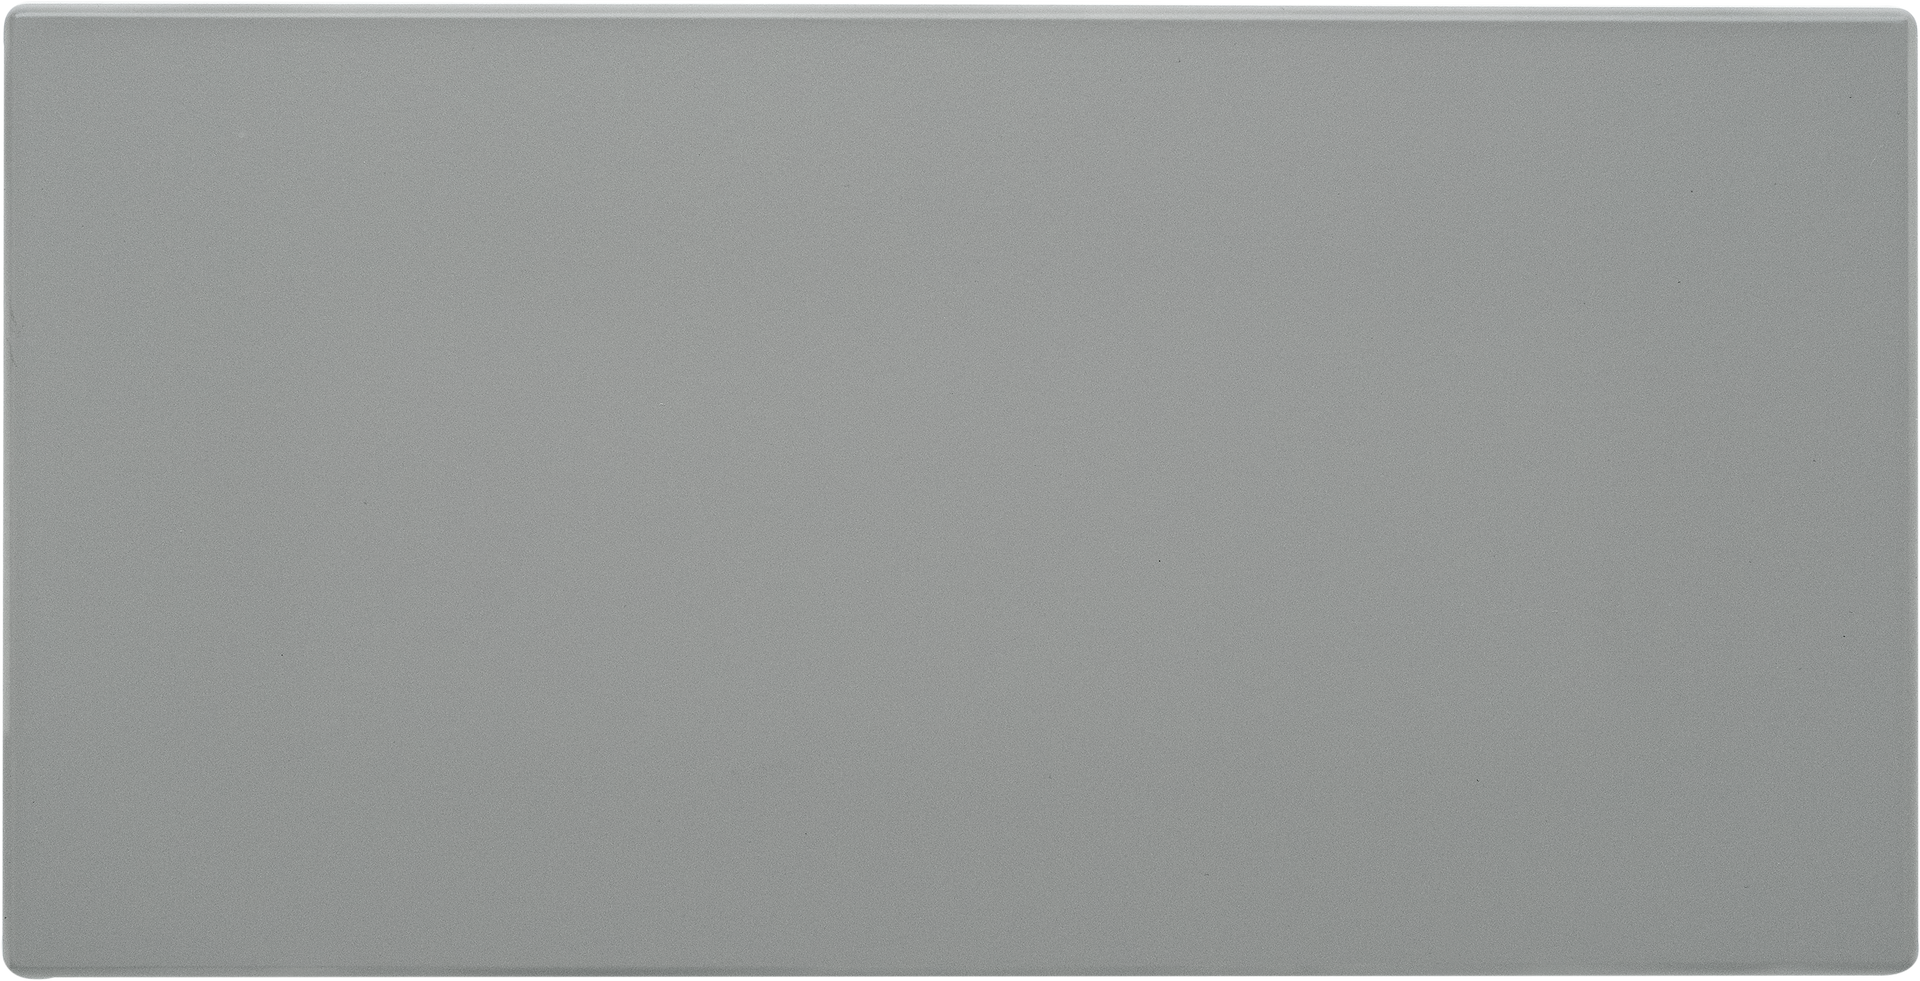
Cloud
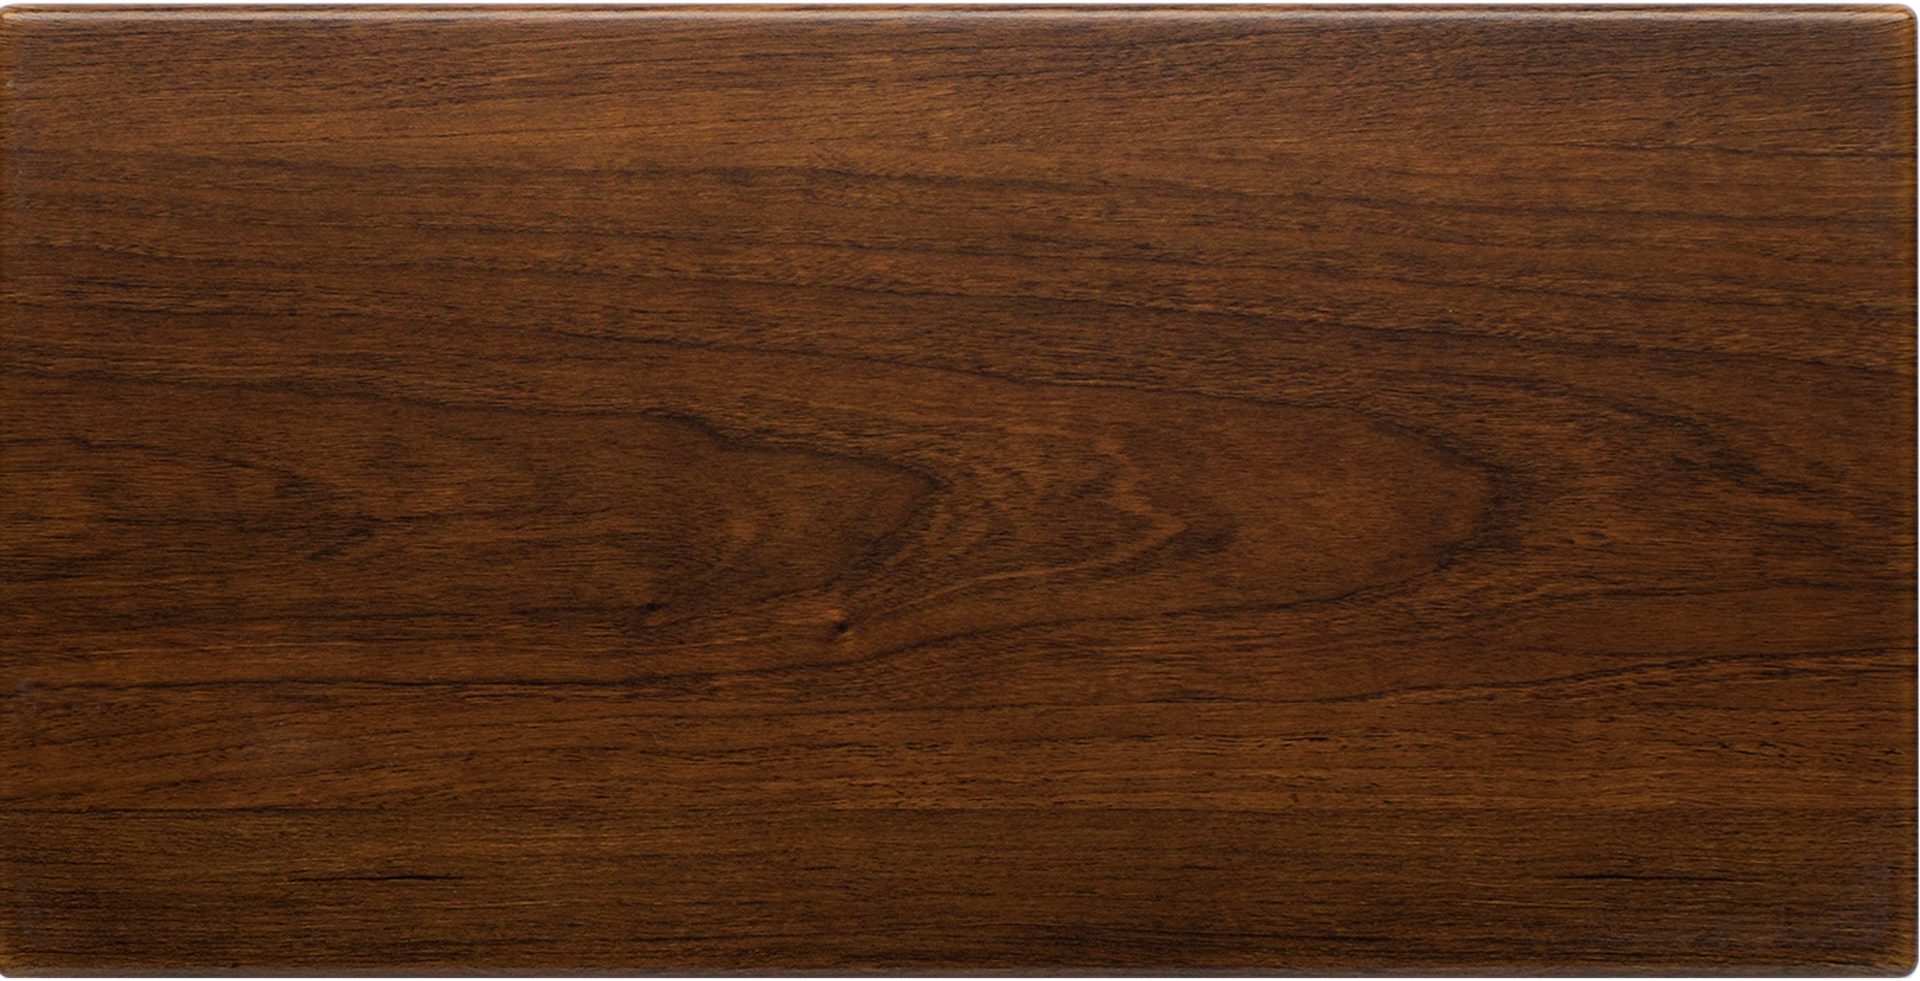
Coco

Concrete
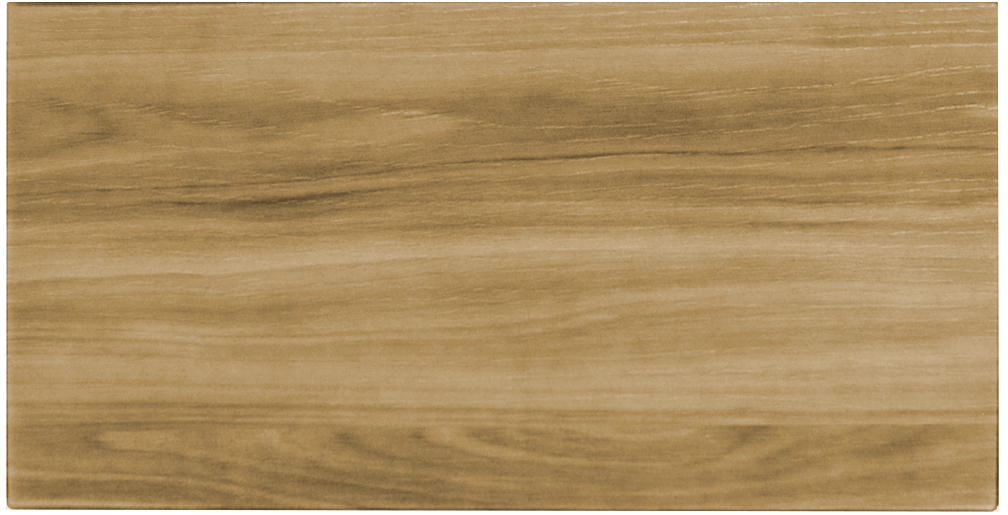
Dakota
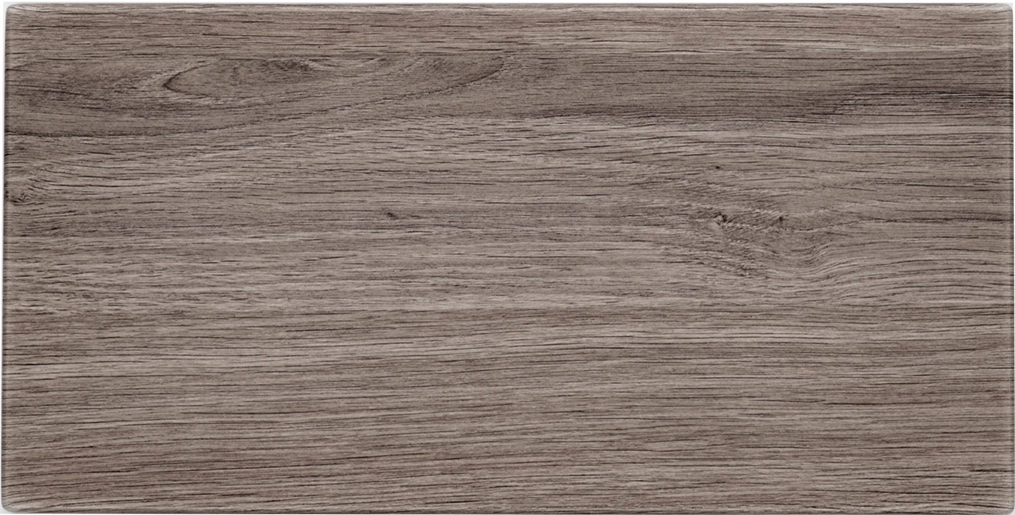
Drift

Dune

Licorice
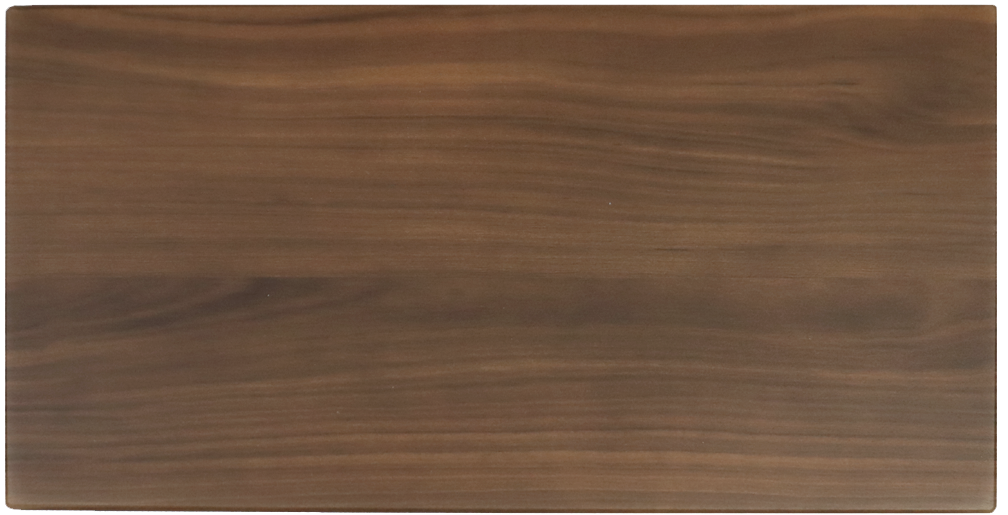
Tahoe

Vintage

White
Contemporary Mixology Colors for Doors & Drawers

Chiffon

Dew

Dusk

Falcon

Fawn

Galaxy

Glacier

Lagoon

Latte

Mercury

Pearl

Raven

Reed

Sapphire

Spruce

Winter
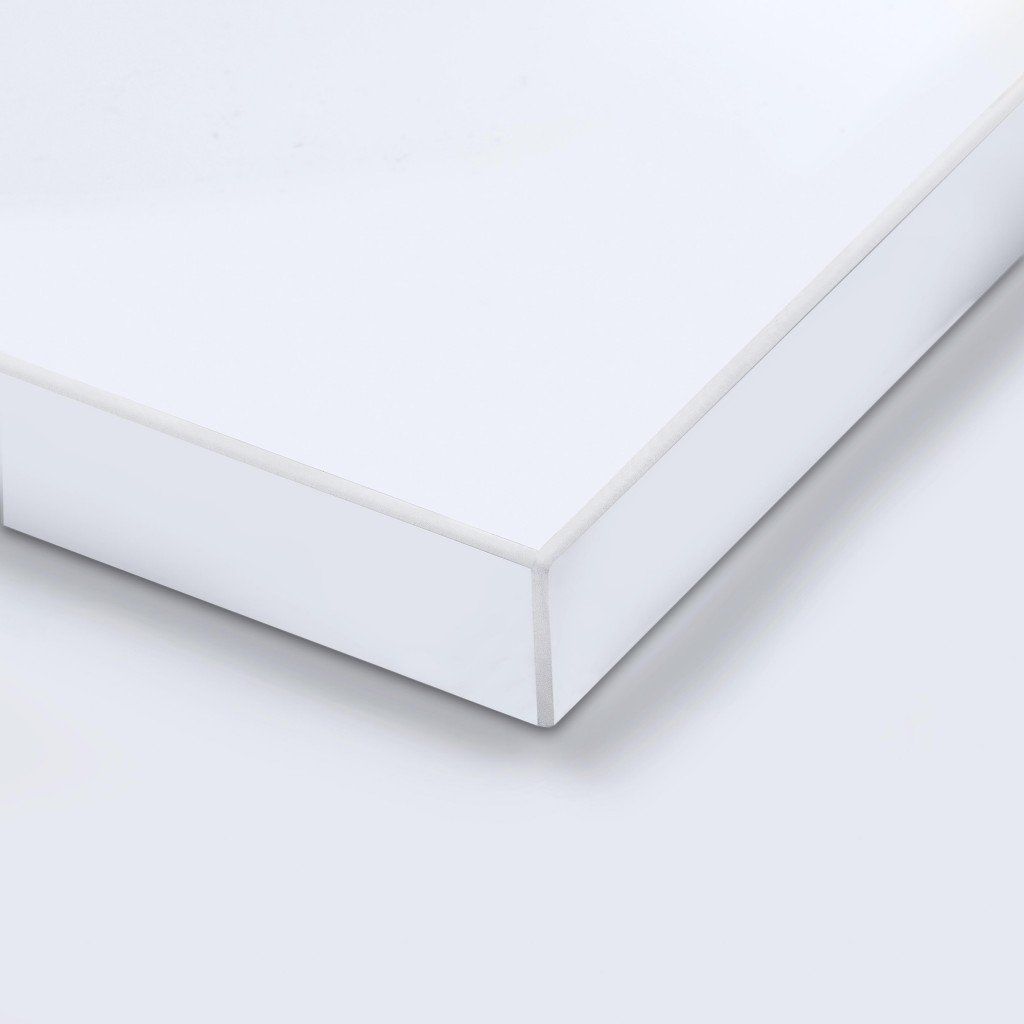
White Acrylic
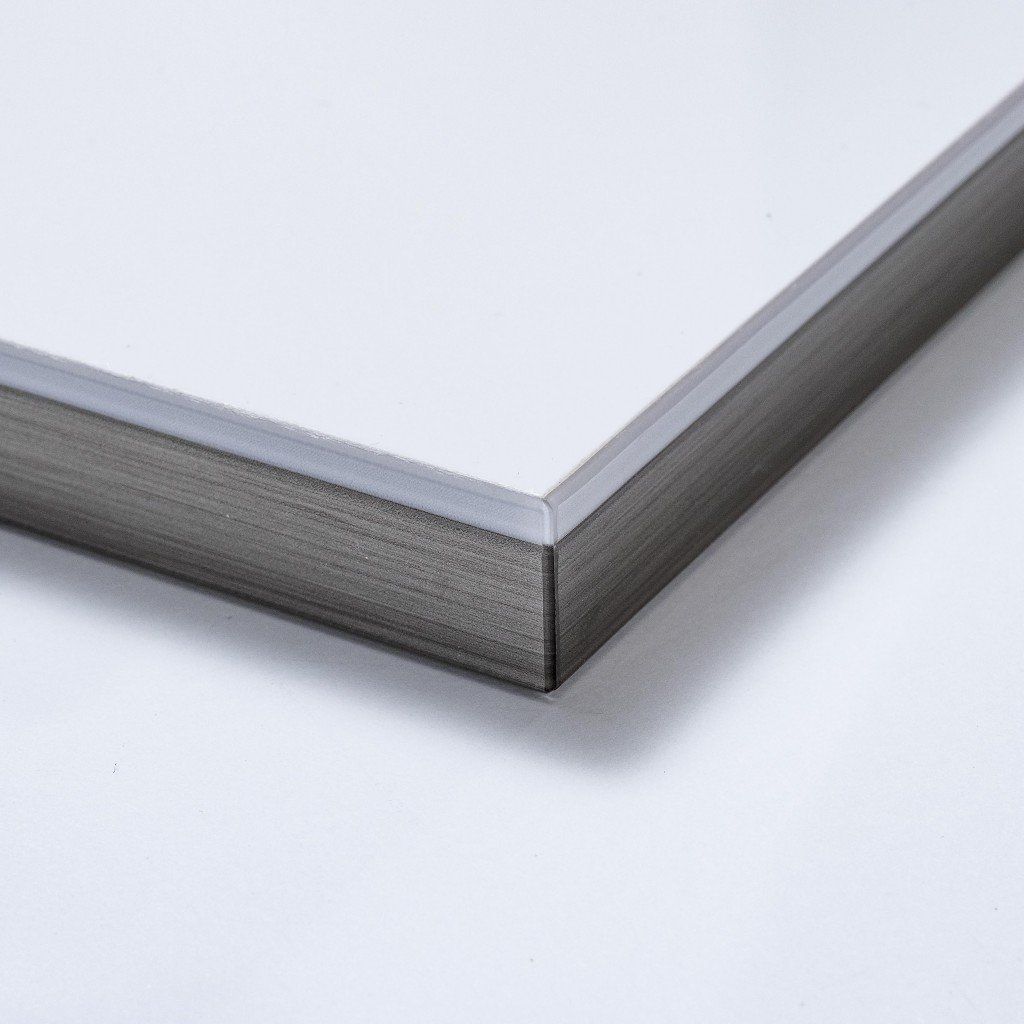
Dual Edge
Modern Door & Drawer Hardware Options
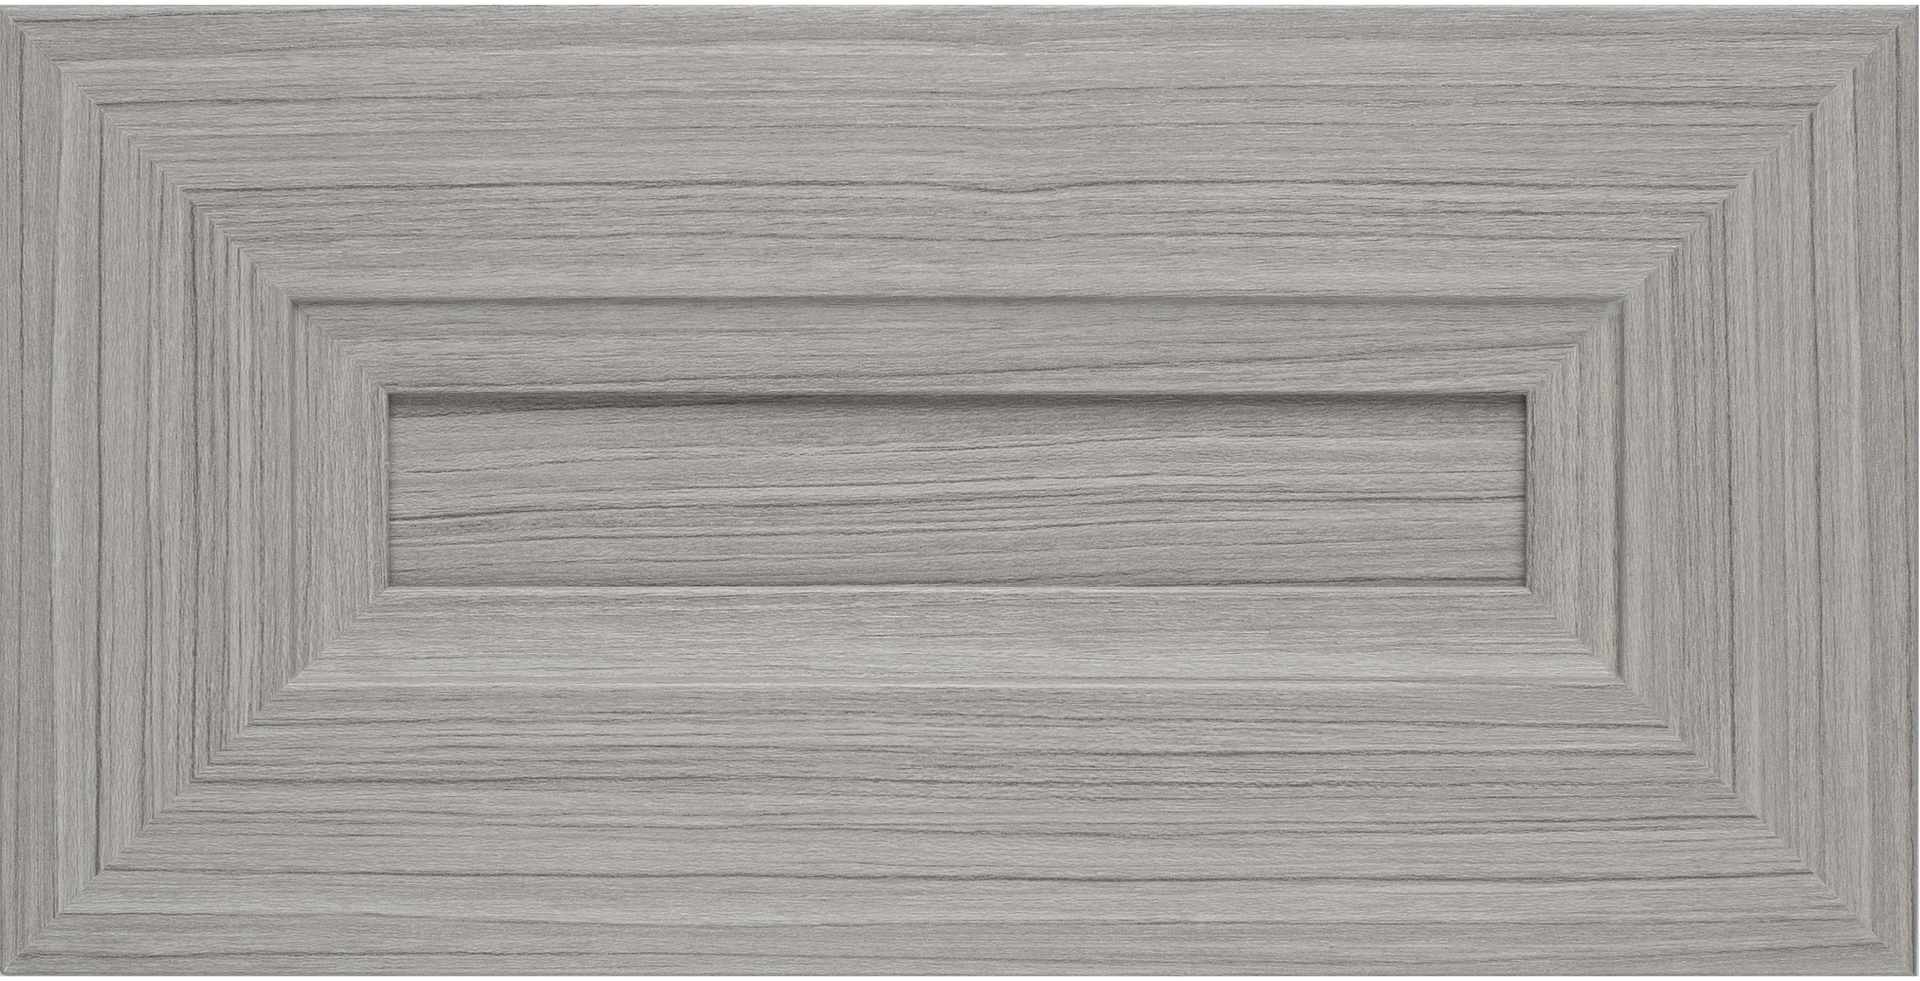
Allegra

Flat Panel

Modern

Pillowtop
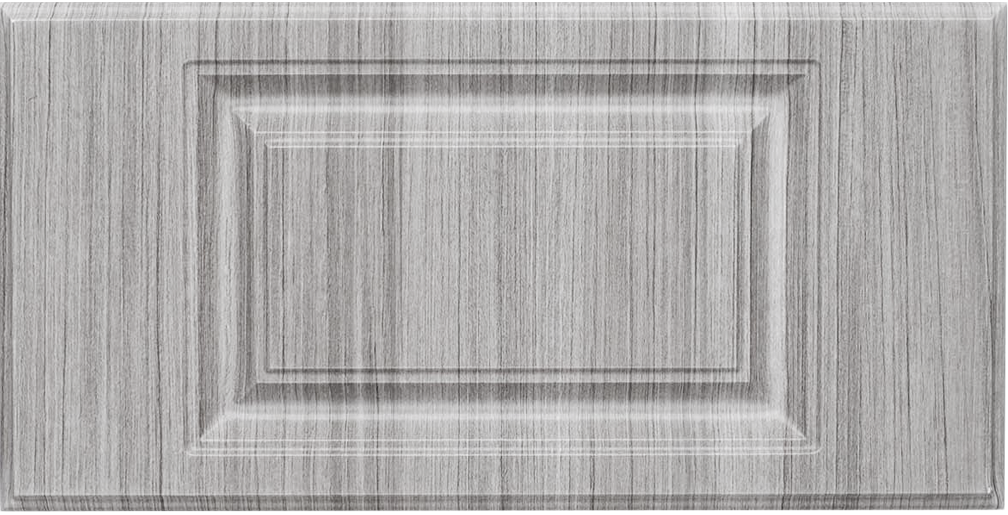
Raised Panel
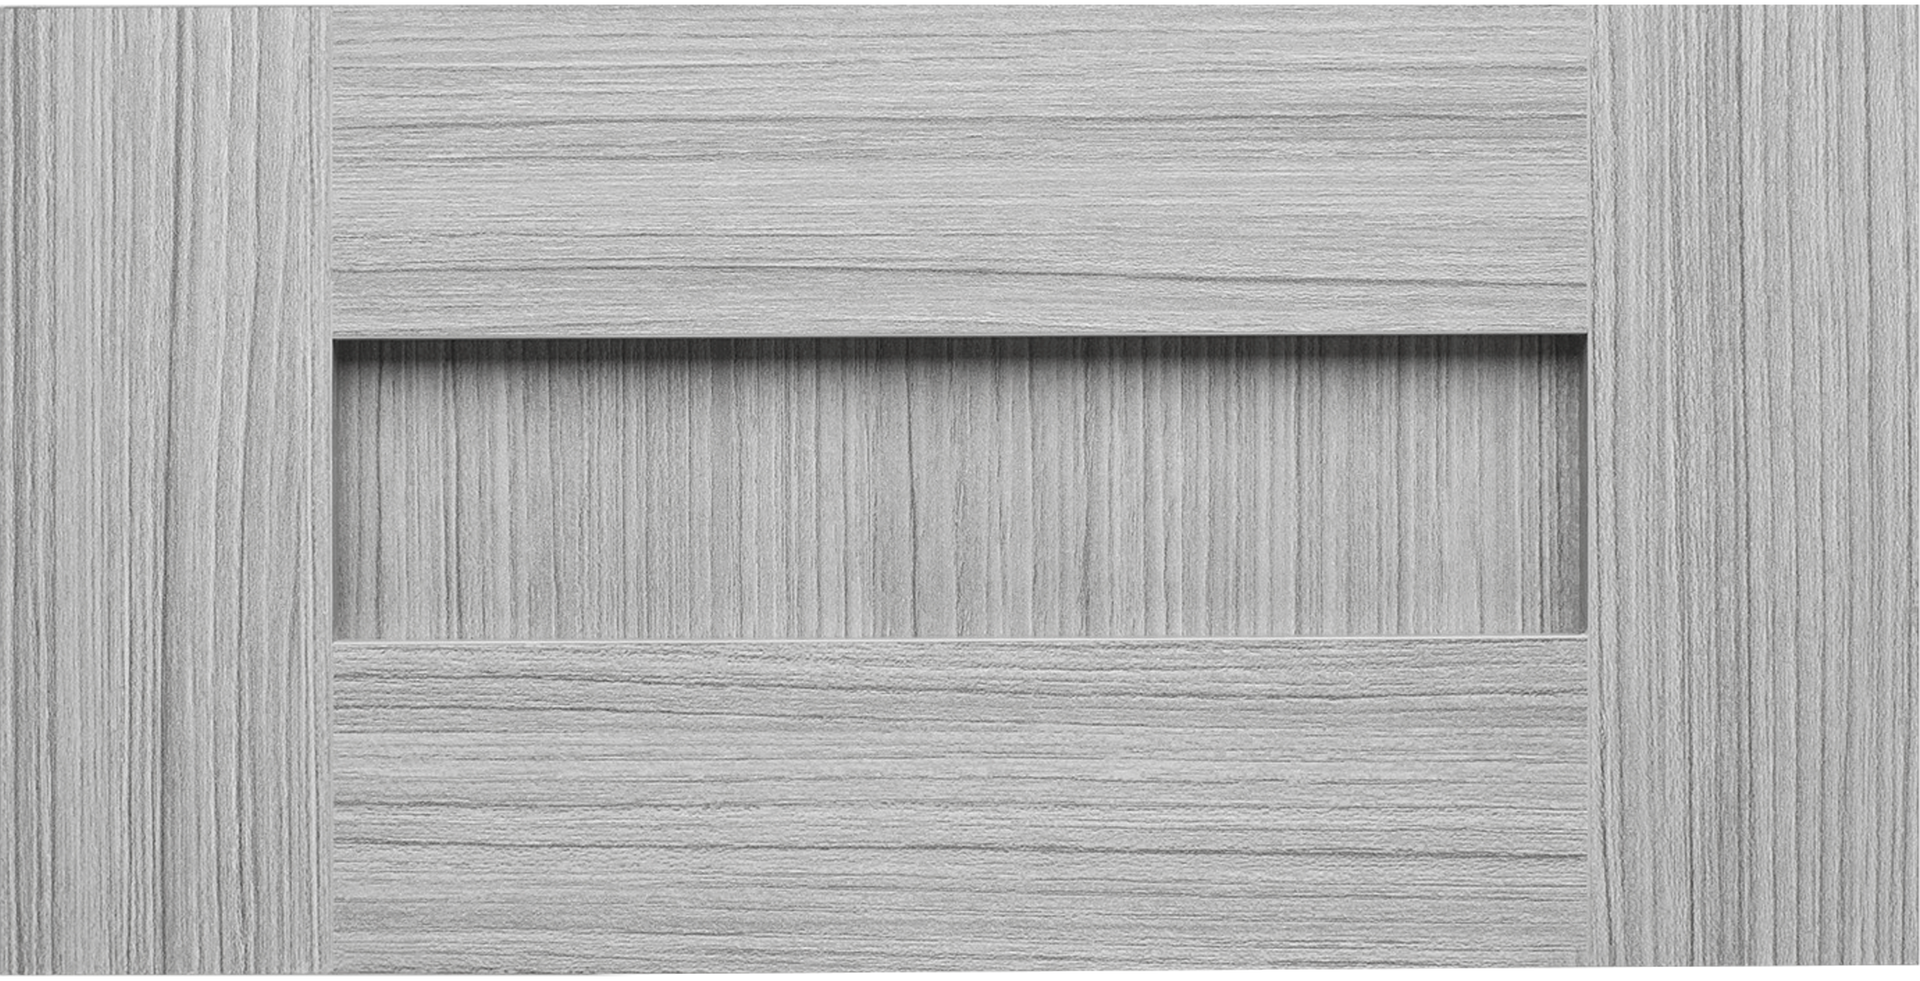
Shaker
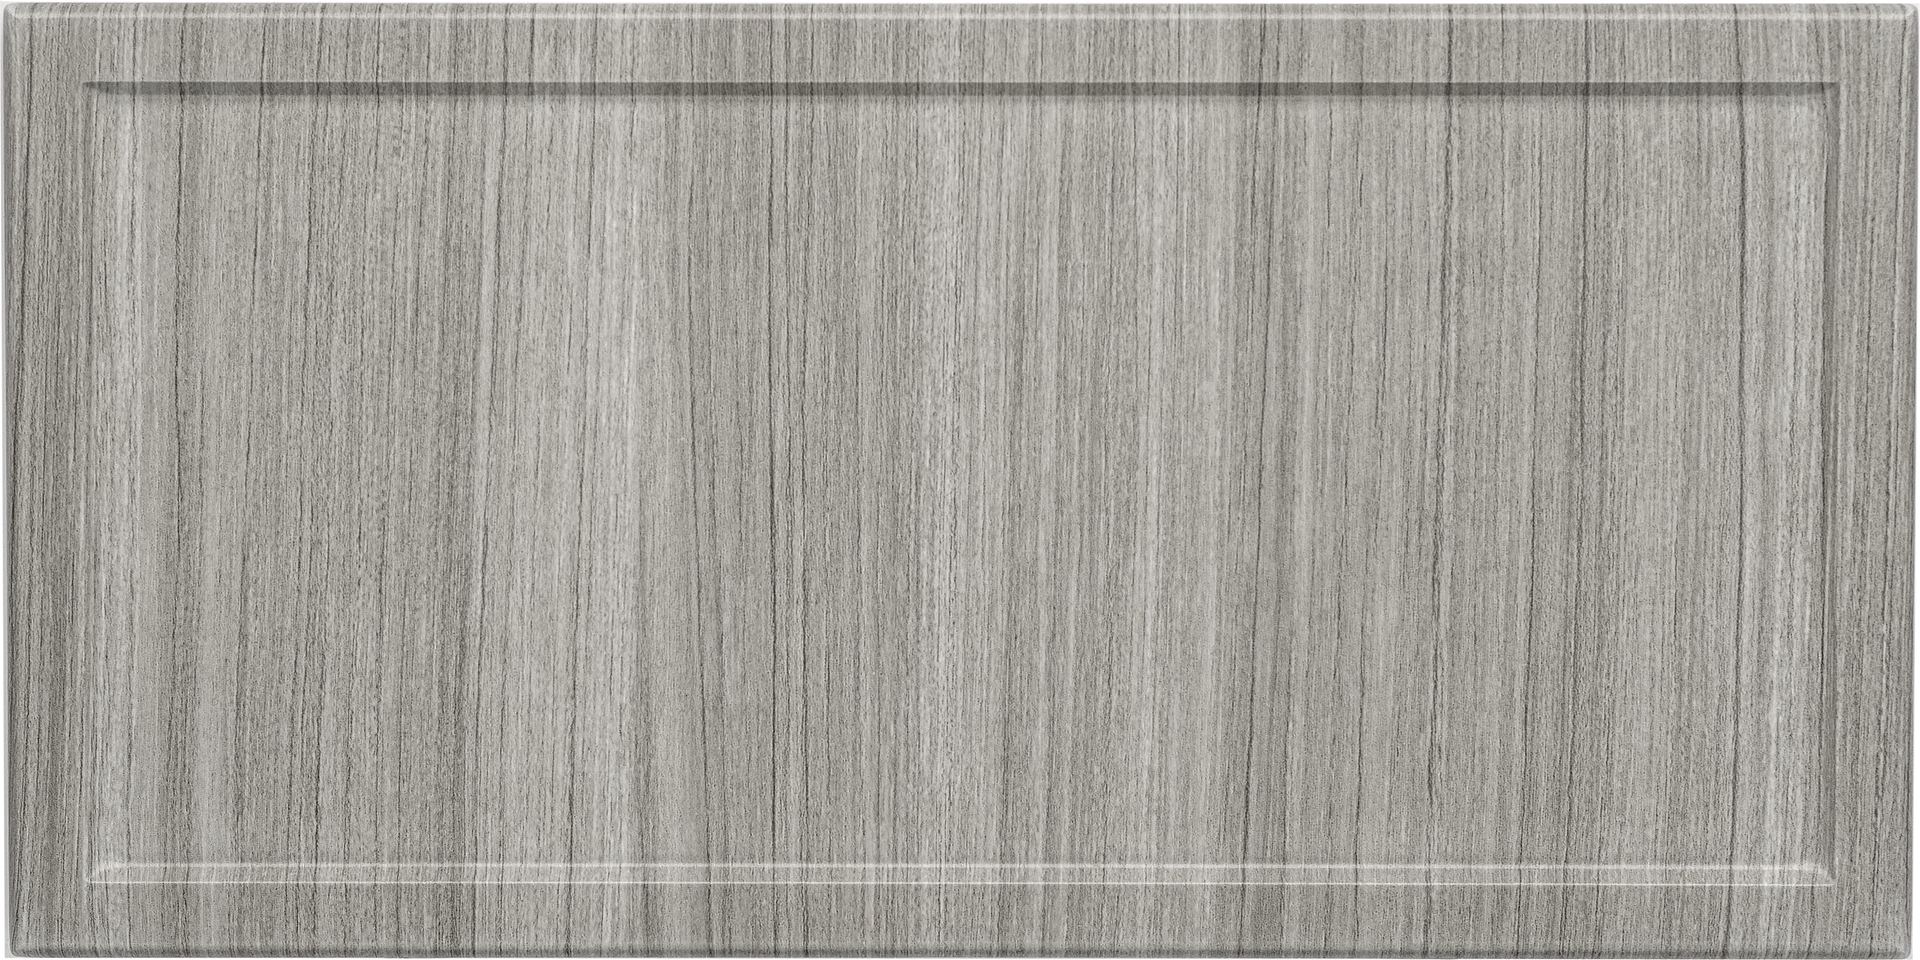
Slim Shaker
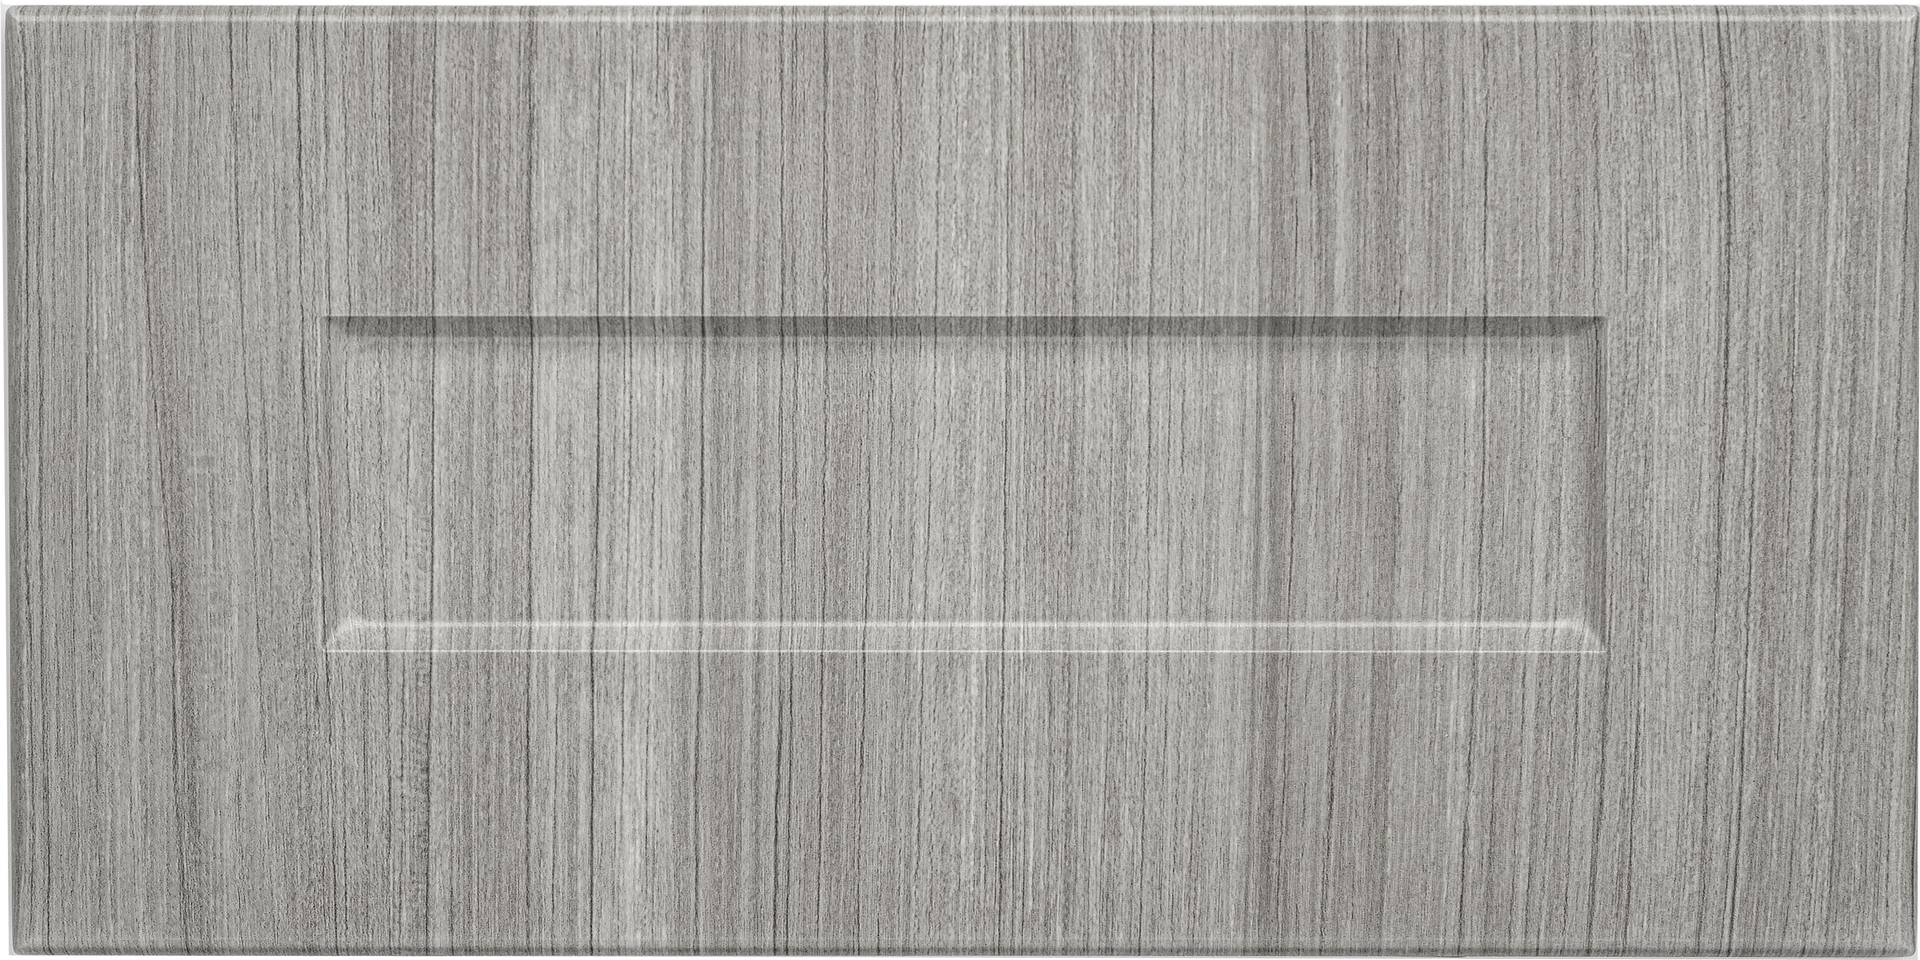
One-Piece Shaker
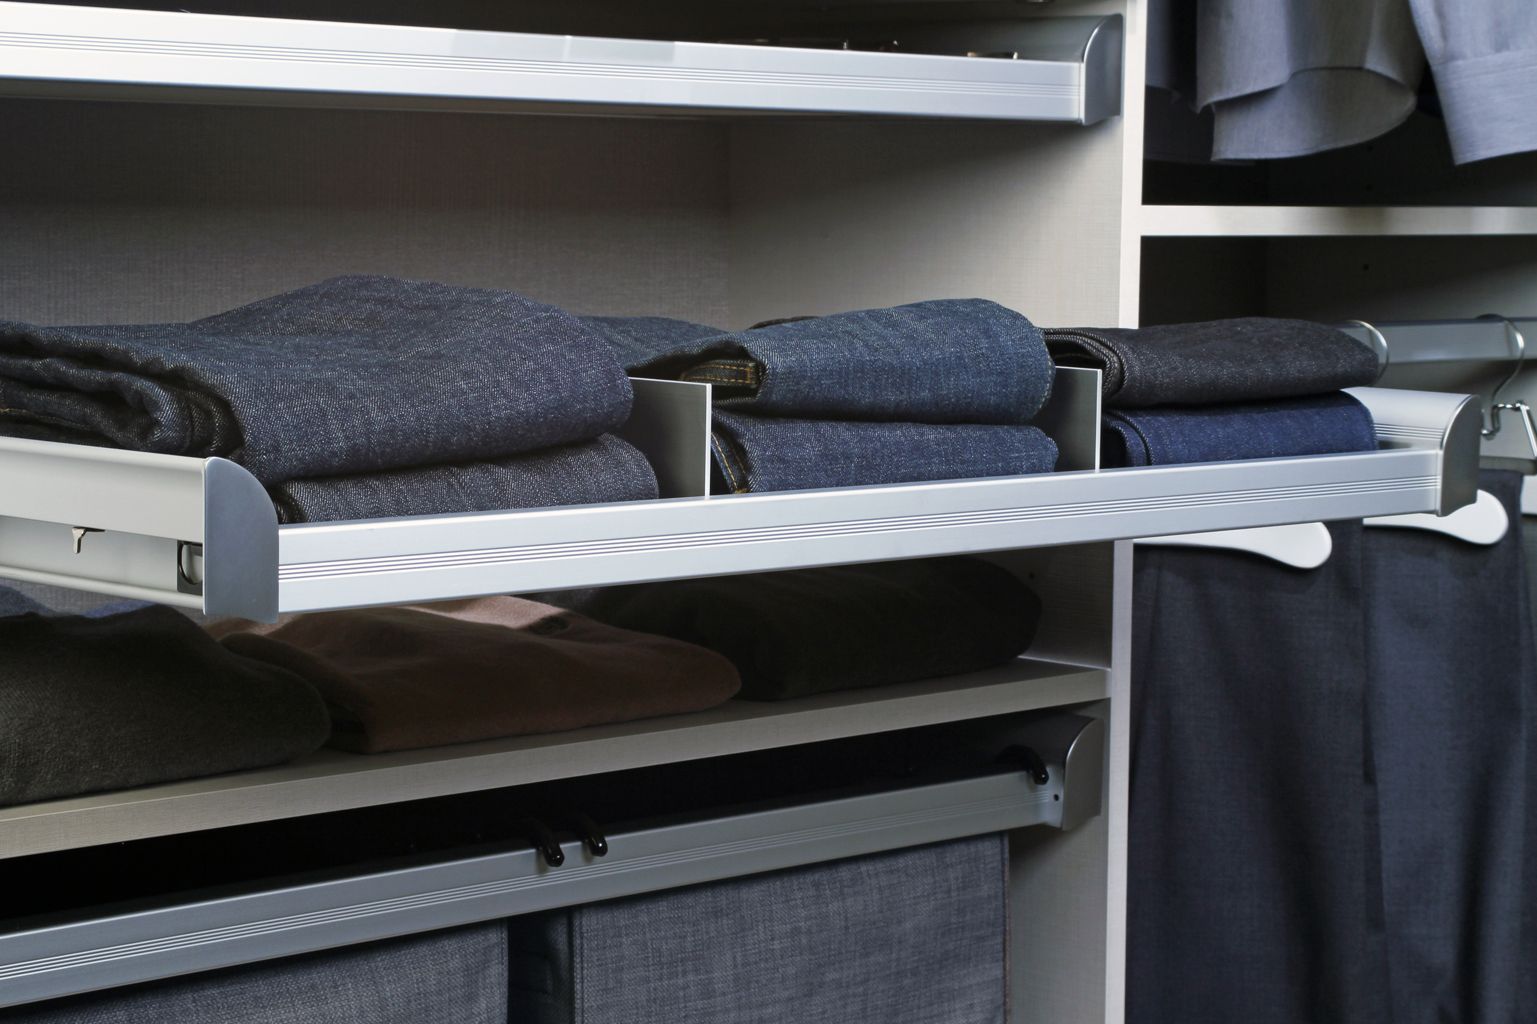
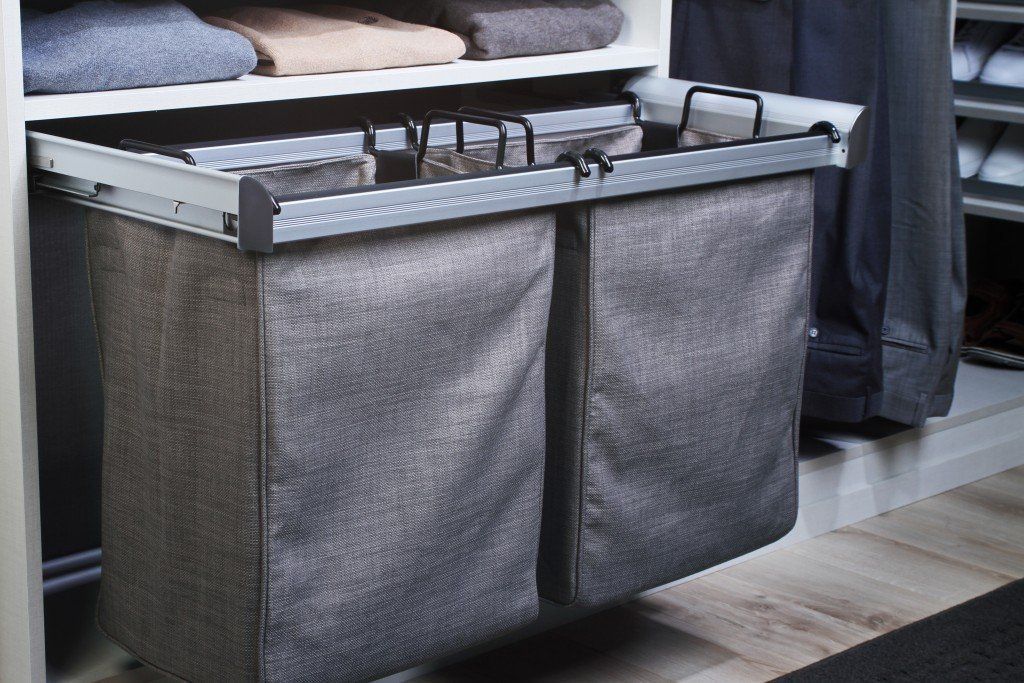
Style Your Closet Exactly How You Want
Color choices for cabinets and drawers matter just as much here as they do anywhere else in the house. Hardware pulls change the entire feel of a closet more than you might expect. We'll go over color, mixology, and hardware options with you in person so nothing gets decided over email.
The Process Behind Every Closet We Install
A few clear stages carry every project from first conversation to finished closet. The same sequence applies no matter how you found us, whether through a search for closet systems near me in Lutherville, MD or elsewhere:

Free Design Consultation
A tight space comes with its own quirks a standard closet kit was never built to handle. We measure walls, note angles, and ask how you plan to use the space before drawing anything.

3D Design Planning
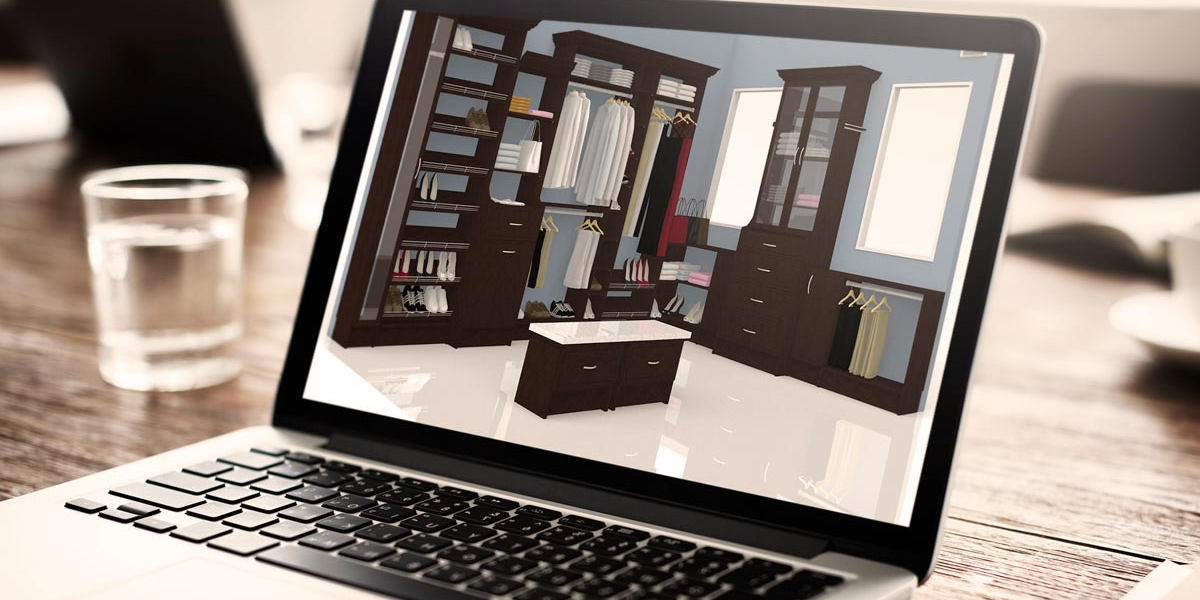
A 3D rendering matters most in a small room, where every decision has to be confirmed before installation. The layout gets confirmed ahead of time, so nothing goes to waste in a tight space.
Expert Installation
Panels get mounted and hardware gets adjusted with extra care, since mistakes are costly in a small room. Panel fit gets double-checked before we call the job finished, since gaps aren't an option here.
Skipping DIY Matters More When Space Is Limited
DIY kits assume a lot about your walls. A half-inch measuring error barely matters in a spacious walk-in, but that same mistake in a tight reach-in can mean a door that won't clear the frame or a shelf that blocks the one below it. A rushed measurement costs even more in a small closet, since there's no extra room to hide a panel that sits slightly off. Maryland Garage Concepts plans around your exact measurements before a single panel gets cut, so nothing has to be forced into place later. Laser levels and precise measuring tools replace guesswork here, especially in a room where a tape measure alone isn't enough.
Cost Considerations for a Custom Closet System
Cost for a closet in a tight space doesn't always track with cost for one in a roomy walk-in. We've narrowed the biggest price factors down to a short list worth knowing before you start planning:
- Closet Size: A compact reach-in requires far less material than a full walk-in, which keeps the price down. Even a small footprint can add up in cost once custom panels and inserts get involved.
- Layout Complexity: A room with an odd angle or low ceiling takes more time to plan than a plain rectangle. Panels in that space get cut to order, since nothing standard lines up in a tricky layout.
- Material Choice: Laminate holds up well in a compact closet that sees constant use in a small space. A deeper wood-tone finish costs a bit more, but it can make a small room feel more finished.
- Finish Selection: One finish carried throughout a small closet keeps costs predictable and the space feeling cohesive. Combining several paint colors with specialty finish options in a tight layout adds cost, since each section needs separate ordering.
- Accessory Add-ons: Pull-out bins and slim drawer inserts each add a bit to the overall cost. Specialty mechanisms built to fold, slide, or tuck into unusual gaps cost more, simply because fewer exist off the shelf.
- Hardware Style: Standard hardware sometimes doesn't leave enough clearance in a tight layout, which calls for slimmer, more precise mechanisms. Tighter-tolerance pieces tend to cost more individually, even though a small closet needs fewer of them overall.
A Few Habits That Keep a Small Closet Working Well
Small issues get noticed faster in a small closet, since there's nowhere for a loose hinge to hide. Upkeep questions come up often across Baltimore County, MD, and a few proven habits cover most of what actually matters:
- Keep Surfaces Clear: Surfaces wiped down once a week stay ahead of dust before it becomes noticeable in a compact space. A soft, slightly damp cloth handles most of it, without needing anything harsher on the finish.
- Blot, Don't Rub: A spill that sits too long can soak into the finish before it evaporates on its own. A gentle blot instead of a rub keeps the stain from spreading or working deeper into the surface.
- Manage Moisture Levels: A small, enclosed space holds onto moisture longer than a room with more airflow. A door left cracked now and then, or a small moisture absorber tucked inside, keeps things from feeling musty.
- Rotate Seasonal Items: Out-of-season clothes taking up prime space cost more in a small closet, where every foot works harder. A twice-yearly bin swap keeps only what's currently needed sitting in the most accessible spots.
- Silence Squeaky Slides: Slim, space-saving mechanisms shift out of alignment faster than standard hardware, simply from more frequent use. Silicone spray or a bit of oil on a squeaky slide keeps hardware gliding smoothly again.
- Skip the Wire Hangers: Wire hangers can leave marks or misshape clothes, which matters more when hanging space is already tight. Slim, uniform hangers take up less width per garment, fitting more into the same tight run of rod.
ZIP Codes We Serve
21093
21094
Frequently Asked Questions
Can you actually fit a full closet system into a room smaller than four feet by four feet?
Yes, even a room that small can support a functional system once our layout process scales things correctly. Vertical space and door-mounted storage usually make up for the limited floor area.
What happens if my ceiling is unusually low for a walk-in?
A low ceiling doesn't rule out a walk-in, though it does change how shelving gets stacked. Panels and rods simply get positioned lower, keeping everything within reach without wasting the space above.
Do you offer solutions for closets with almost no wall space due to windows or doors?
Yes, that situation comes up often in older or oddly laid-out homes. Freestanding units, corner shelving, and hanging systems that avoid the walls entirely are all realistic options our team designs around.
Can you install pull-down or fold-away features to save floor space?
Yes, pull-down rods and fold-away shelving are both options worth considering in a tight room. Those mechanisms allow a space to serve double duty without permanently taking up floor area.
Is it possible to combine a closet system with a small home office or vanity area?
Yes, combining a closet with a small desk or vanity nook is a common request in tighter homes. Splitting the footprint between storage and a functional surface usually works if the dimensions are planned carefully from the start.
A Team That Gets the Details Right the First Time
Maryland Garage Concepts opened its doors veteran-owned and family-run, and that hasn't changed since. We've spent more than two decades learning exactly how much precision a tight space actually demands, and we bring that experience to your project. Coverage on wood components works the same way, so a shelf built for your small space doesn't need replacing just because it's compact. We take precise measurements and stick to honest timelines, especially when nothing in your room is quite a standard size. In a space this size, we know getting it right the first time matters more than almost anywhere else.
A Better-Fitting Closet Is Closer Than You Think
A small room can hold a lot more than it looks like it can, once the layout actually works with it. Give Maryland Garage Concepts a call about closet systems and get a free consultation on the calendar for your Lutherville, MD space.

All Rights Reserved | Maryland Garage Concepts LLC