Sparks, MD Closet Systems, Design & Installation Services
Best-rated closet company Maryland Garage Concepts designs and installs custom closet systems in
Sparks, MD. Family-operated and veteran-owned with over 25 years of industry experience, we offer elegant and durable walk-in, reach-in, and kids’ closets with a limited lifetime warranty on wood products. Book your free design consultation.
Organize Your Clothes for Today and Tomorrow With Sparks, MD Closet Systems
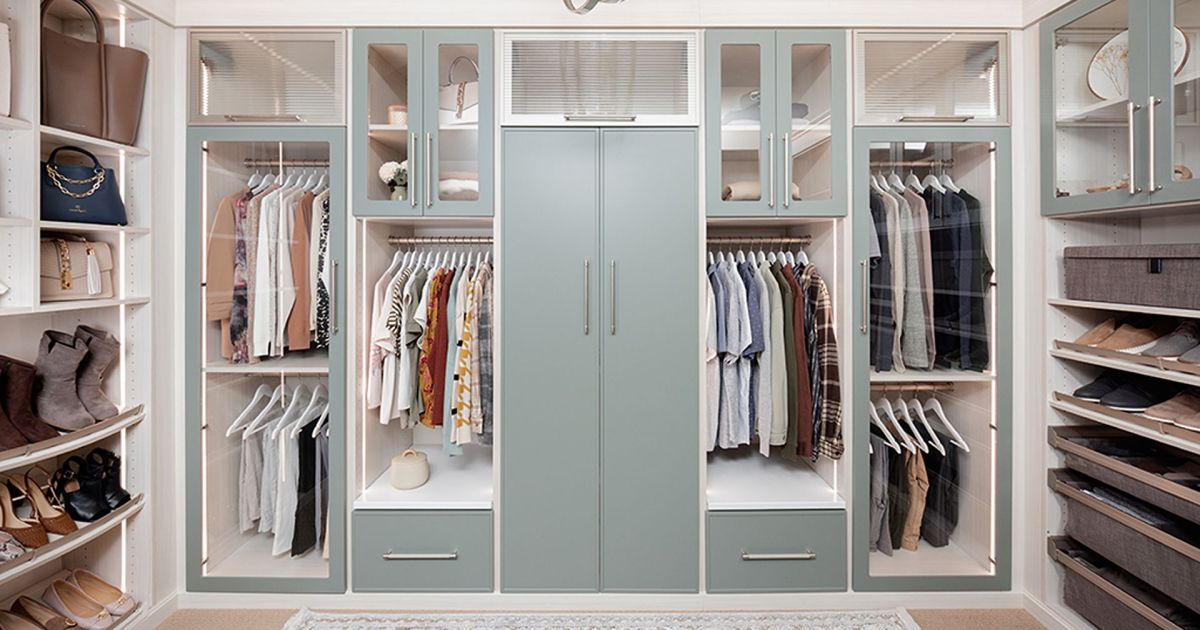
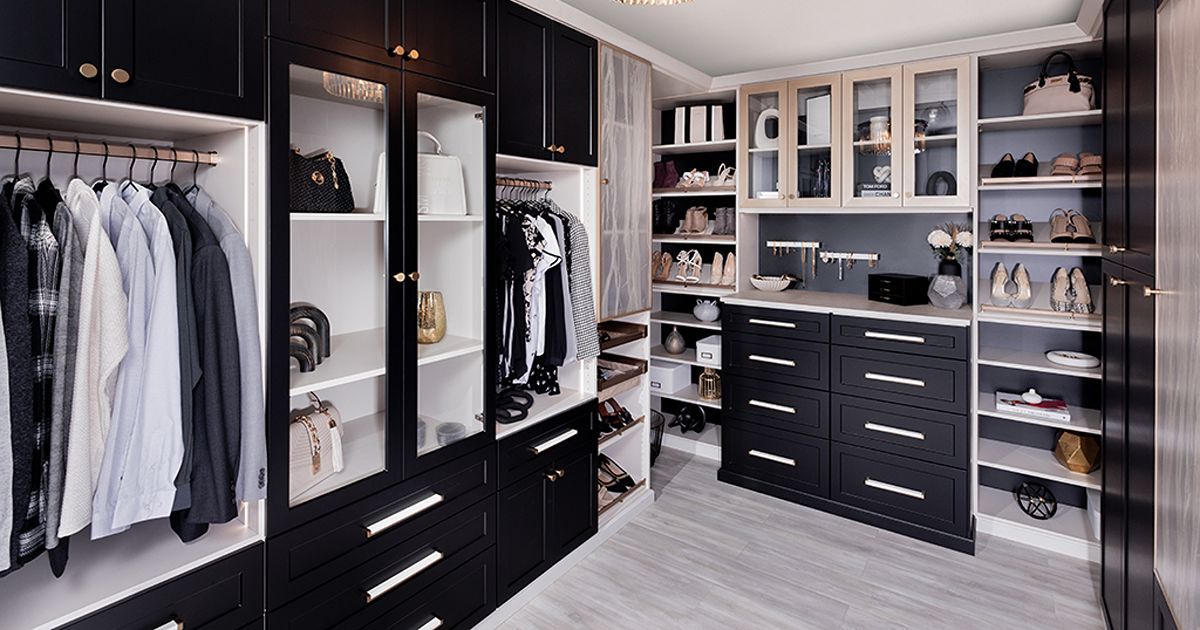
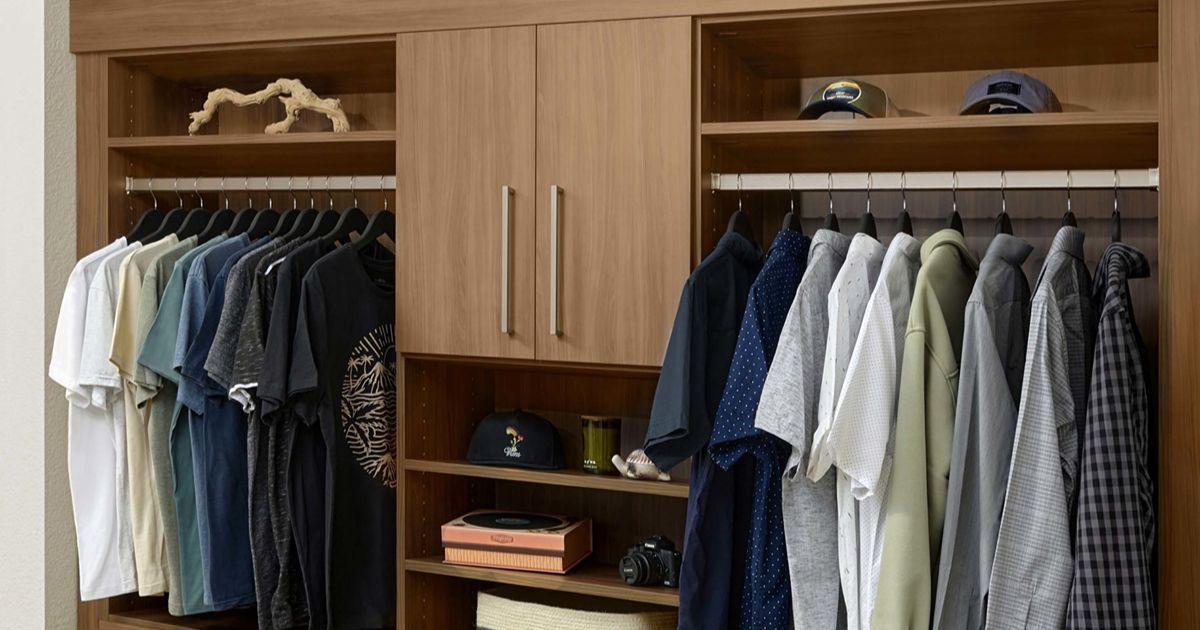
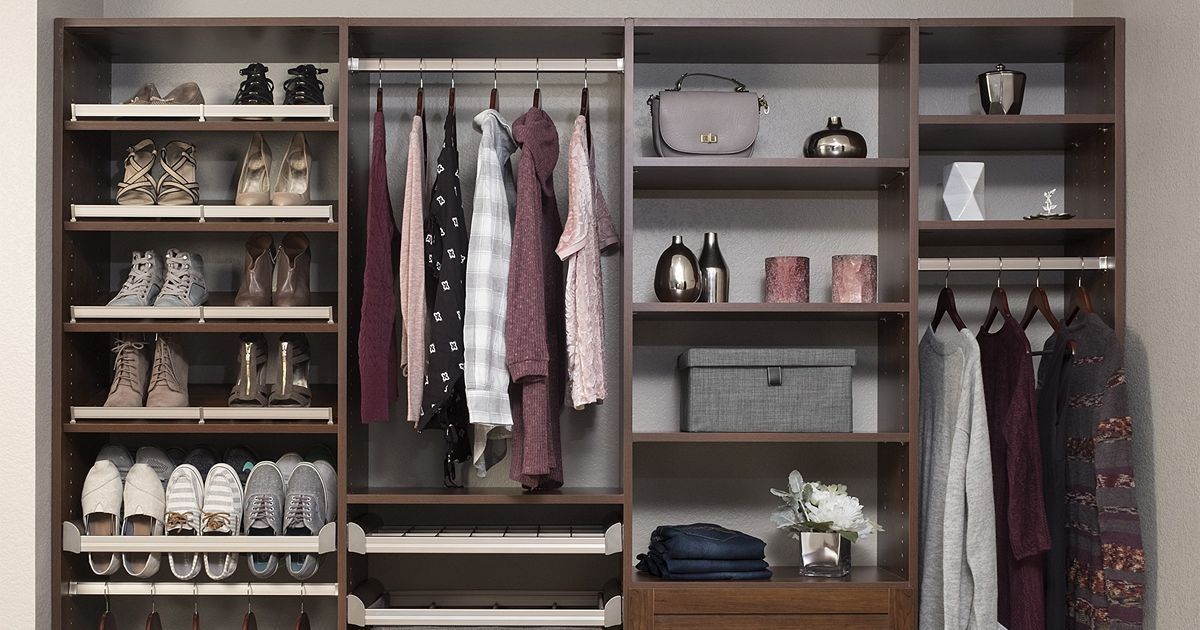
Your wardrobe may look different than it did a few years ago, but your closet hasn’t changed with it. Maryland Garage Concepts designs and installs closet systems in Sparks, MD, with room for the clothes, shoes, and accessories you reach for today. Adjustable shelves, hanging areas, and drawers keep those items easy to find as your needs change.
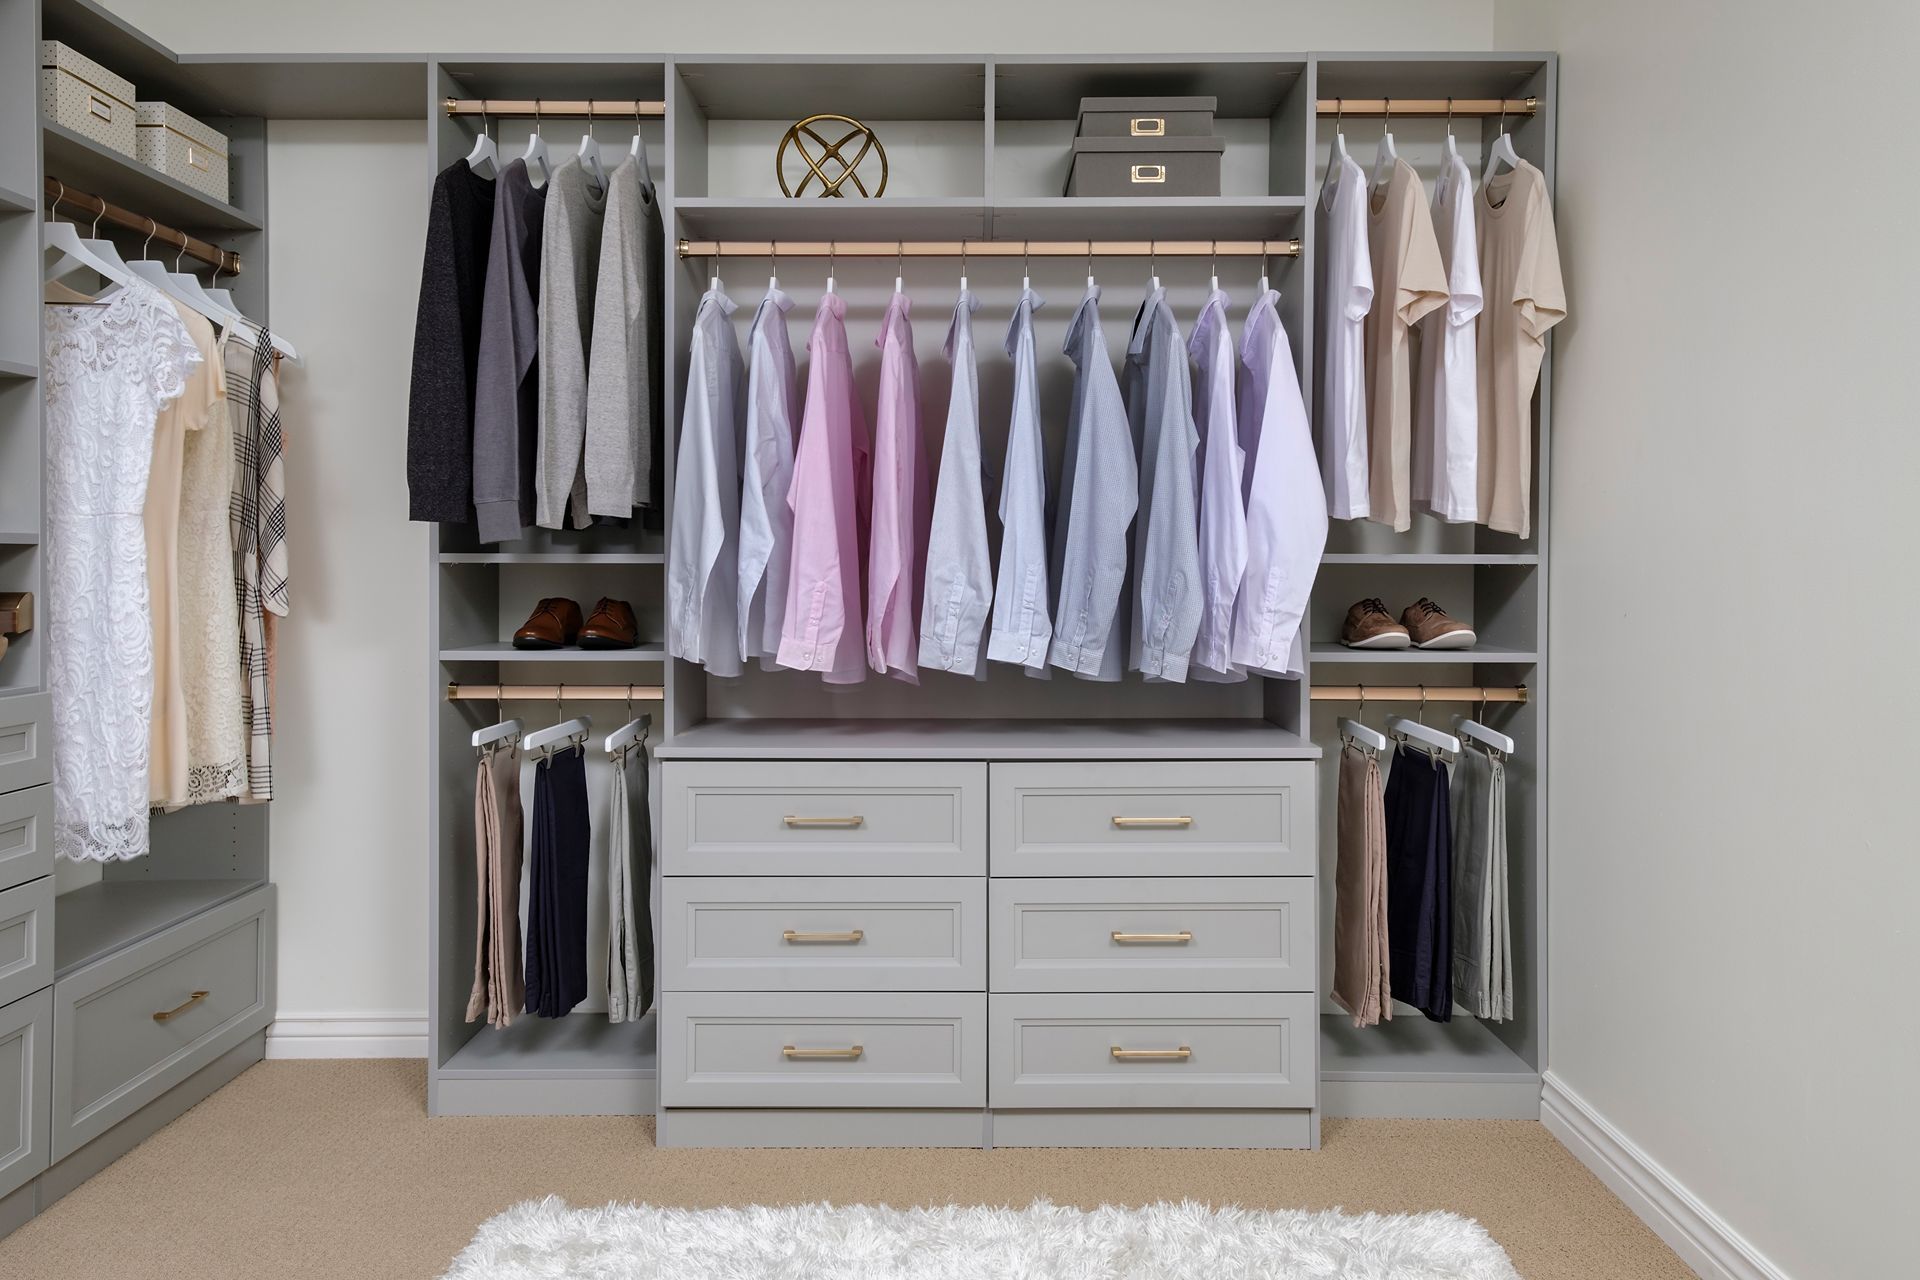
A walk-in closet in a renovated home along Dubbs Road may have room for drawers and separate sections for shoes or accessories. In a Loveton Farms townhome, a loft closet could hold seasonal clothing or linens alongside the items you use every day. Whatever the size of your closet, our team will plan the layout around your wardrobe and the space available.
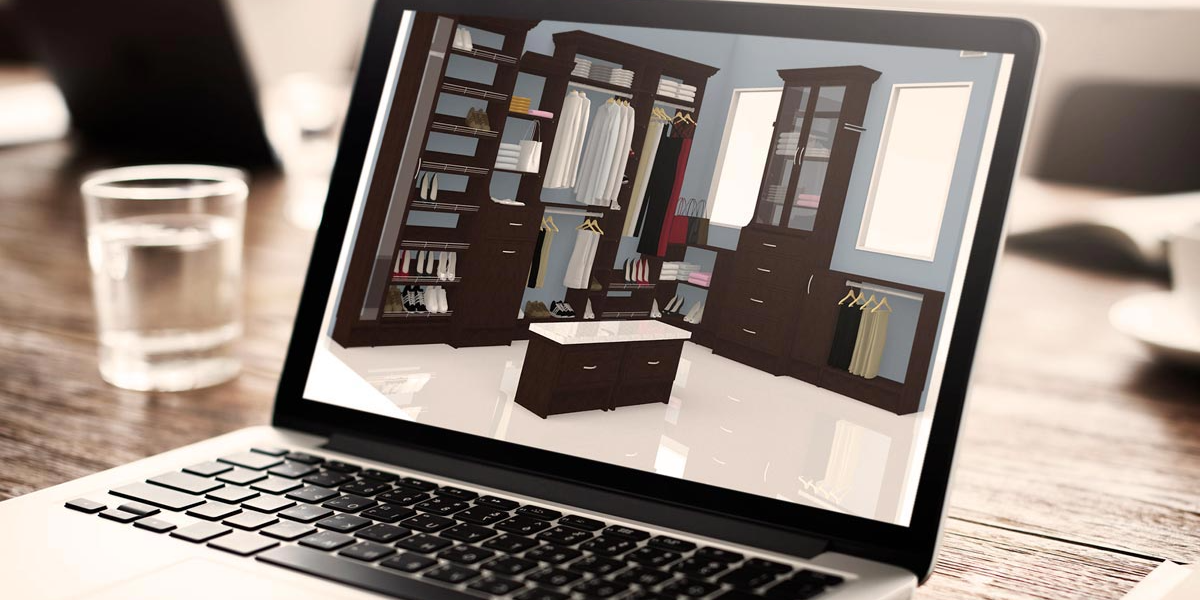
As a veteran-owned, family-operated company, we bring more than 25 years of industry experience to your project. Our MHIC-licensed and insured team will start with a free in-home consultation and create a 3D design so you can review the proposed layout before installation. We’ll help you make room for what you wear now, with options that adapt as your wardrobe changes.
Schedule a Free Design Consultation
Contact us, and we will come out and discuss your project free of charge.

Closet Designs Made to Fit Your Space
A crowded reach-in needs a different setup than a walk-in with room to move around. We design closet systems in Sparks, MD, for everyday wardrobes, growing families, and accessories that need a place of their own.
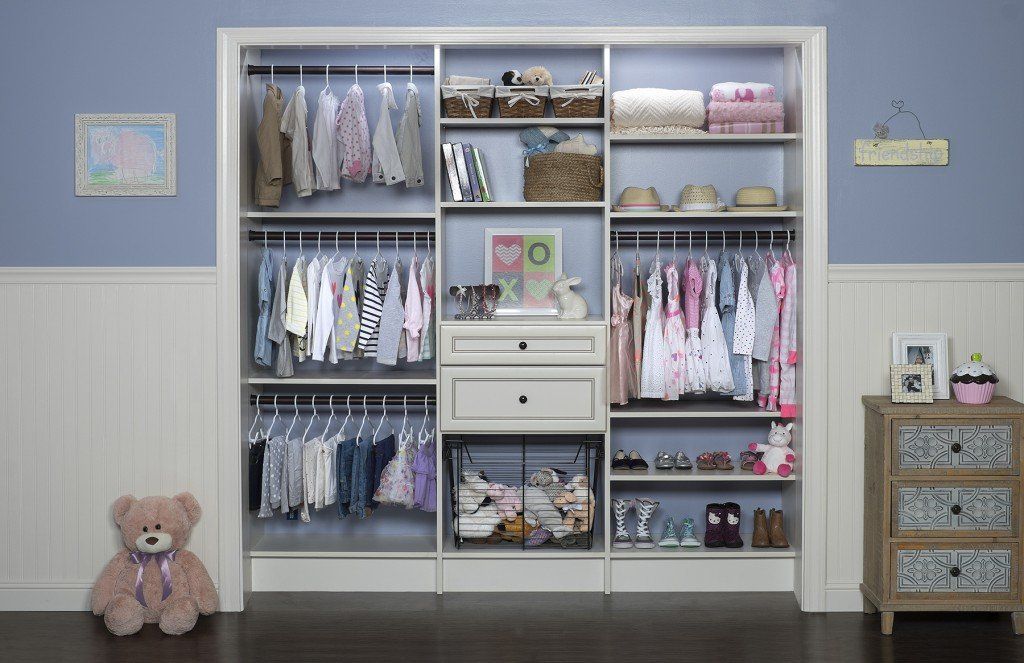
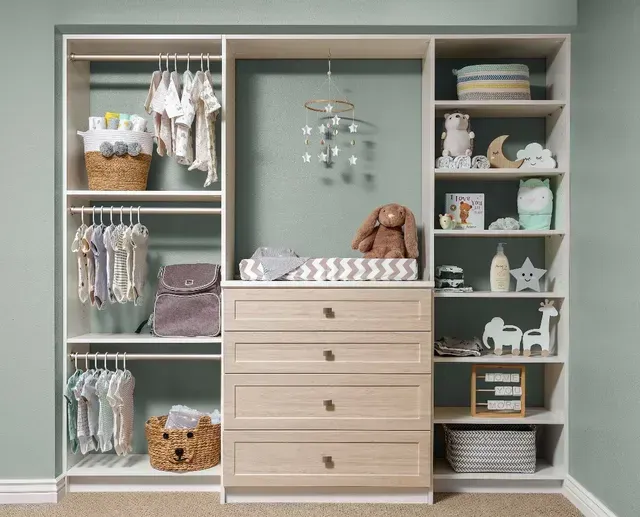
Kids' Closets
Keep school clothes, shoes, and other essentials at a height your child can reach. Adjustable shelves offer flexibility as clothing sizes and storage needs change over time.
Each design starts with the space you have and the items you want to keep there. We’ll consider how you use your closet now and which features will make it easier to use as your needs change.
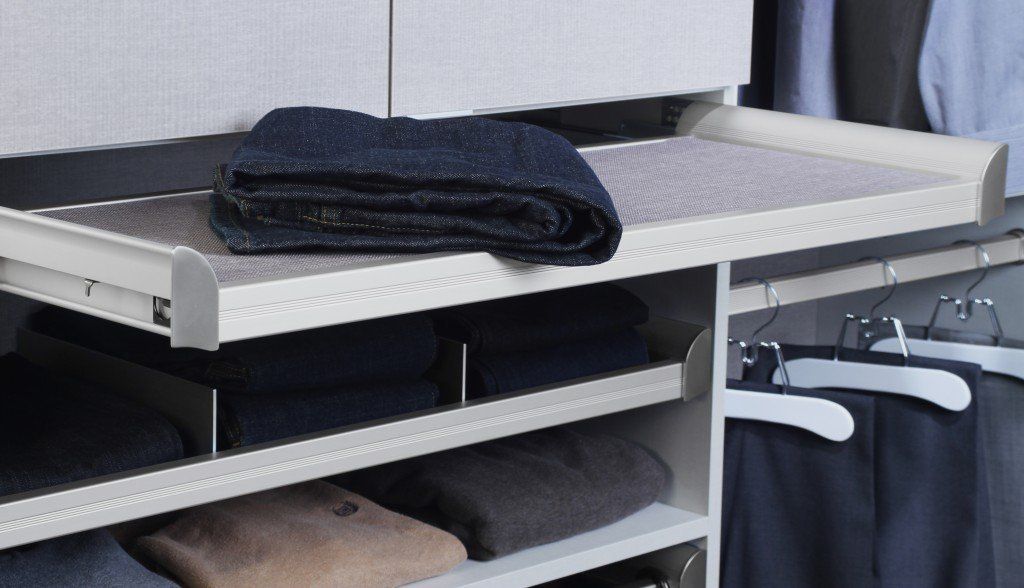
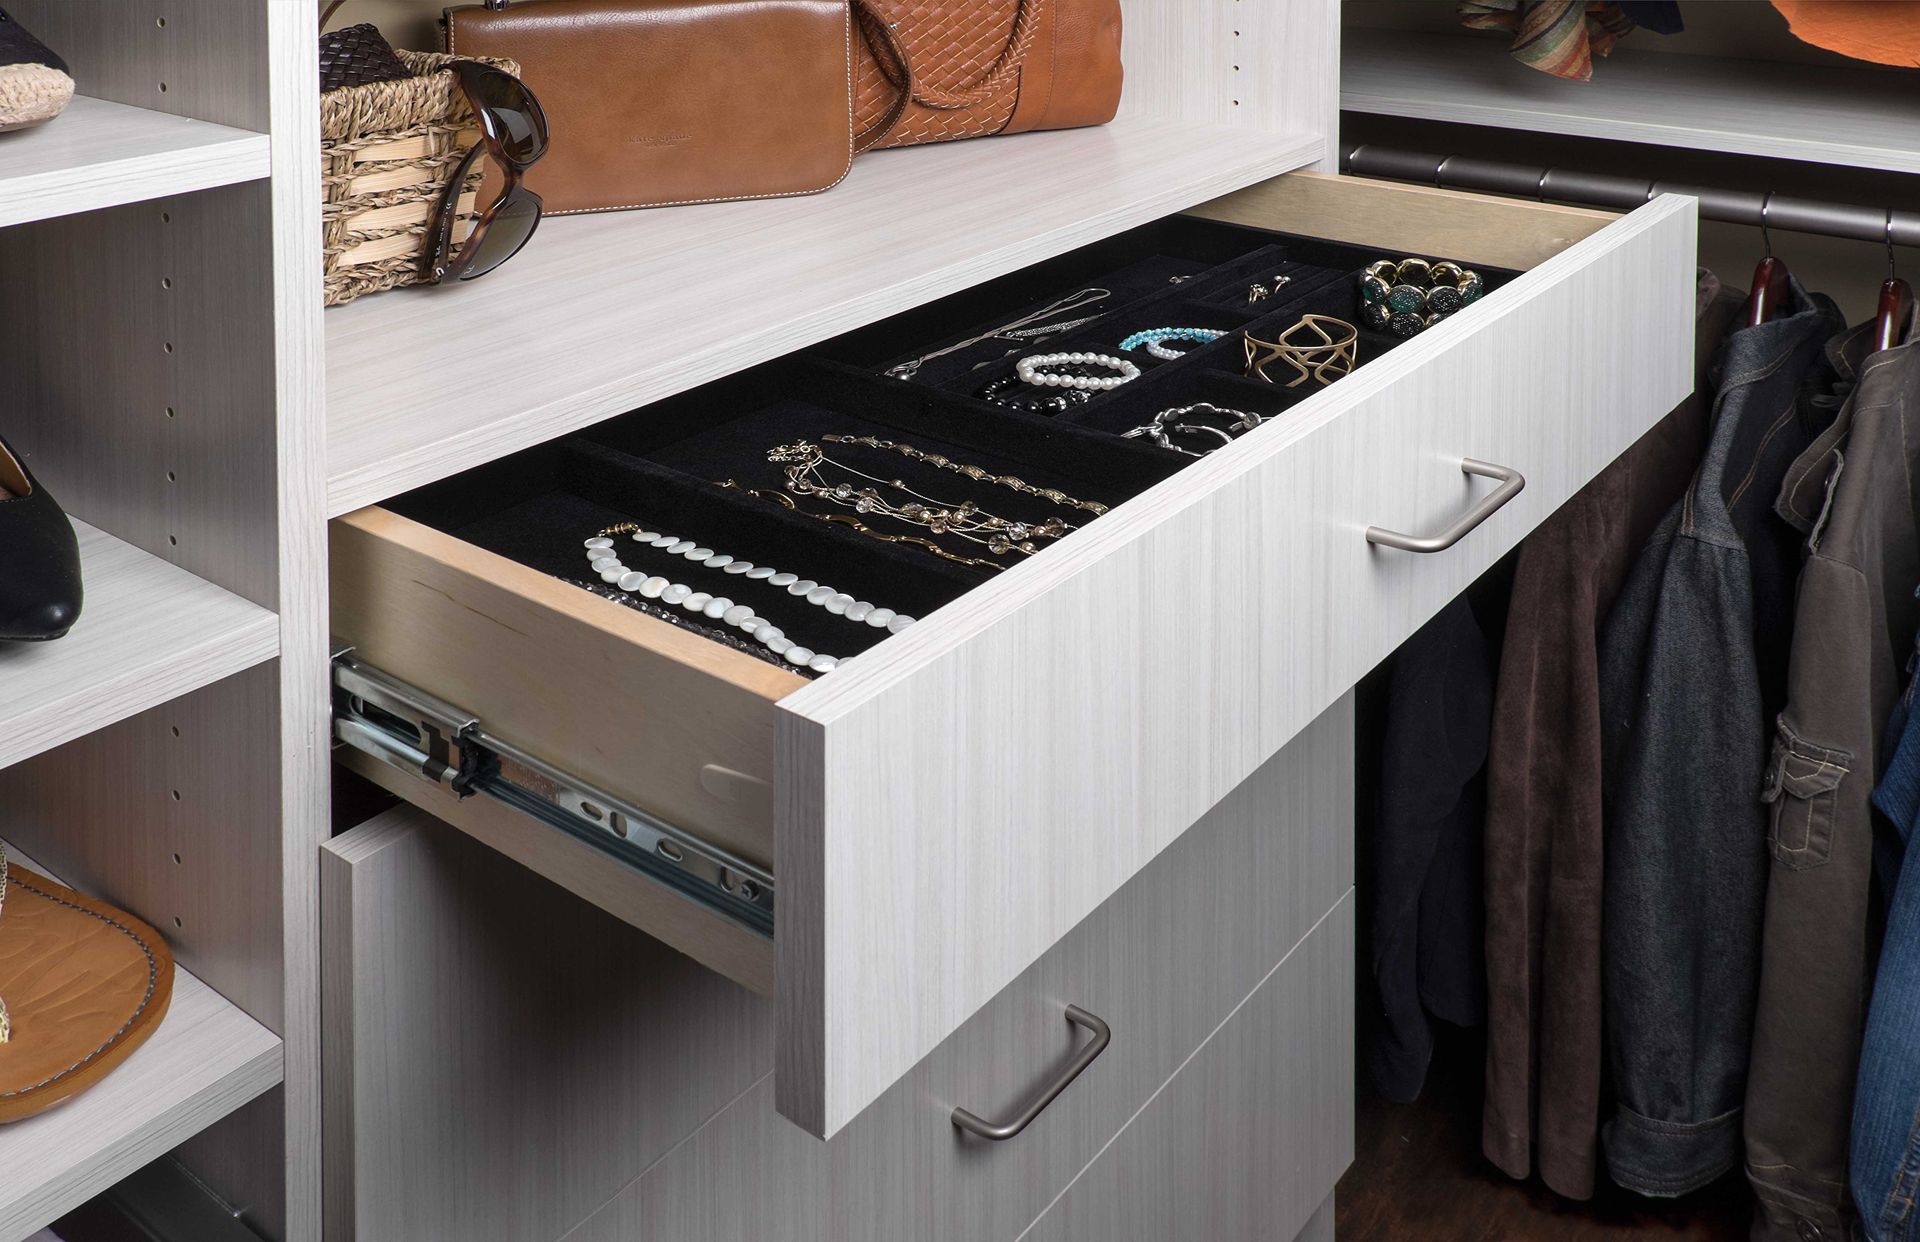
- Full-Extension Drawers: Items pushed to the back of a drawer shouldn't be difficult to retrieve. Our full-extension slides let you pull drawers completely open and see everything inside.
- Custom-Fit Design: Uneven corners and unusual wall lengths can leave gaps around standard cabinets. We measure the available space and design each system to account for these conditions.
- Lifetime Warranty: Our custom closet cabinetry comes with a lifetime warranty for covered components. We'll explain the terms and limitations so you know what protection applies to your installation.

Features That Shape Your Closet’s Look and Function
Your closet should be comfortable to use and suit the look of your home. From the finish on the shelves to the hardware on the doors, each detail contributes to a space you’ll use every day.
- Durable Laminate Finishes: Choose a finish that complements your room and gives shelves and panels a finished look. Laminate provides a smooth surface that’s easy to wipe clean after everyday use.
- Soft-Close Hinges: Cabinet doors close gently instead of slamming shut. The soft-close hinges add a quieter touch to the parts of your closet you open and close throughout the day.
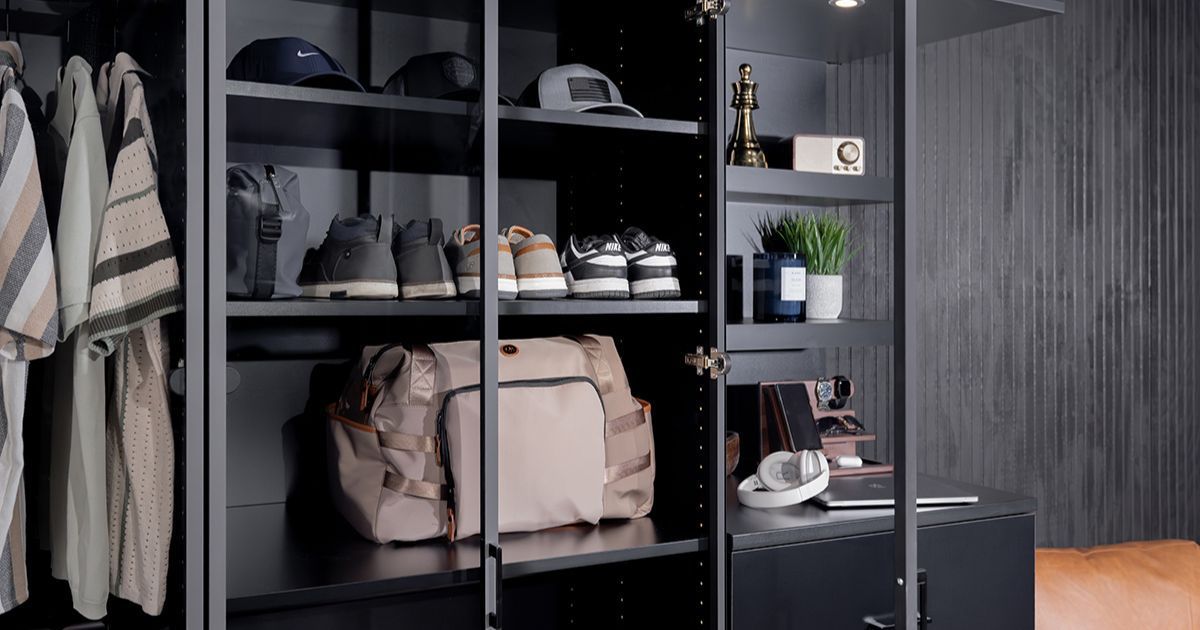
- Adjustable Shelving: Move shelves to make room for a growing stack of sweaters, taller boots, or a different collection of bags. The layout stays flexible as your wardrobe changes.
- Full-Extension Drawers: Pull drawers out to reach items stored toward the back. Clothing and accessories are easier to see without having to search through the entire drawer each morning.
- Custom-Fit Design: Your closet is planned around the available space and the items you want to store. Hanging areas, shelves, and drawers are arranged to suit your daily needs.
- Limited Lifetime Warranty on Wood Components: Wood components in your closet system are backed by a limited lifetime warranty. You may refer to your warranty documents or reach out to us for coverage details.
Our custom closets bring these features into a layout suited to your wardrobe. Finish and accessory choices give you room to make the design feel at home in your Sparks, MD space.
From Townhomes to Farmhouses: Closet Design in Sparks, MD
Home styles and layouts influence the space available for closet storage. Room size, door placement, and the way each closet is used all play a part in the design. Here’s how we approach closet design in different types of homes around Sparks.

- Colonial-Style Townhomes:
A walk-in in Loveton Farms may need to hold two wardrobes without making the floor space feel crowded. We arrange hanging areas and shelves around both wardrobes while leaving room to move.
- Ranch-Style Homes:
With bedrooms on one level, ranchers along Yeoho Road offer an opportunity to plan each closet around the person who uses it. Frequently worn clothes stay within reach when we position rods and shelves at a comfortable height.
- Colonial-Style Homes:
Children’s wardrobes change quickly, so a closet in a Mission Ridge colonial may need to adapt over time. Adjustable shelves give growing kids room for different clothing sizes, shoes, and belongings.
- Renovated Farmhouses:
Older farmhouses near Glencoe Road may have been altered or expanded over time. Before placing drawers and hanging sections, we check the wall space and door openings and discuss any existing features you want to keep.
Our closet systems are designed around the measurements of your home and the way you use each space. Clothing and accessories have a place to stay, with enough room to reach them comfortably.
Where Closet Space Falls Short in Sparks Homes
Closet size is only part of the story. The room it serves, the shape of the space, and the features already in place all affect how useful it is for storage.
Separate Storage for Two Wardrobes
Some Loveton Farms primary suites have dual closets. We plan each one around the clothes and accessories it needs to hold, rather than giving both spaces the same arrangement.
Closets in Flexible Rooms
Finished rooms in townhomes along Kelly Way offer space for an office, crafts, or guests. Adjustable shelving in an adjoining closet leaves room for supplies now and different belongings later.
Existing Cedar and Built-In Storage
Cedar closets and built-in drawers are among the features found in homes along Stringtown Road. If you’d like to keep existing storage, we consider its position when planning new shelves and hanging areas.
Storage Beneath the Eaves
Some loft spaces in Sparks include storage beneath the roofline. Before suggesting shelves or rods, we check the available height and access so the space remains practical to use.
We design closet systems around the belongings you want to keep and the space available. Shelves, drawers, and hanging areas are placed where they make sense for your routine.
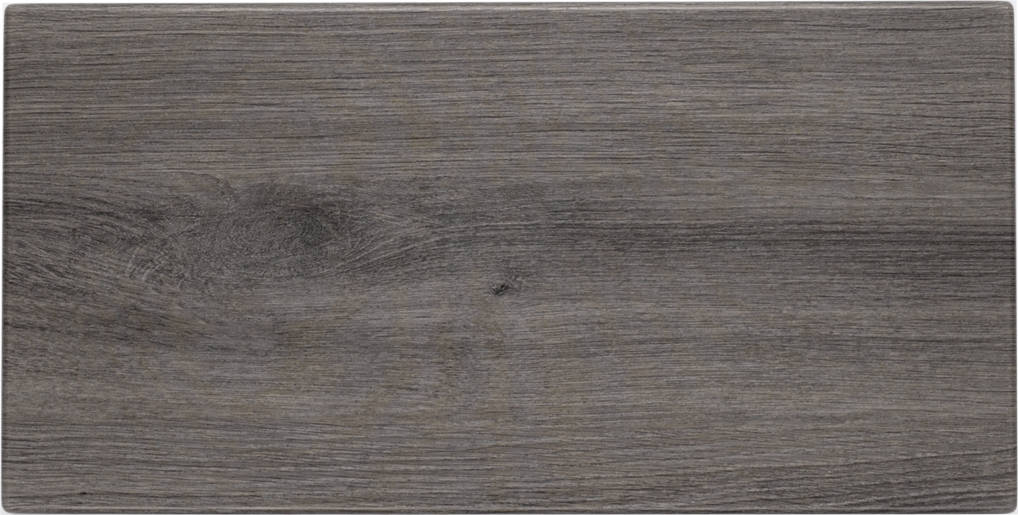
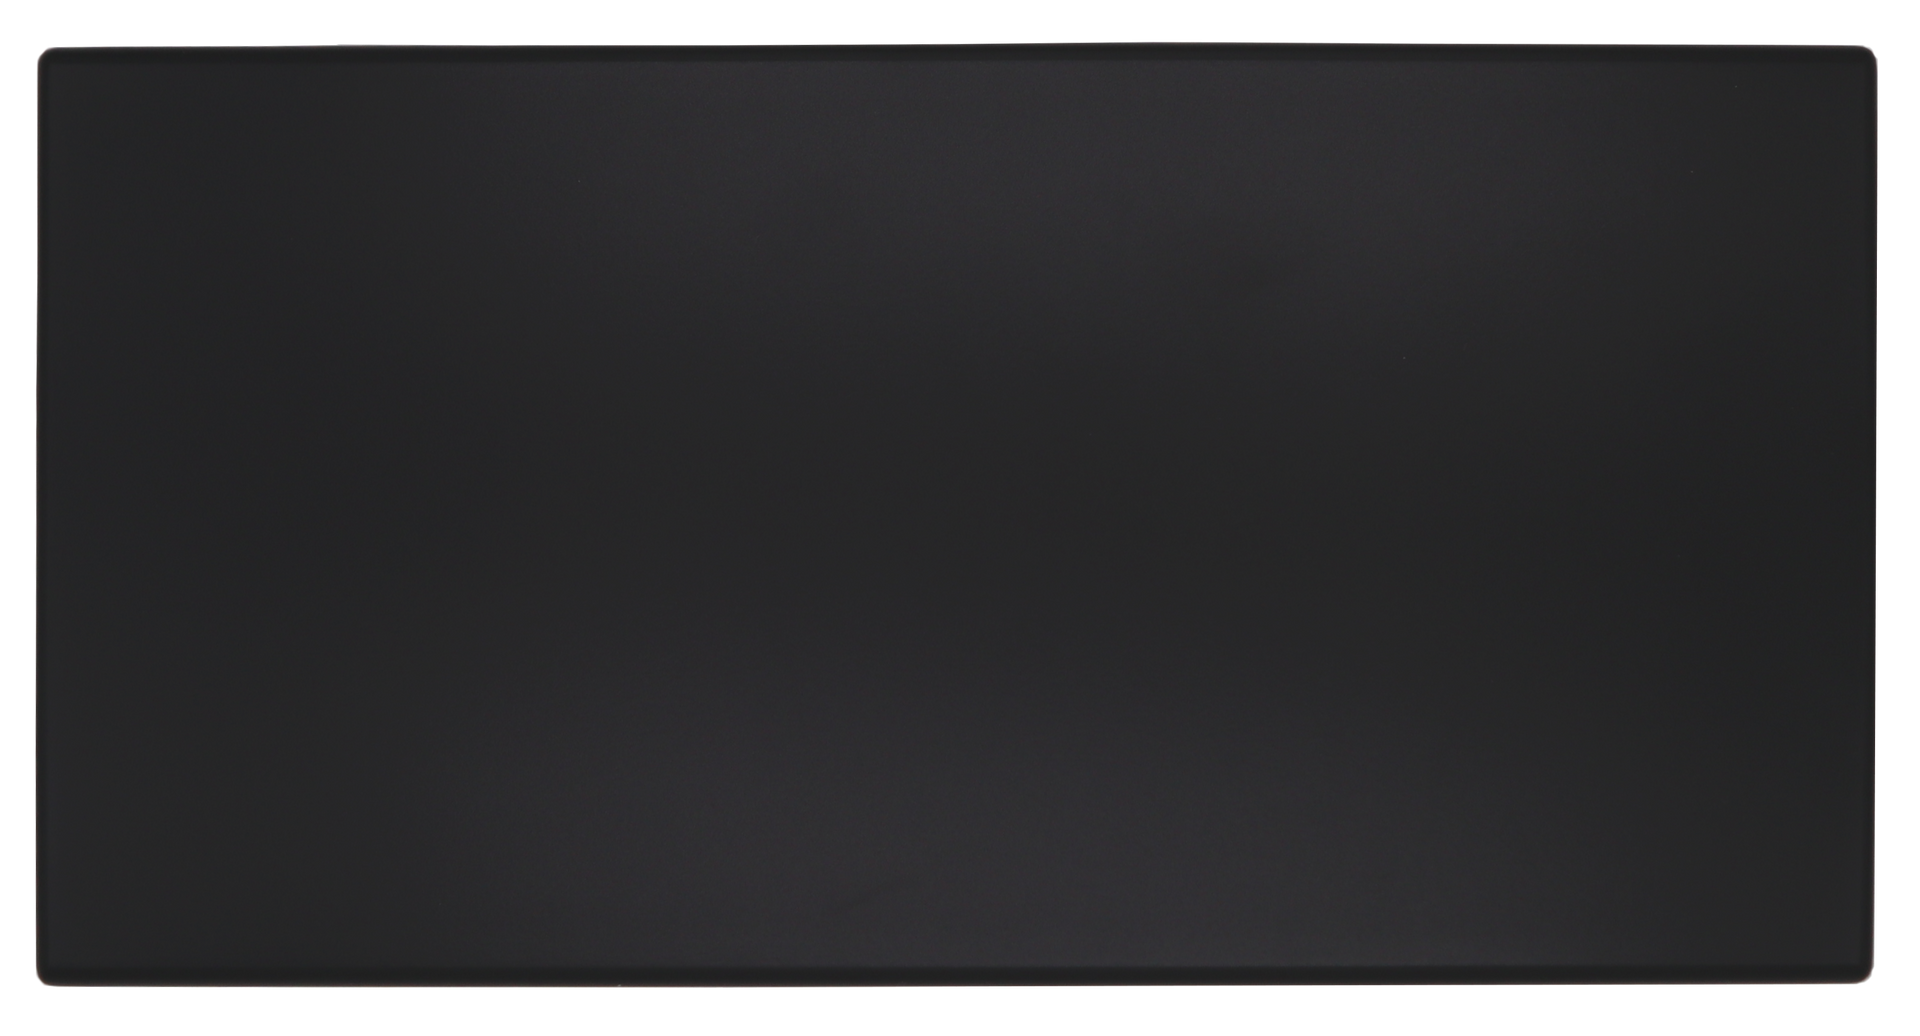
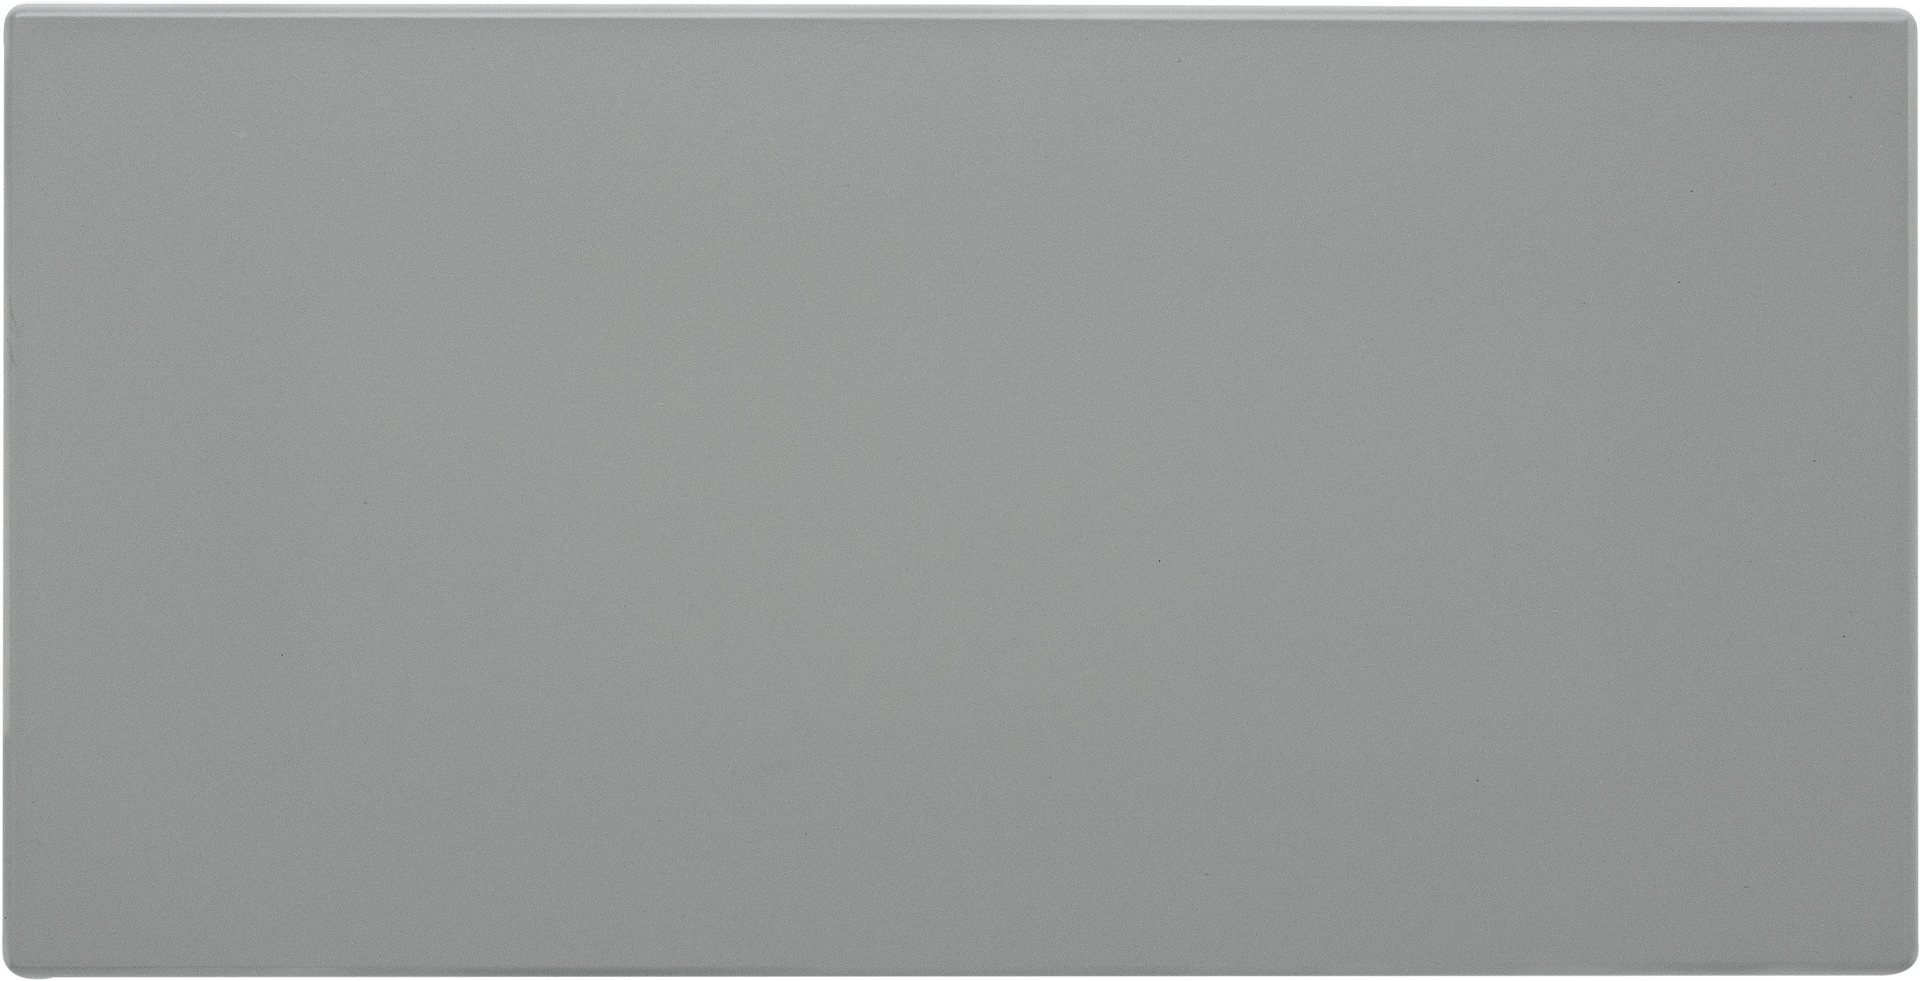
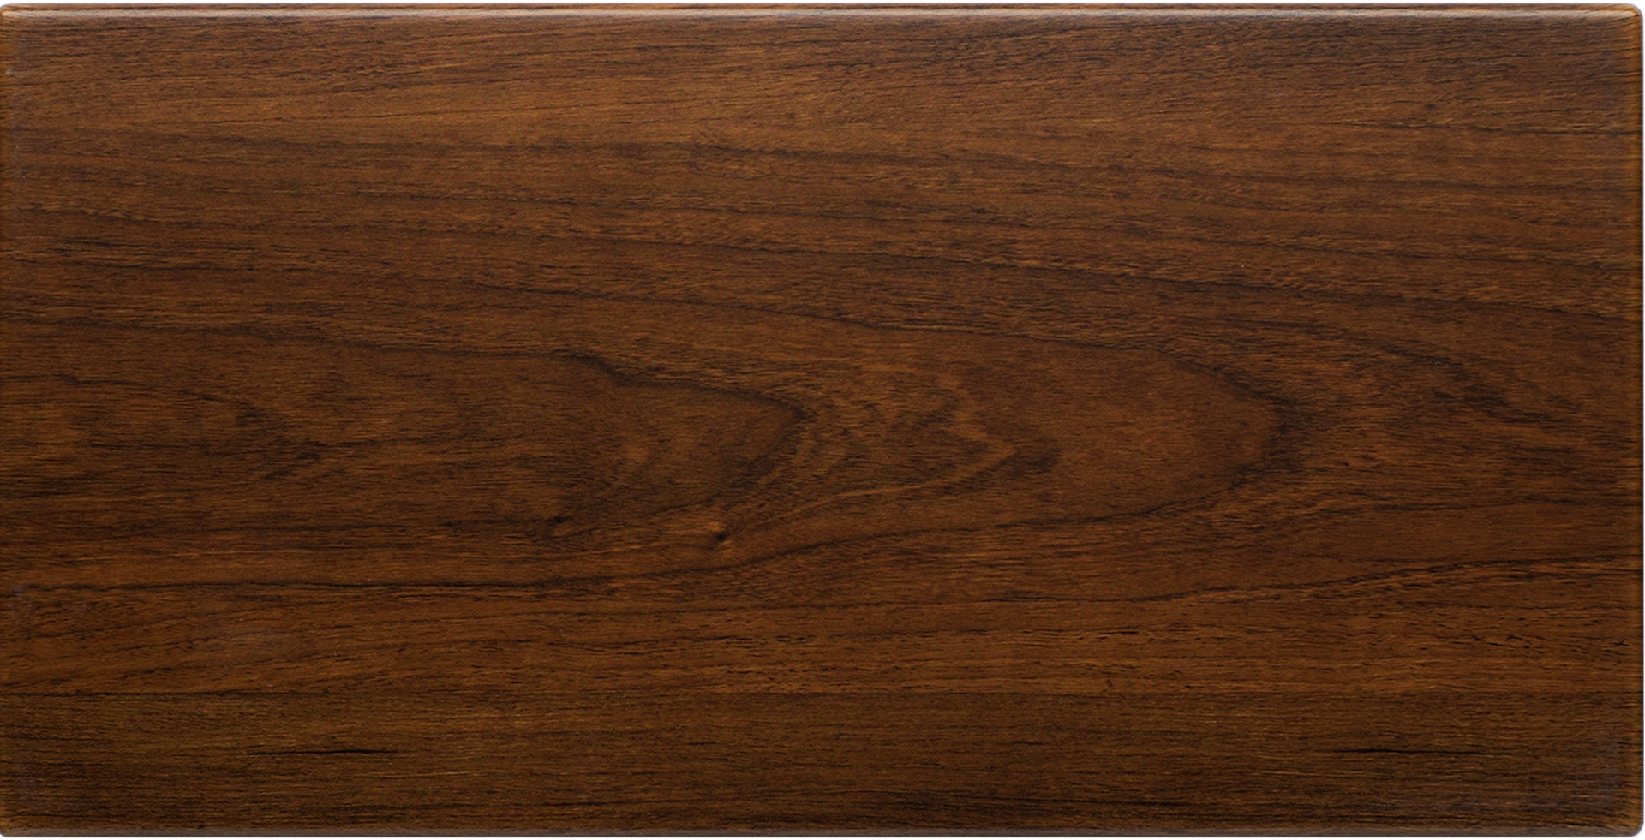
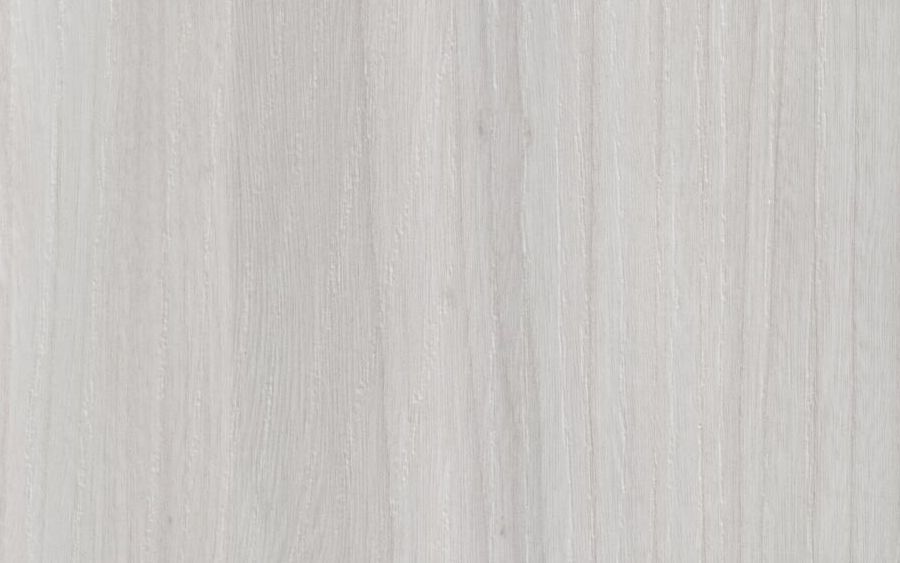
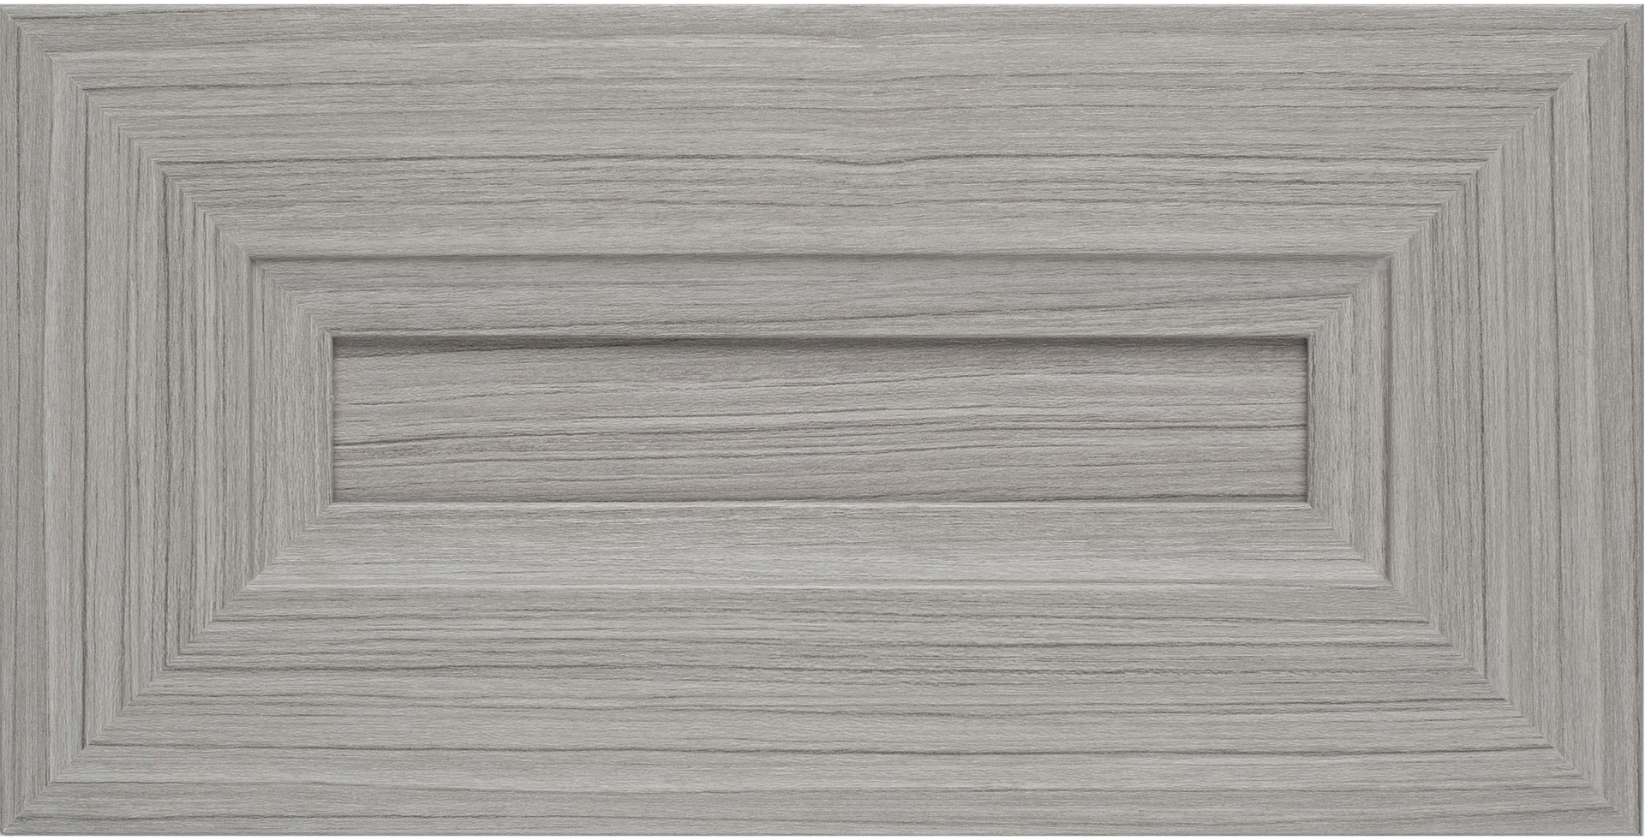
Elegant Color Choices for Cabinets, Doors, Drawers, & Shelves
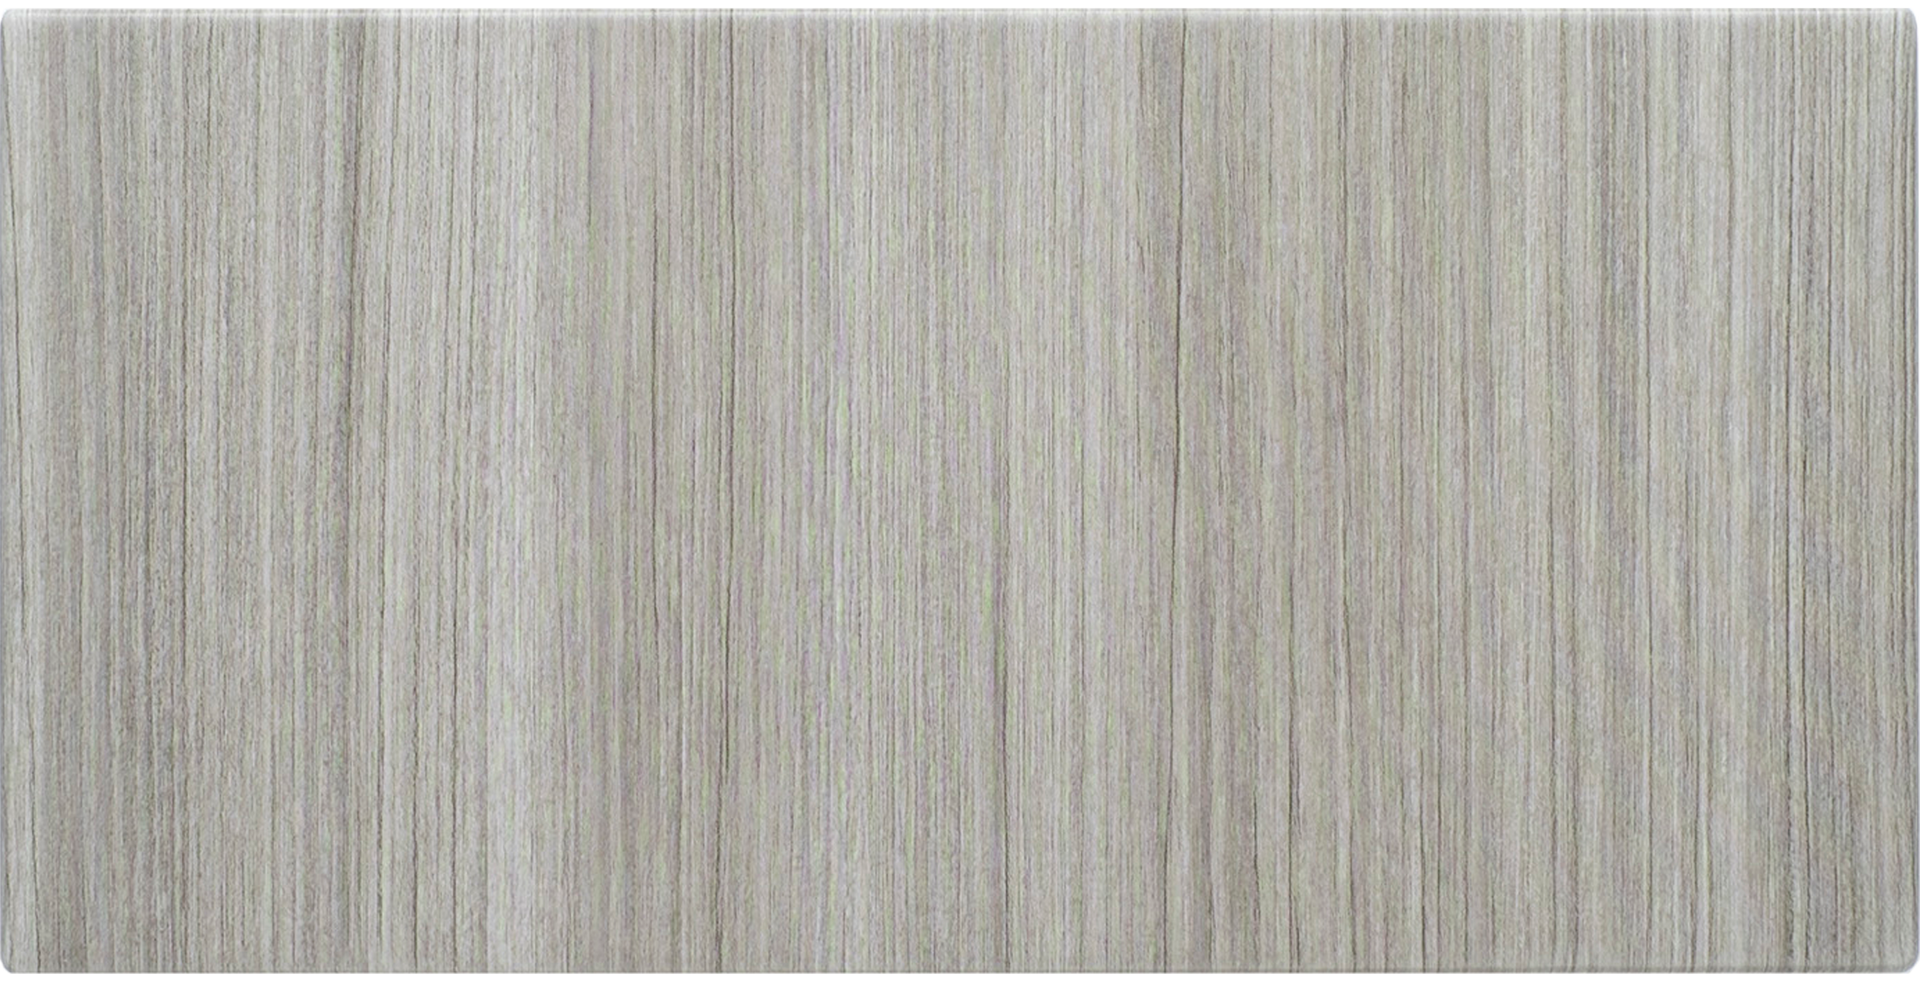
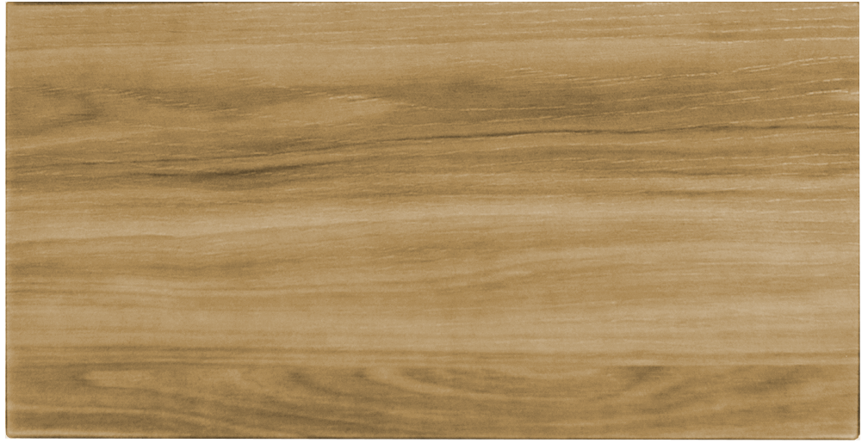
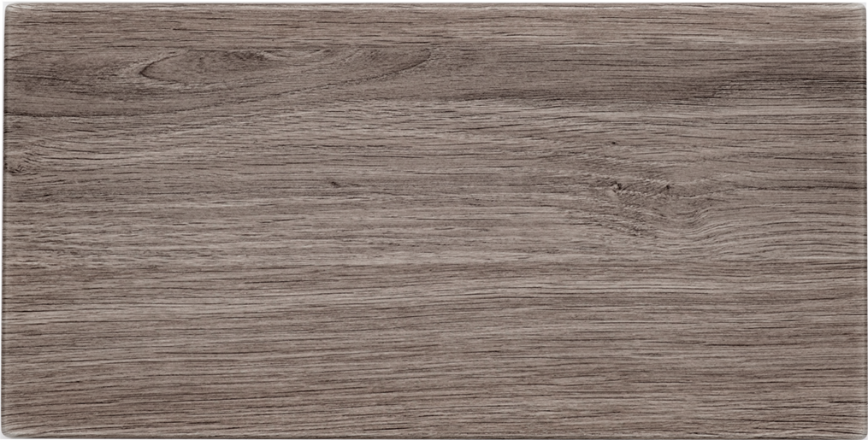
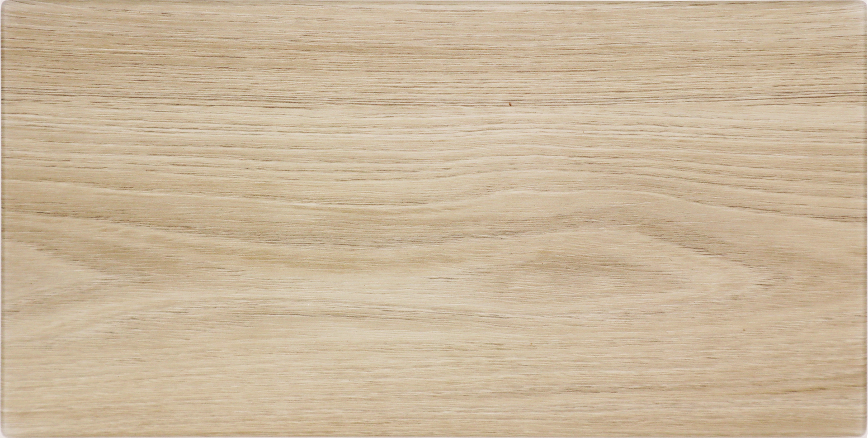
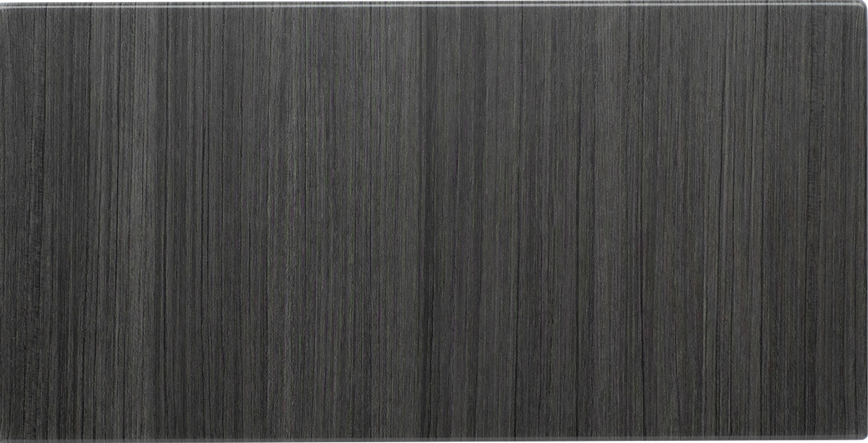
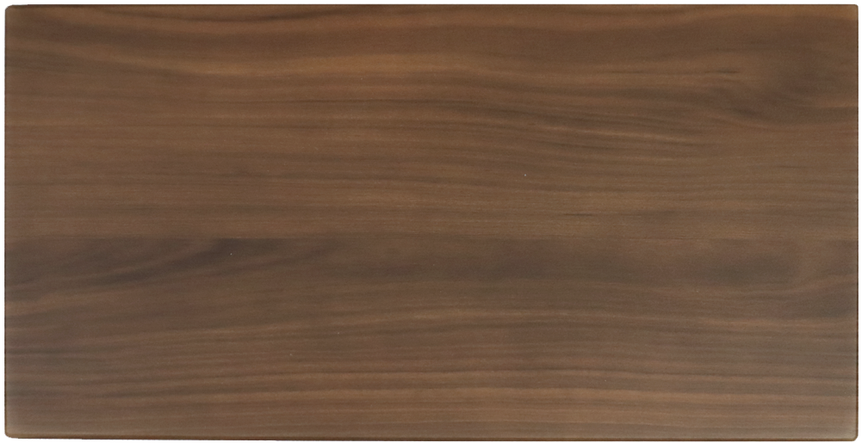
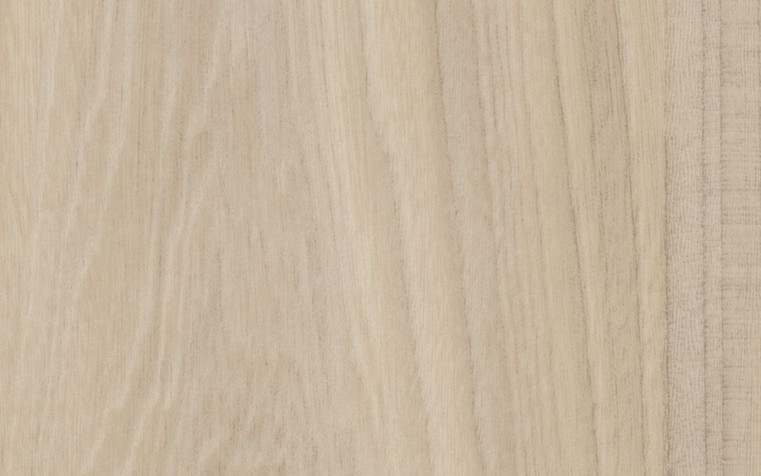
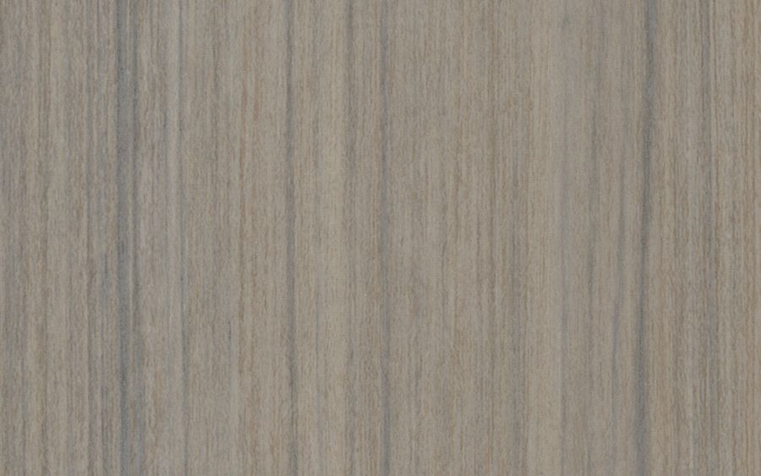
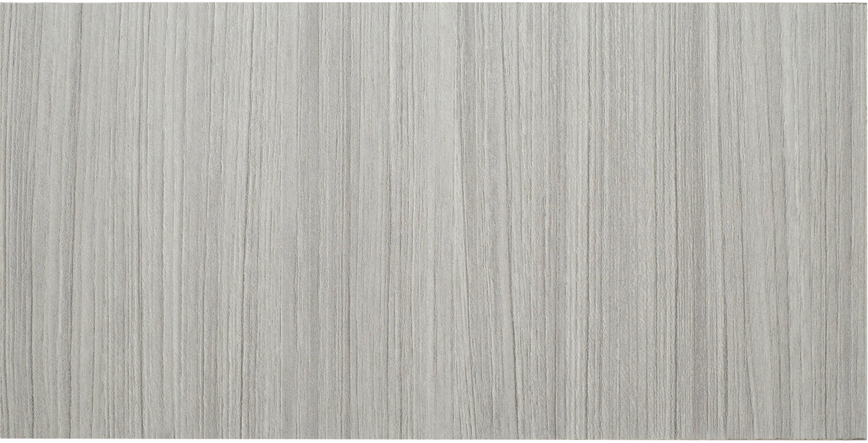
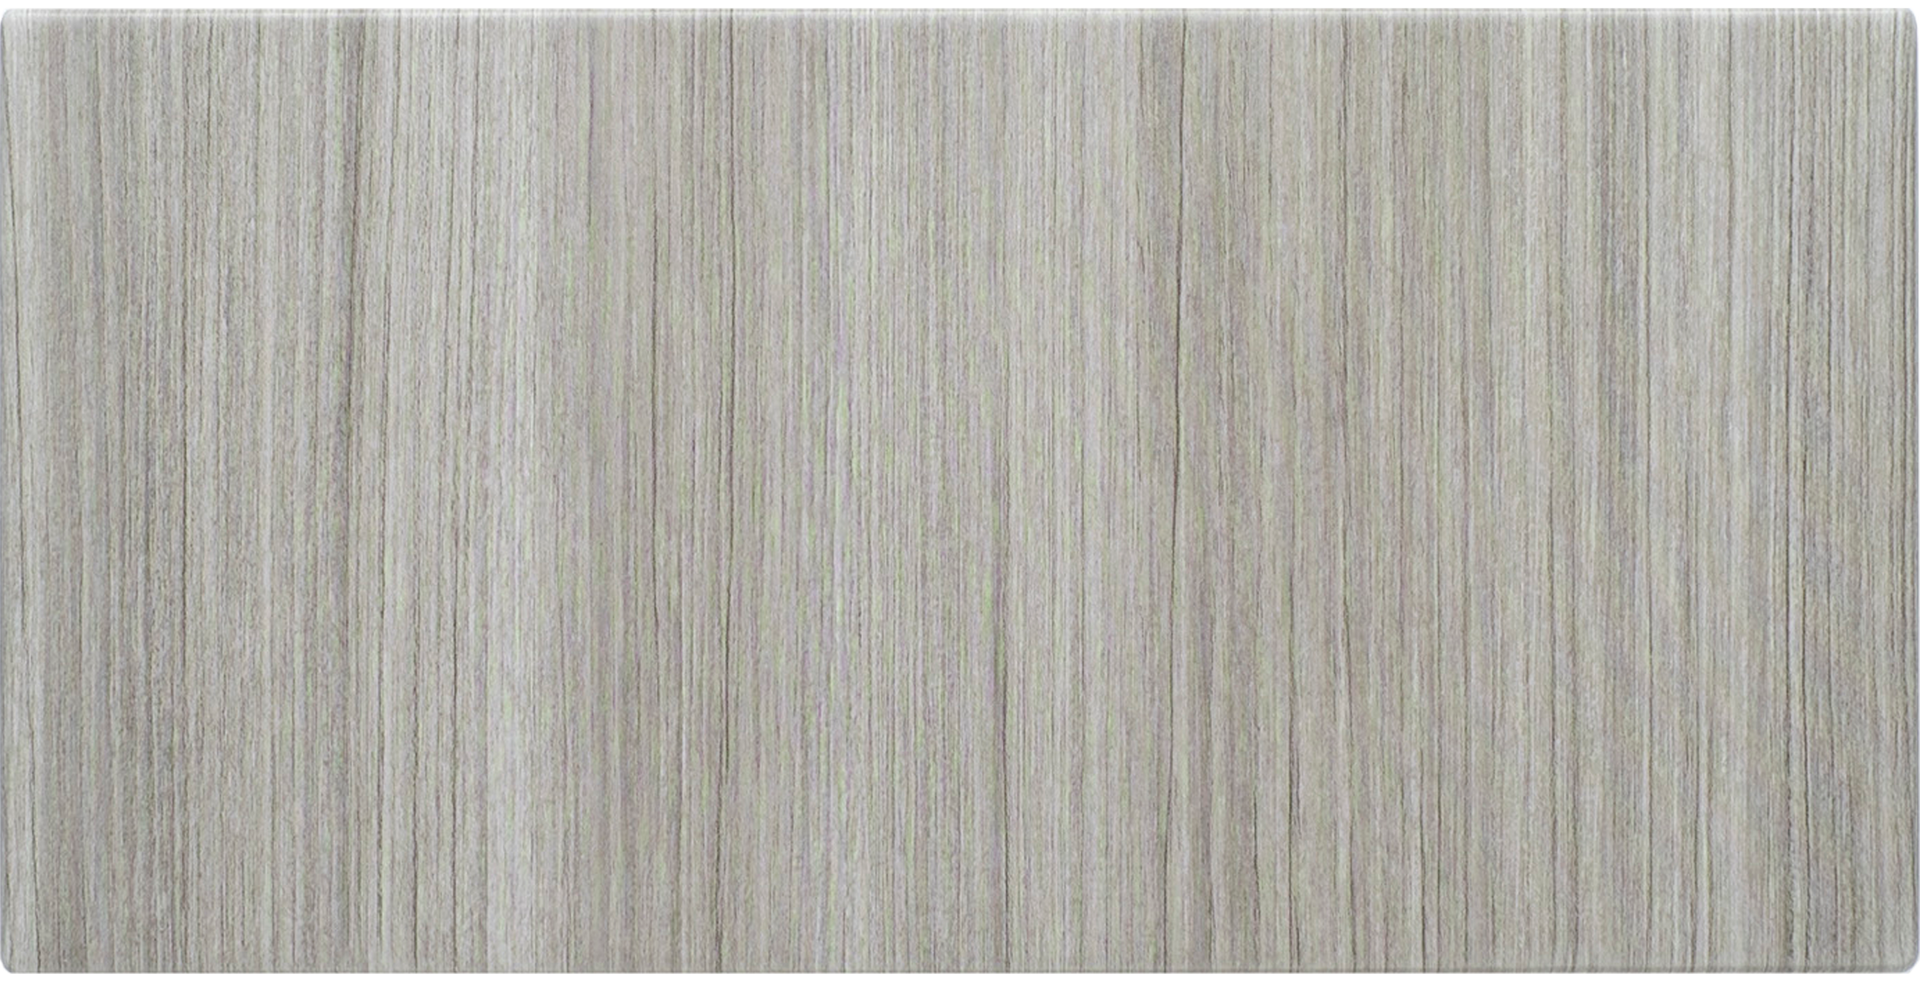
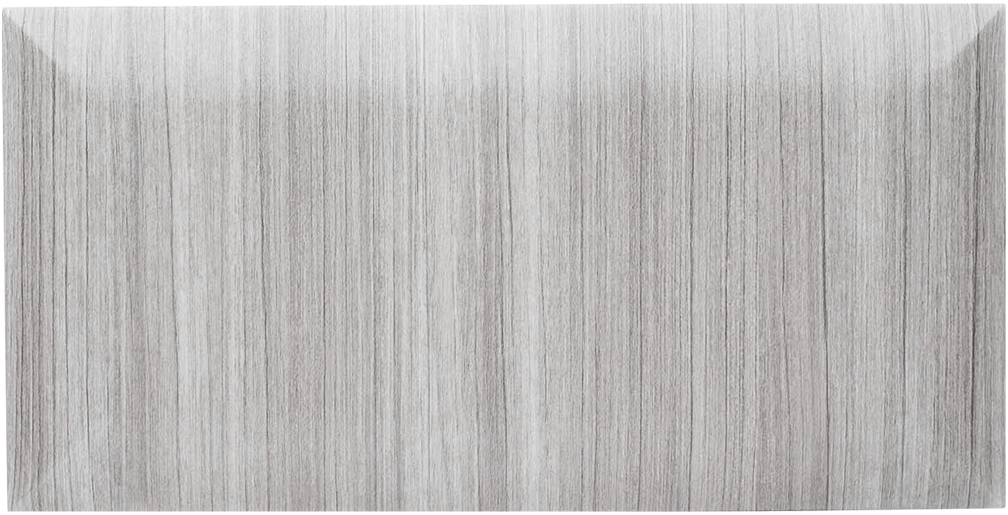
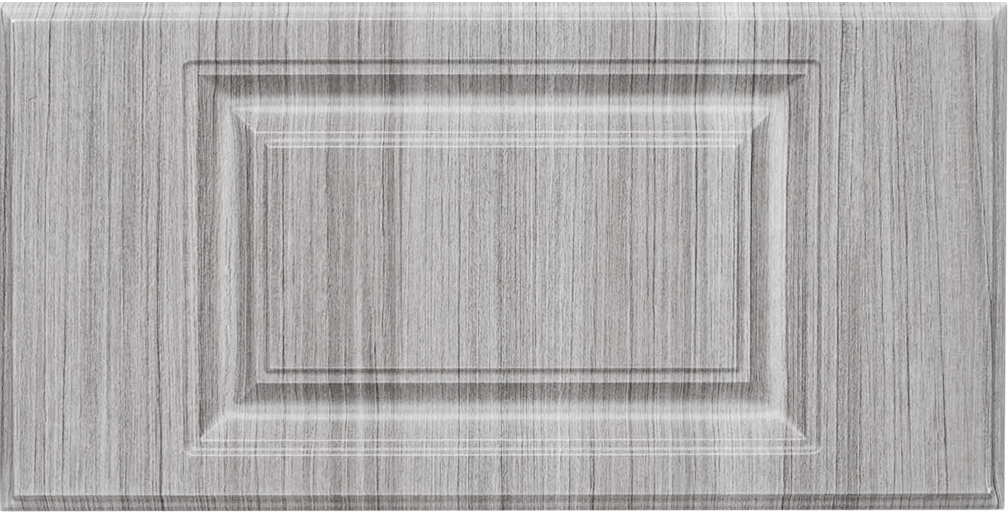
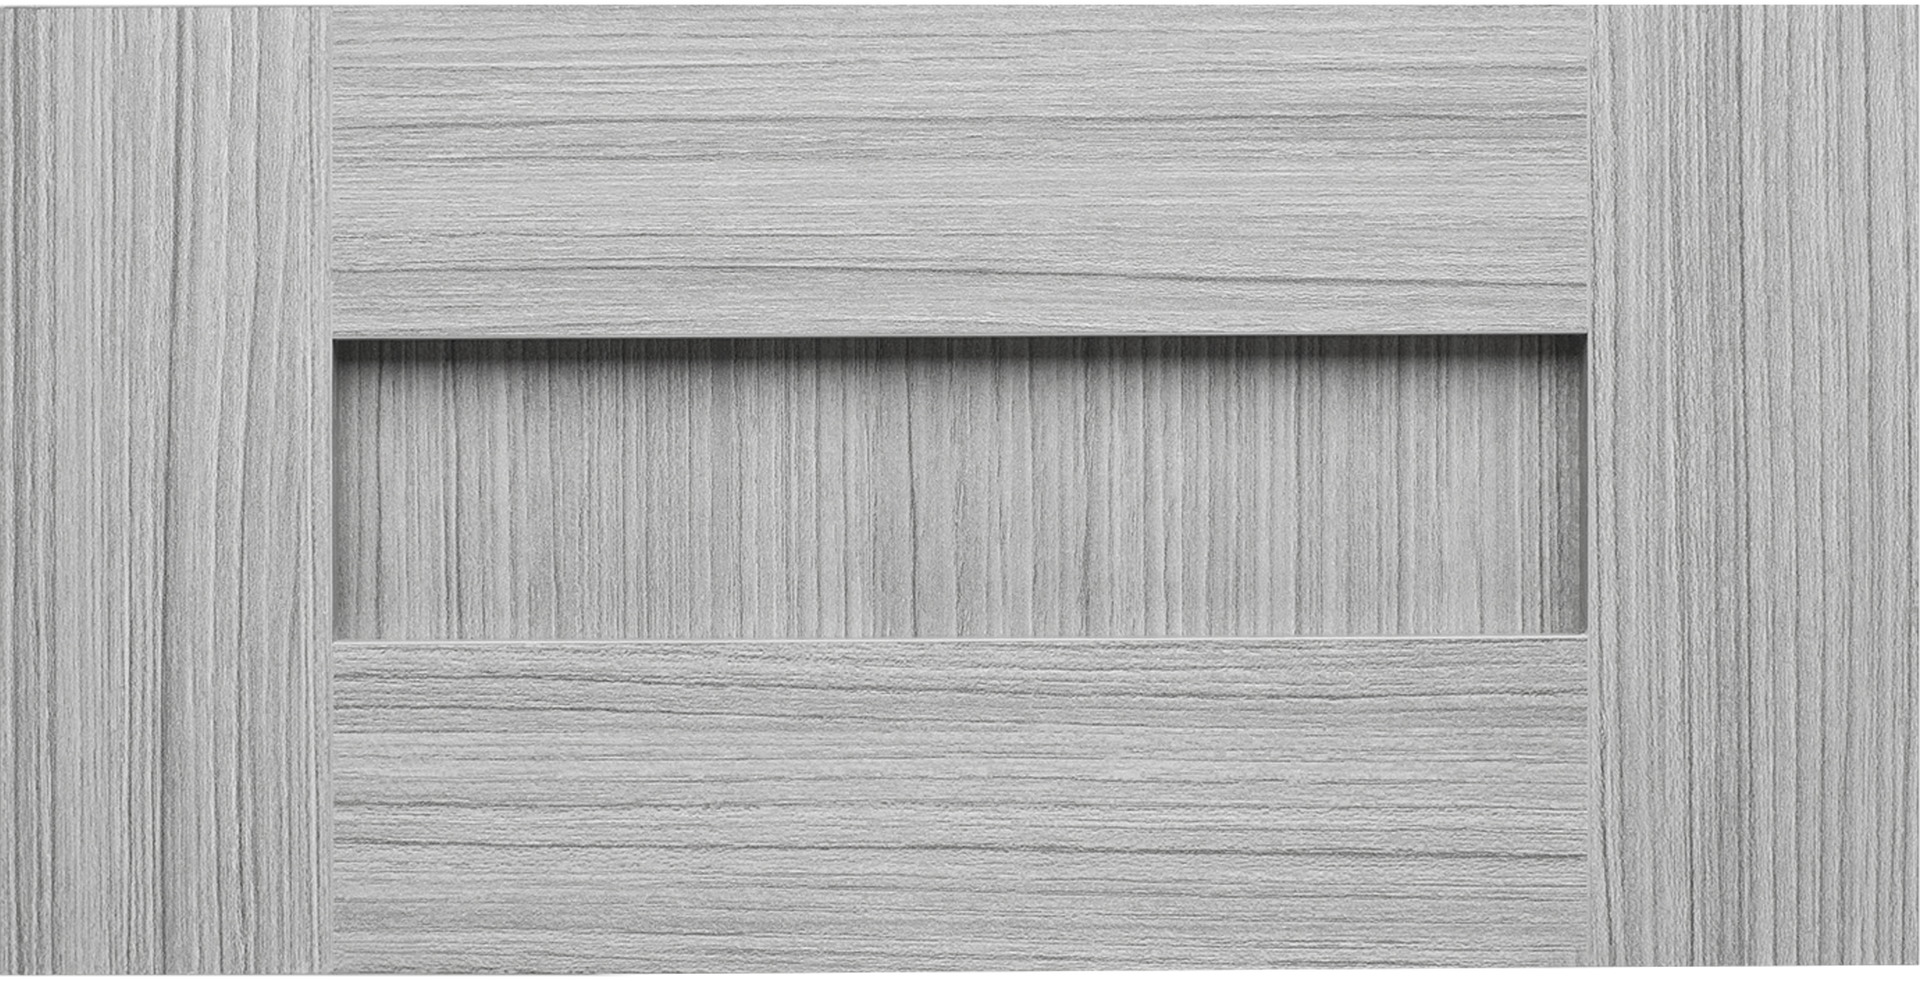
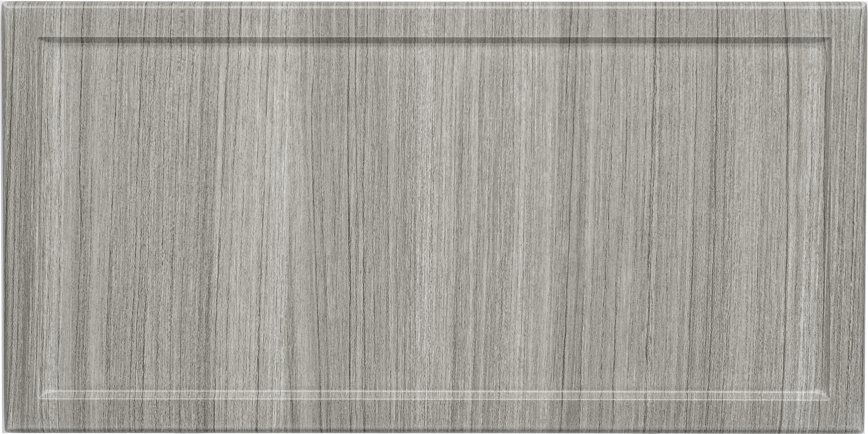
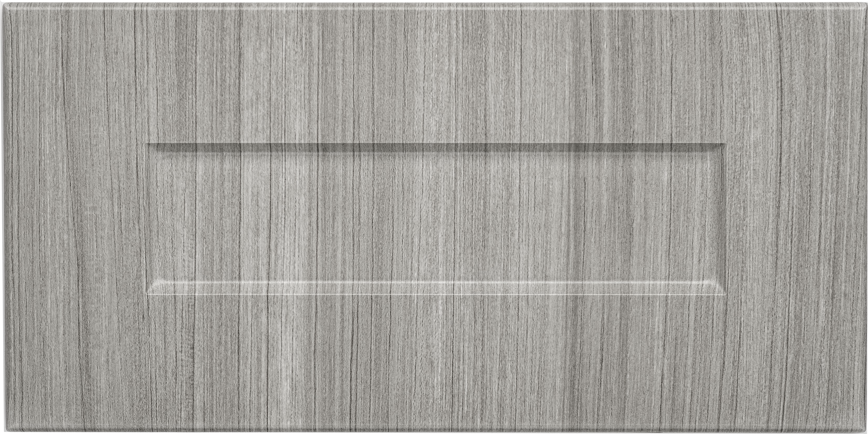
Contemporary Mixology Colors for Doors & Drawers
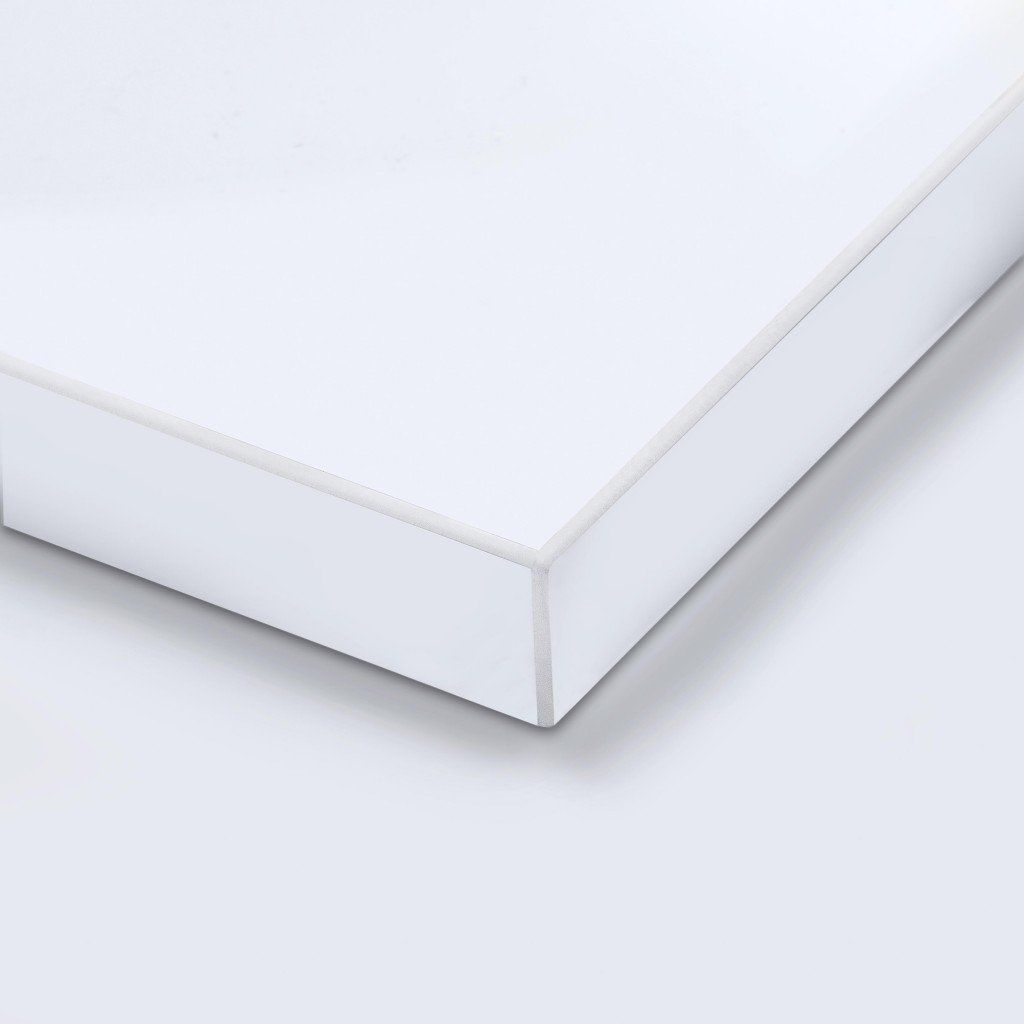
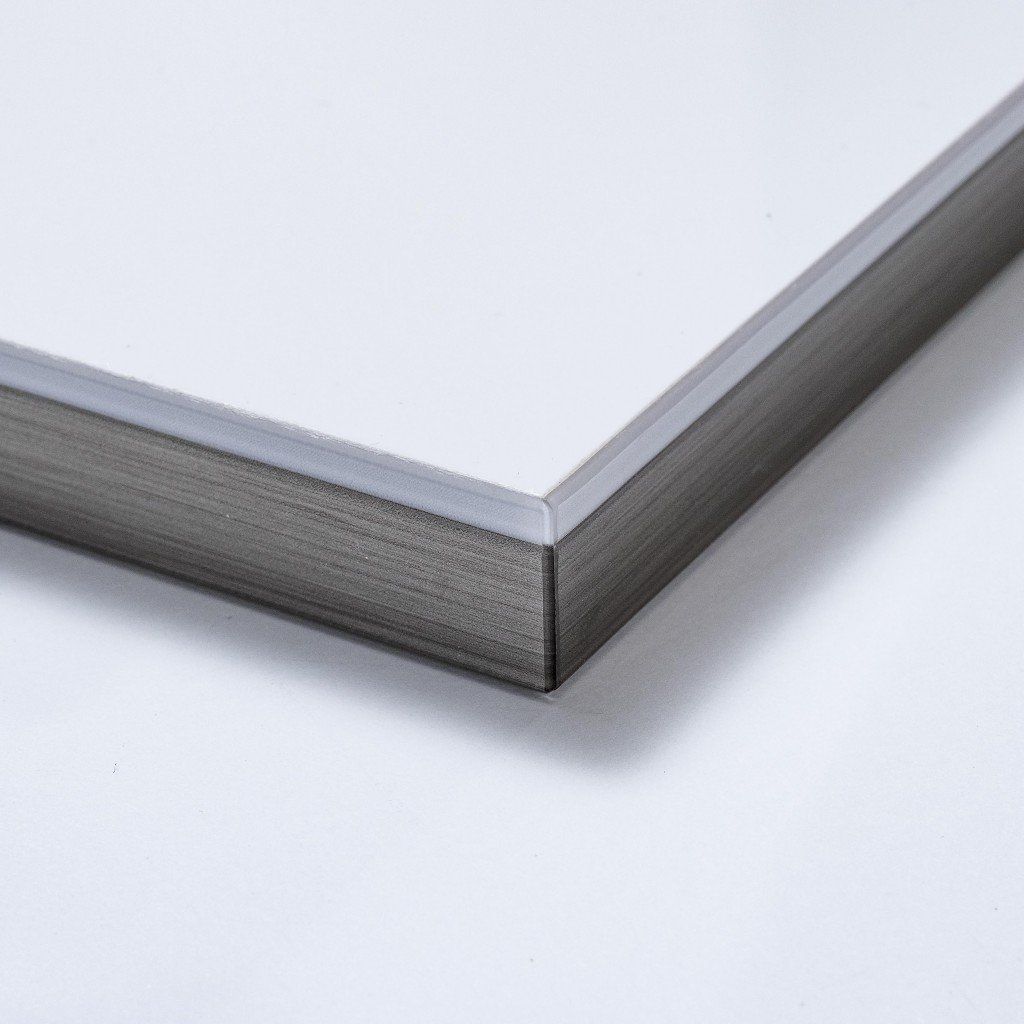
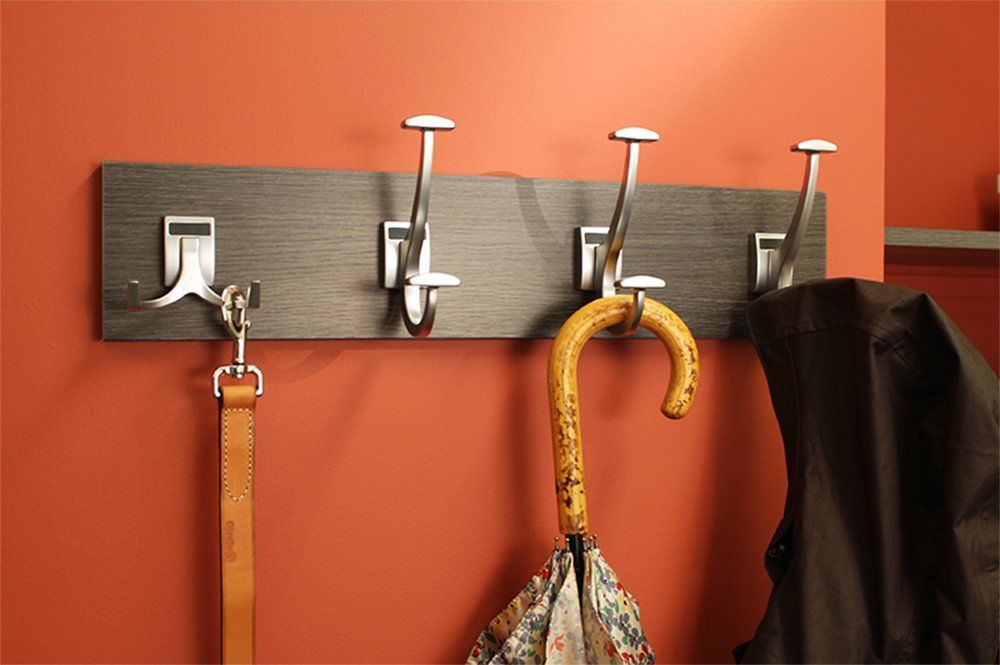
Durable Door & Drawer Hardware Options
Give Your Closet a Look and Layout You Love
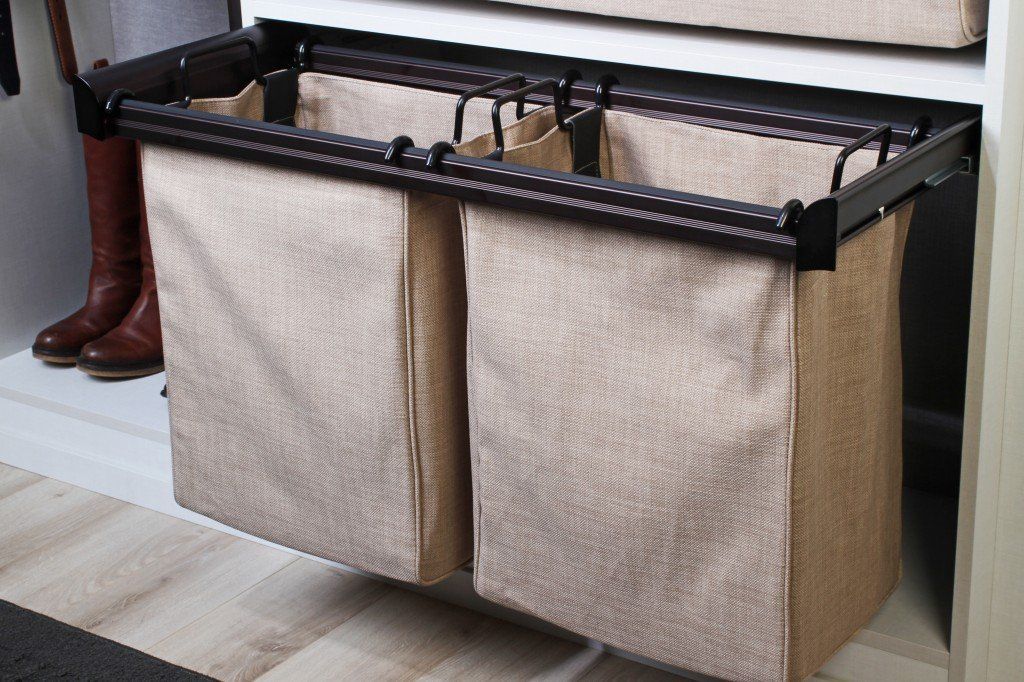
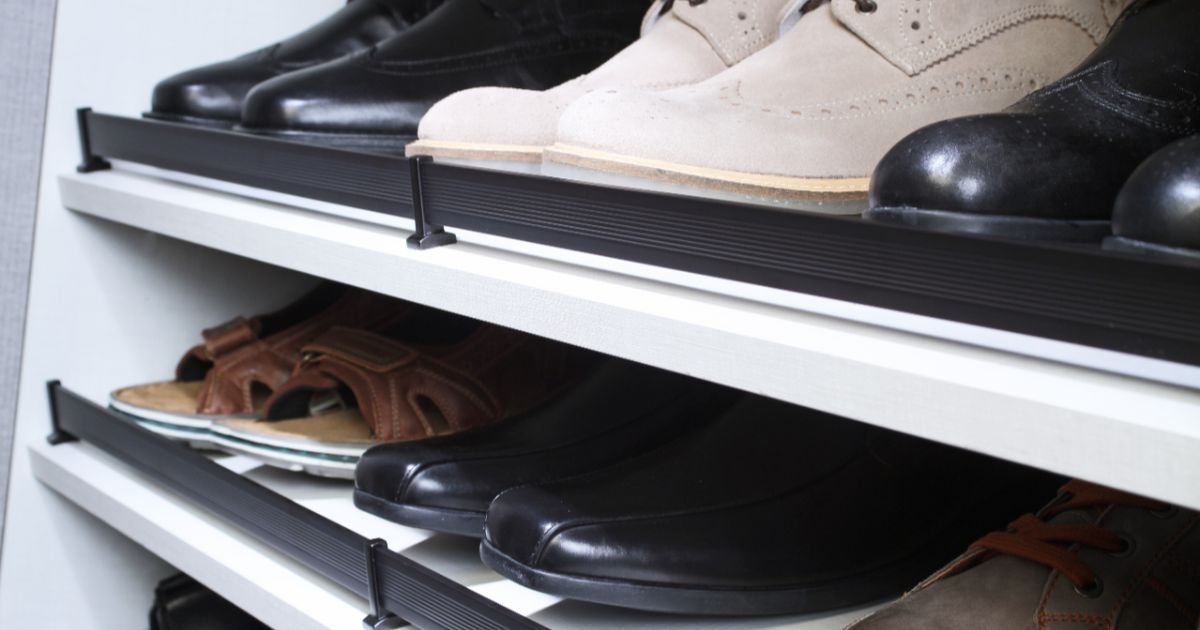
Explore cabinet, door, drawer, and shelf colors alongside hardware options that complement your style. Our designers will walk you through the choices and help you coordinate the details for your space. You’ll also find closet accessories for keeping shoes, jewelry, belts, and other belongings organized.
The Design Process Behind Your New Closet
Planning storage for a Sparks home starts with a look at the room itself. Door placement, available wall space, and the belongings you want to put away all inform the design.

Free Design Consultation
We visit your home to discuss your closet and how you use it. For a loft with a lower roofline, for example, the available height may affect where shelves and hanging rods fit.

3D Design Planning
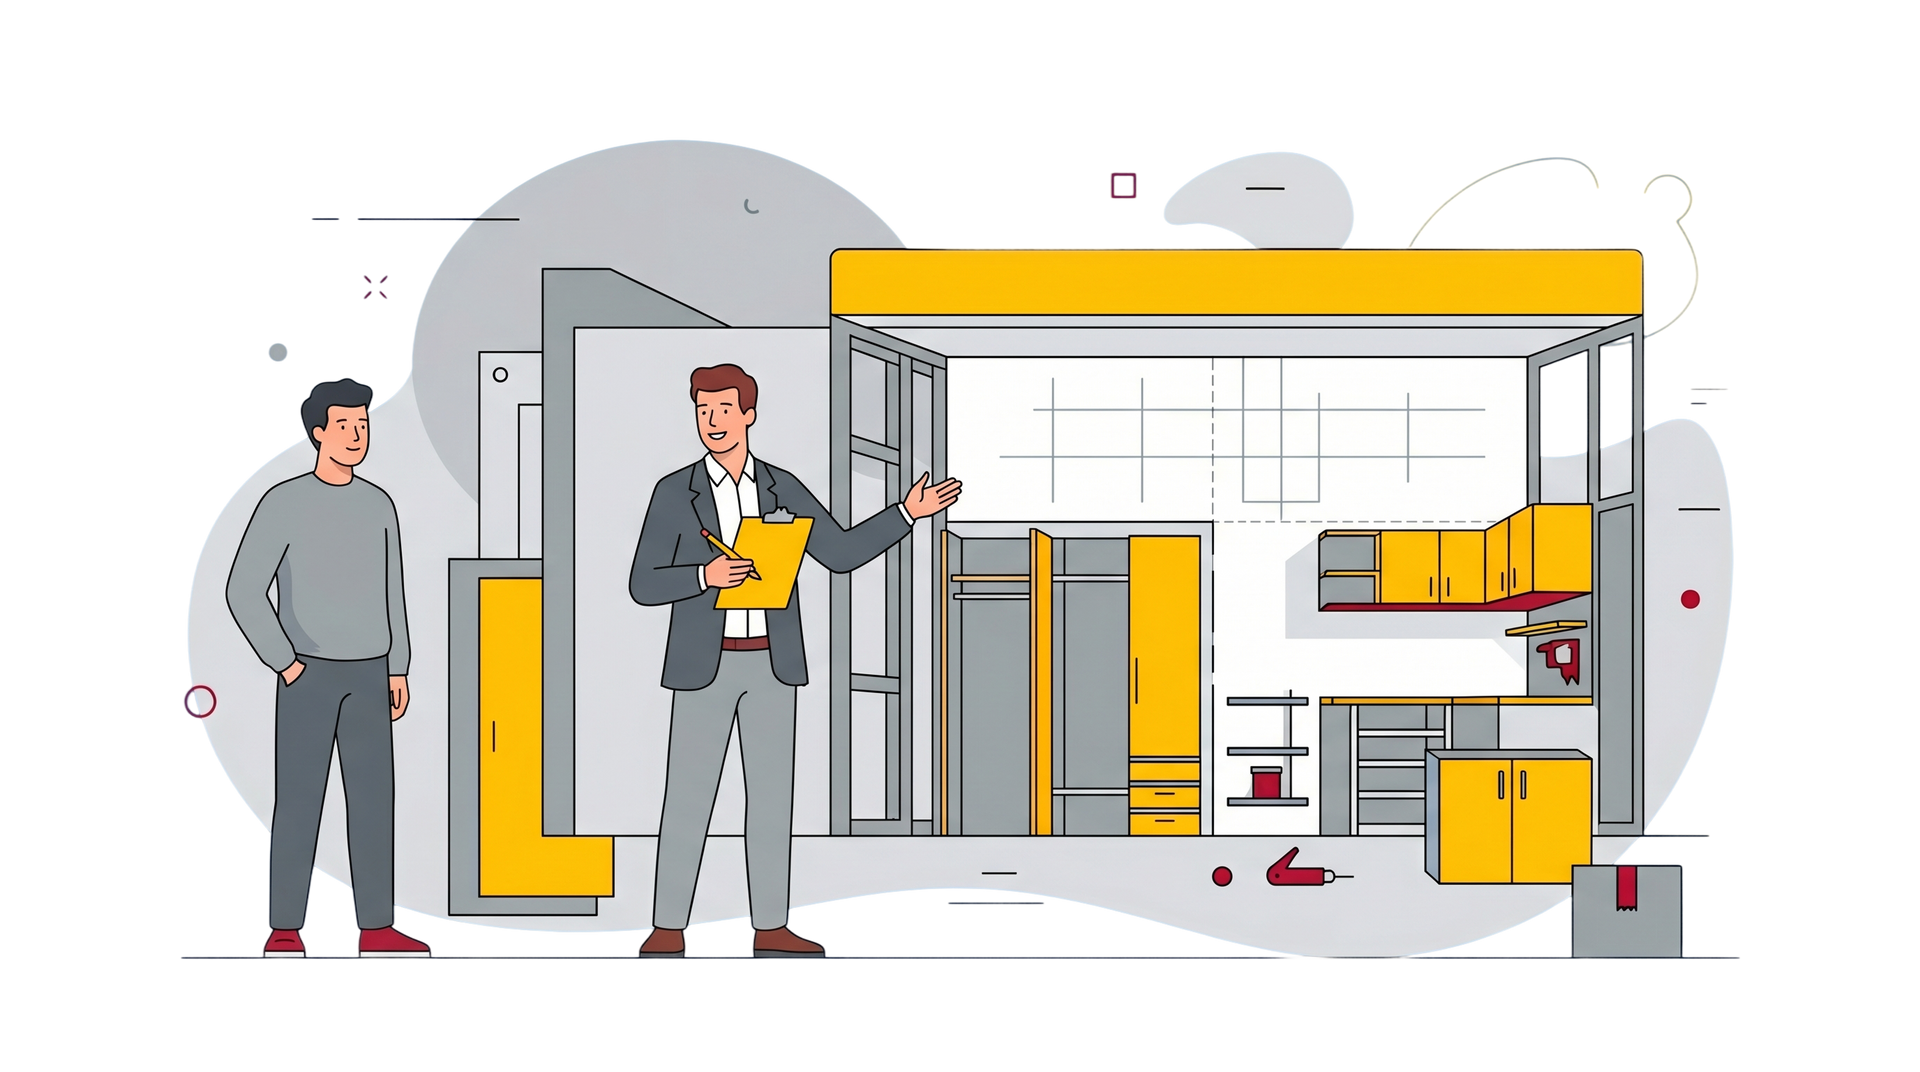
A 3D model shows the proposed layout, dimensions, and overall look of your closet. You’ll also receive a detailed quote so you can review what the project includes.

Expert Installation
Our installers coordinate the materials and put the approved design in place. They keep the work area organized and clean up as the project comes together.
Once installation is complete, your new closet is ready for your clothes and accessories. The shelves, drawers, and hanging areas have been planned around the space you showed us.
ZIP Code We Serve
21152
Frequently Asked Questions
How would you organize two closets in the same primary suite?
Some local primary suites have two closets, giving you the option to assign each space a different purpose. We might plan one around everyday clothing and use the other for longer garments, shoes, or seasonal items, depending on your needs.
What would you consider when designing storage under a loft’s roofline?
Available height and access matter when a closet sits beneath a sloped roof. We look at where shelves fit and whether there’s enough height for hanging clothes. The layout depends on the measurements of your space.
Could a closet serve both an office and a guest room?
Yes. Adjustable shelves offer a place for office supplies while leaving room for guest linens or clothing. We’ll discuss how often you use the room for each purpose before planning the layout.
Can you add storage without removing an existing cedar closet?
That may be possible, depending on the space and the condition of the existing features. We’ll discuss what you want to keep and look at where new shelves, drawers, or hanging areas could fit.
How do you make clothing easier to reach in a deep closet?
We consider the depth of the closet and the size of its opening before placing shelves and hanging rods. Frequently worn items can stay toward the front, while less-used belongings may have a place farther back.
Do you design closets for a lower-level bedroom?
Yes. A lower-level bedroom may serve a household member every day or be used for guests. We’ll plan hanging space and shelving around its purpose and the items you want to store there.
Will I see the closet design before installation?
Yes. We provide a 3D model showing the proposed layout, dimensions, and overall look. You’ll also receive a detailed quote so you can review what’s included before installation begins.
How much does a custom closet cost in Sparks, MD?
Pricing depends on the size of your space and the features in your design. Drawers, finishes, hardware, and accessories affect the total. After discussing your needs and preparing a layout, we provide a detailed quote.
What do I need to do before the installers arrive?
Your closet will need to be accessible for the installation. Ask our team about removing clothing and other belongings, along with any preparation specific to your project. We’ll discuss the details when coordinating the work.
What warranty covers the closet system?
The wood components are backed by a limited lifetime warranty. You may refer to your warranty documents or reach out to us for details about the coverage that applies to your project.
A Veteran-Owned Team With More Than 25 Years of Experience
Maryland Garage Concepts is a veteran-owned, family-operated company that brings more than 25 years of industry experience to your home. We design and install closet systems with attention to the details that matter to you, from the amount of hanging space to the finish on your drawers. As an MHIC-licensed and insured team, we stay involved throughout your project and keep you informed as the work progresses. You can expect honest communication, an organized installation, and a team that treats your home with care.
Let’s Plan a Better Home for Your Wardrobe
Getting dressed is easier when the clothes and shoes you reach for have room of their own. Schedule a free in-home consultation with Maryland Garage Concepts to discuss closet systems for your Sparks, MD home. We’ll look at your space and talk through the changes you have in mind.
All Rights Reserved | Maryland Garage Concepts LLC