Timonium, MD Closet Systems, Design & Installation Services
Maryland Garage Concepts is the leading closet company offering custom closet systems in
Timonium, MD. Veteran-owned with more than 25 years of industry experience, we specialize in designing and installing beautiful and affordable walk-in, reach-in, and kids’ closets. Schedule your complimentary at-home design appointment with us today.
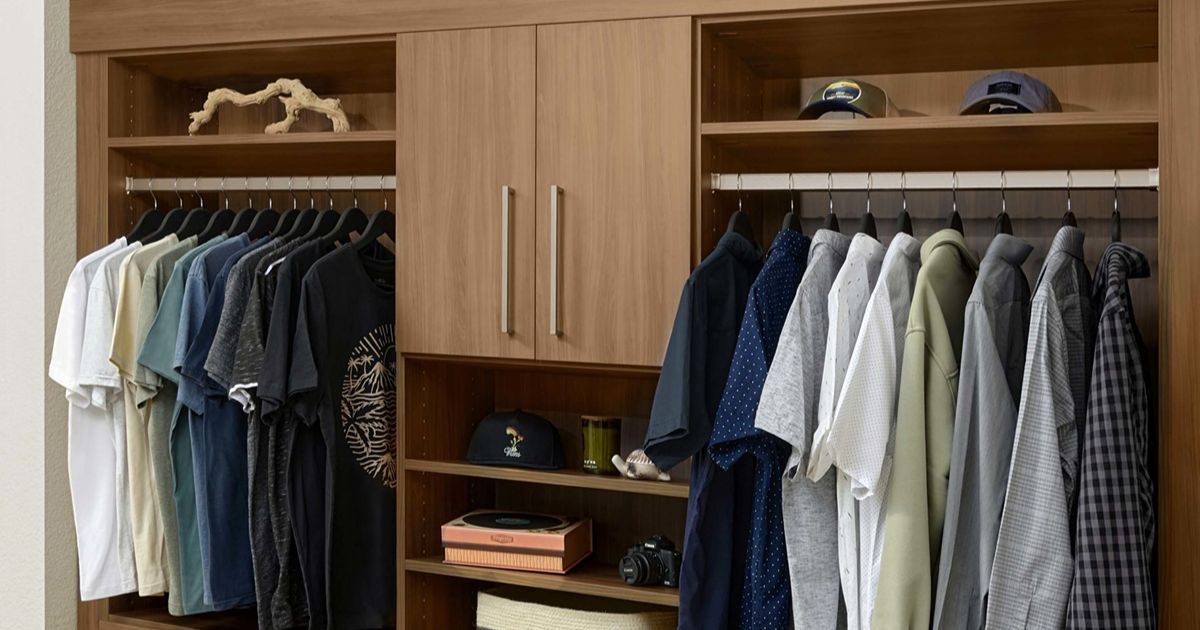
Find a Better Fit for Your Changing Wardrobe With Timonium, MD Closet Systems
An established Timonium, MD home may have seen several bedroom changes while the storage inside stayed much the same. A child’s room becomes a teenager’s, or a couple starts sharing a wardrobe that once belonged to one person. With ranch and split-level homes forming part of the community’s residential history, we see value in starting with the space already available. Our closet systems bring the focus back to what needs to fit today.
At Maryland Garage Concepts, we bring more than 25 years of industry experience to designing and installing home storage. We’re a veteran-owned, family-operated company, and we’re MHIC-licensed and insured. We’ll talk through what’s working, what feels crowded, and which clothes are hardest to reach. From a bedroom reach-in to a larger walk-in, your answers help us decide where shelves, drawers, and hanging sections will be most useful.
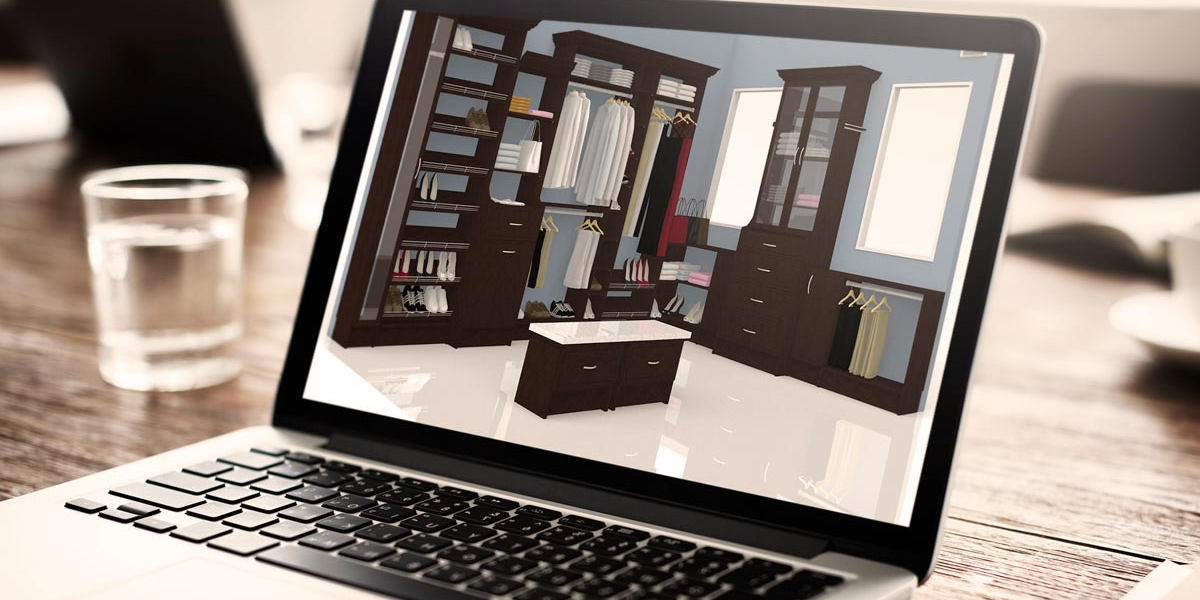
During your free in-home consultation, we’ll look at the door opening, usable wall space, and room to reach your clothes. We’ll also discuss your preferences and budget, then develop a layout you can review in 3D. Bring us the everyday frustrations, whether that’s stacked sweaters toppling over or two wardrobes competing for one rod. We’ll help you work through the options.
Schedule a Free Design Consultation
Contact us, and we will come out and discuss your project free of charge.
Closet Options for Every Member of the Family
Sharing a bedroom, raising children, or having a space of your own calls for different storage arrangements. Our closet systems account for who uses the space and what they need to store.
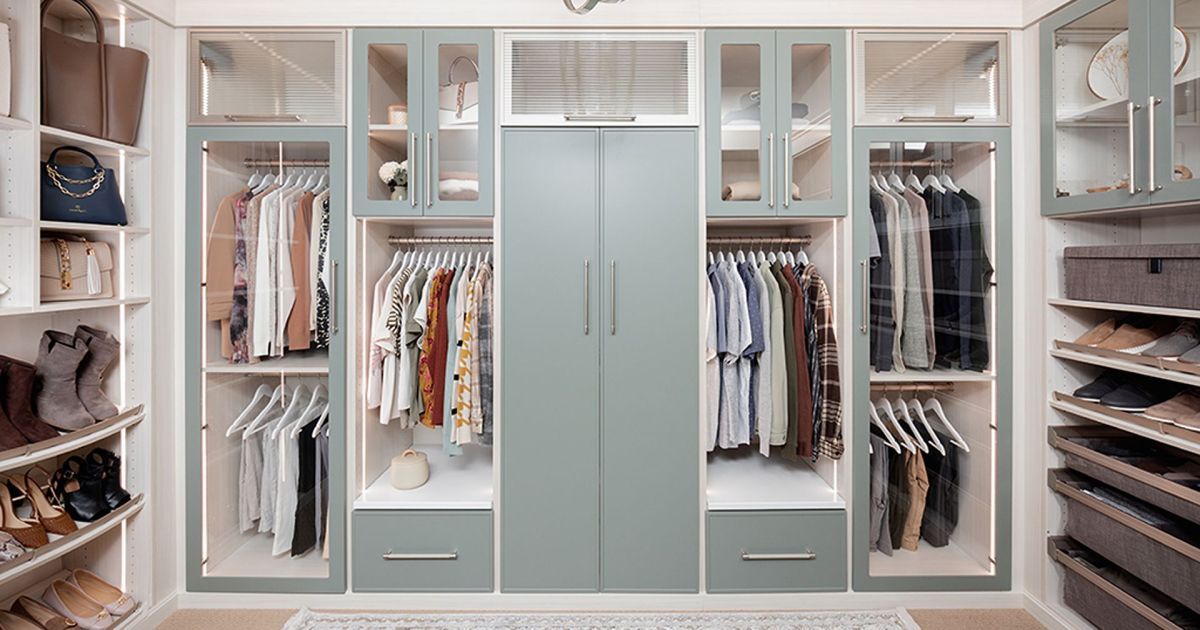
Walk-In Closets
Shared walk-ins need room for both wardrobes, along with clear access to drawers and hanging sections. We plan separate storage areas around each person’s clothing, keeping frequently worn items within comfortable reach.
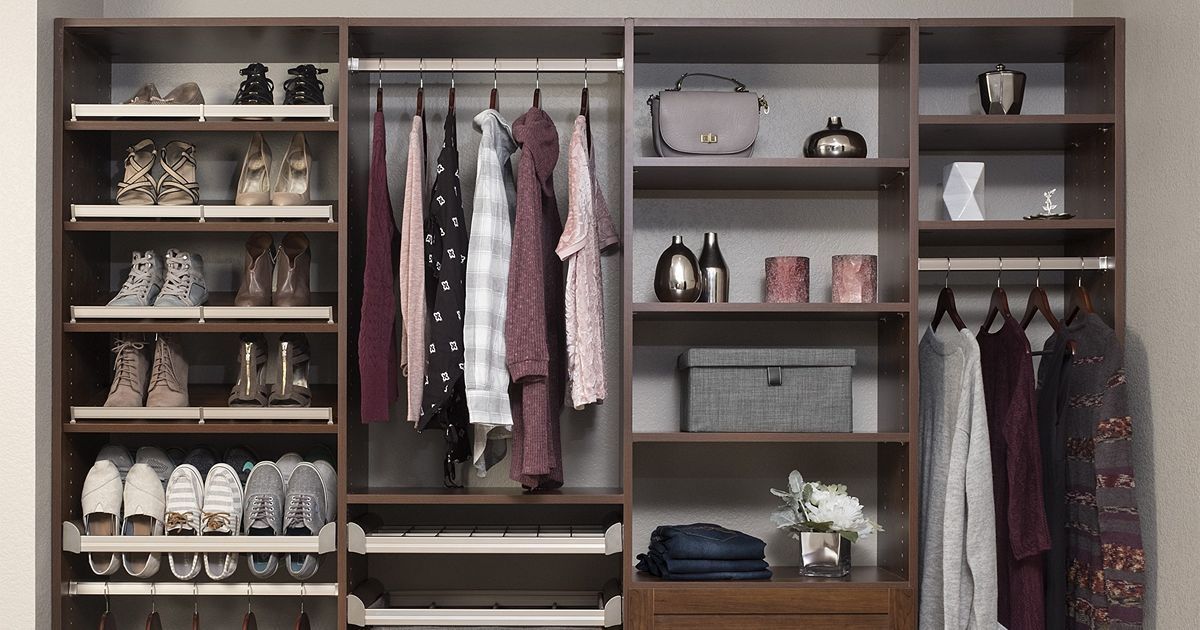
Reach-In Closets
A reach-in’s door opening affects how easily you can use the space inside. We position shelves, drawers, and rods with that access in mind, balancing hanging room with storage for folded clothing and shoes.
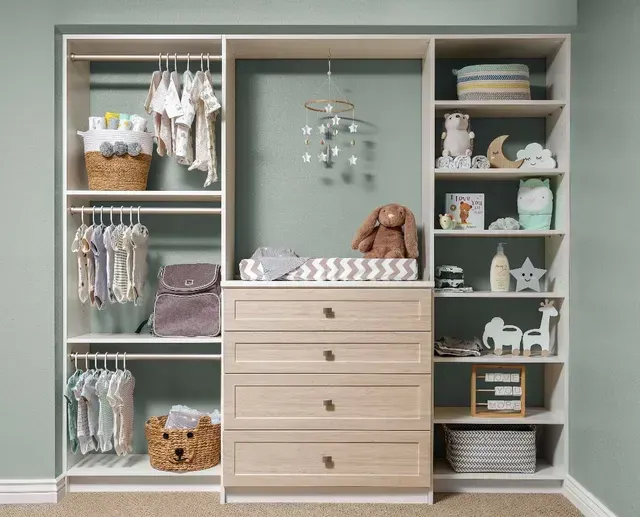
Kids' Closets
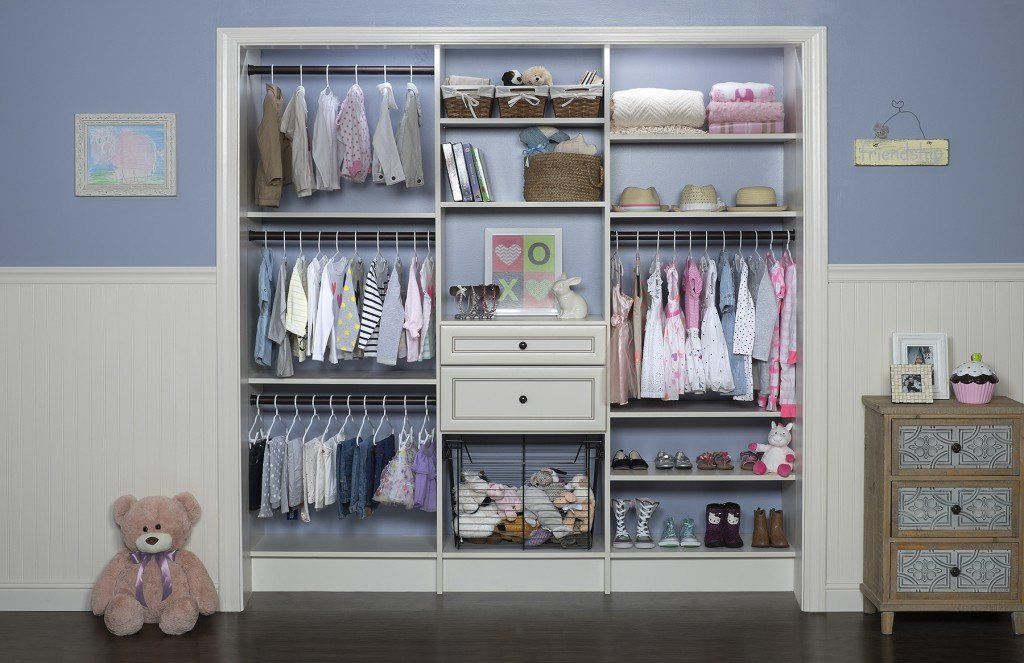
Children need storage they can reach now, with room for larger clothing as they grow. Adjustable shelves and hanging sections allow changes to the arrangement, while accessible baskets help keep smaller belongings together.
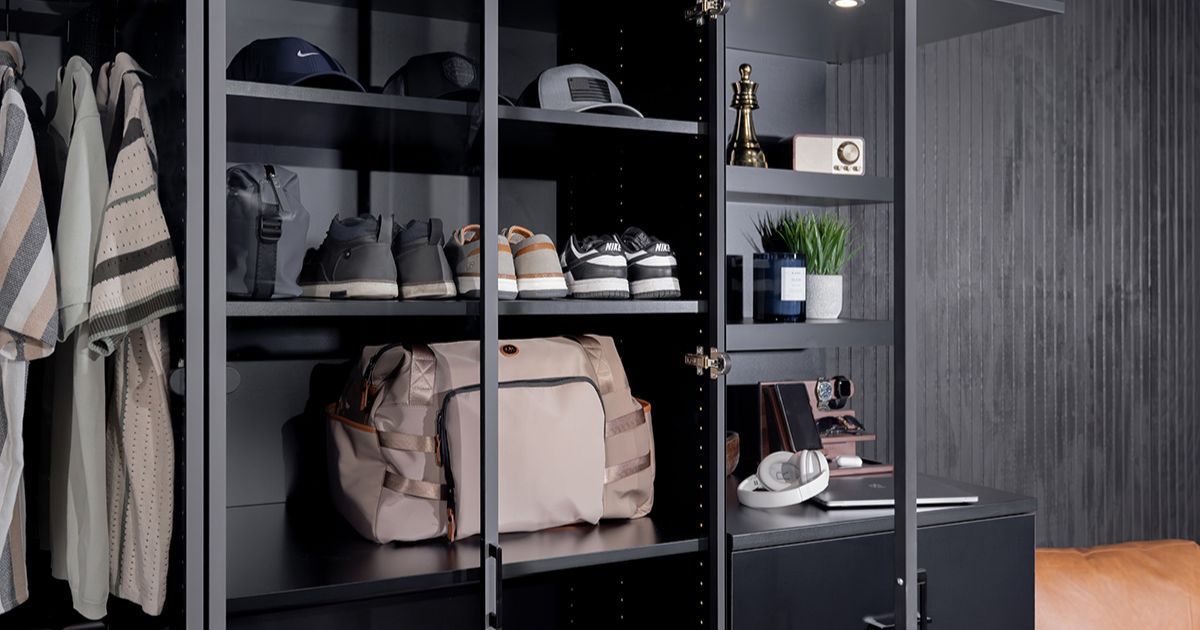
Closet Organizers
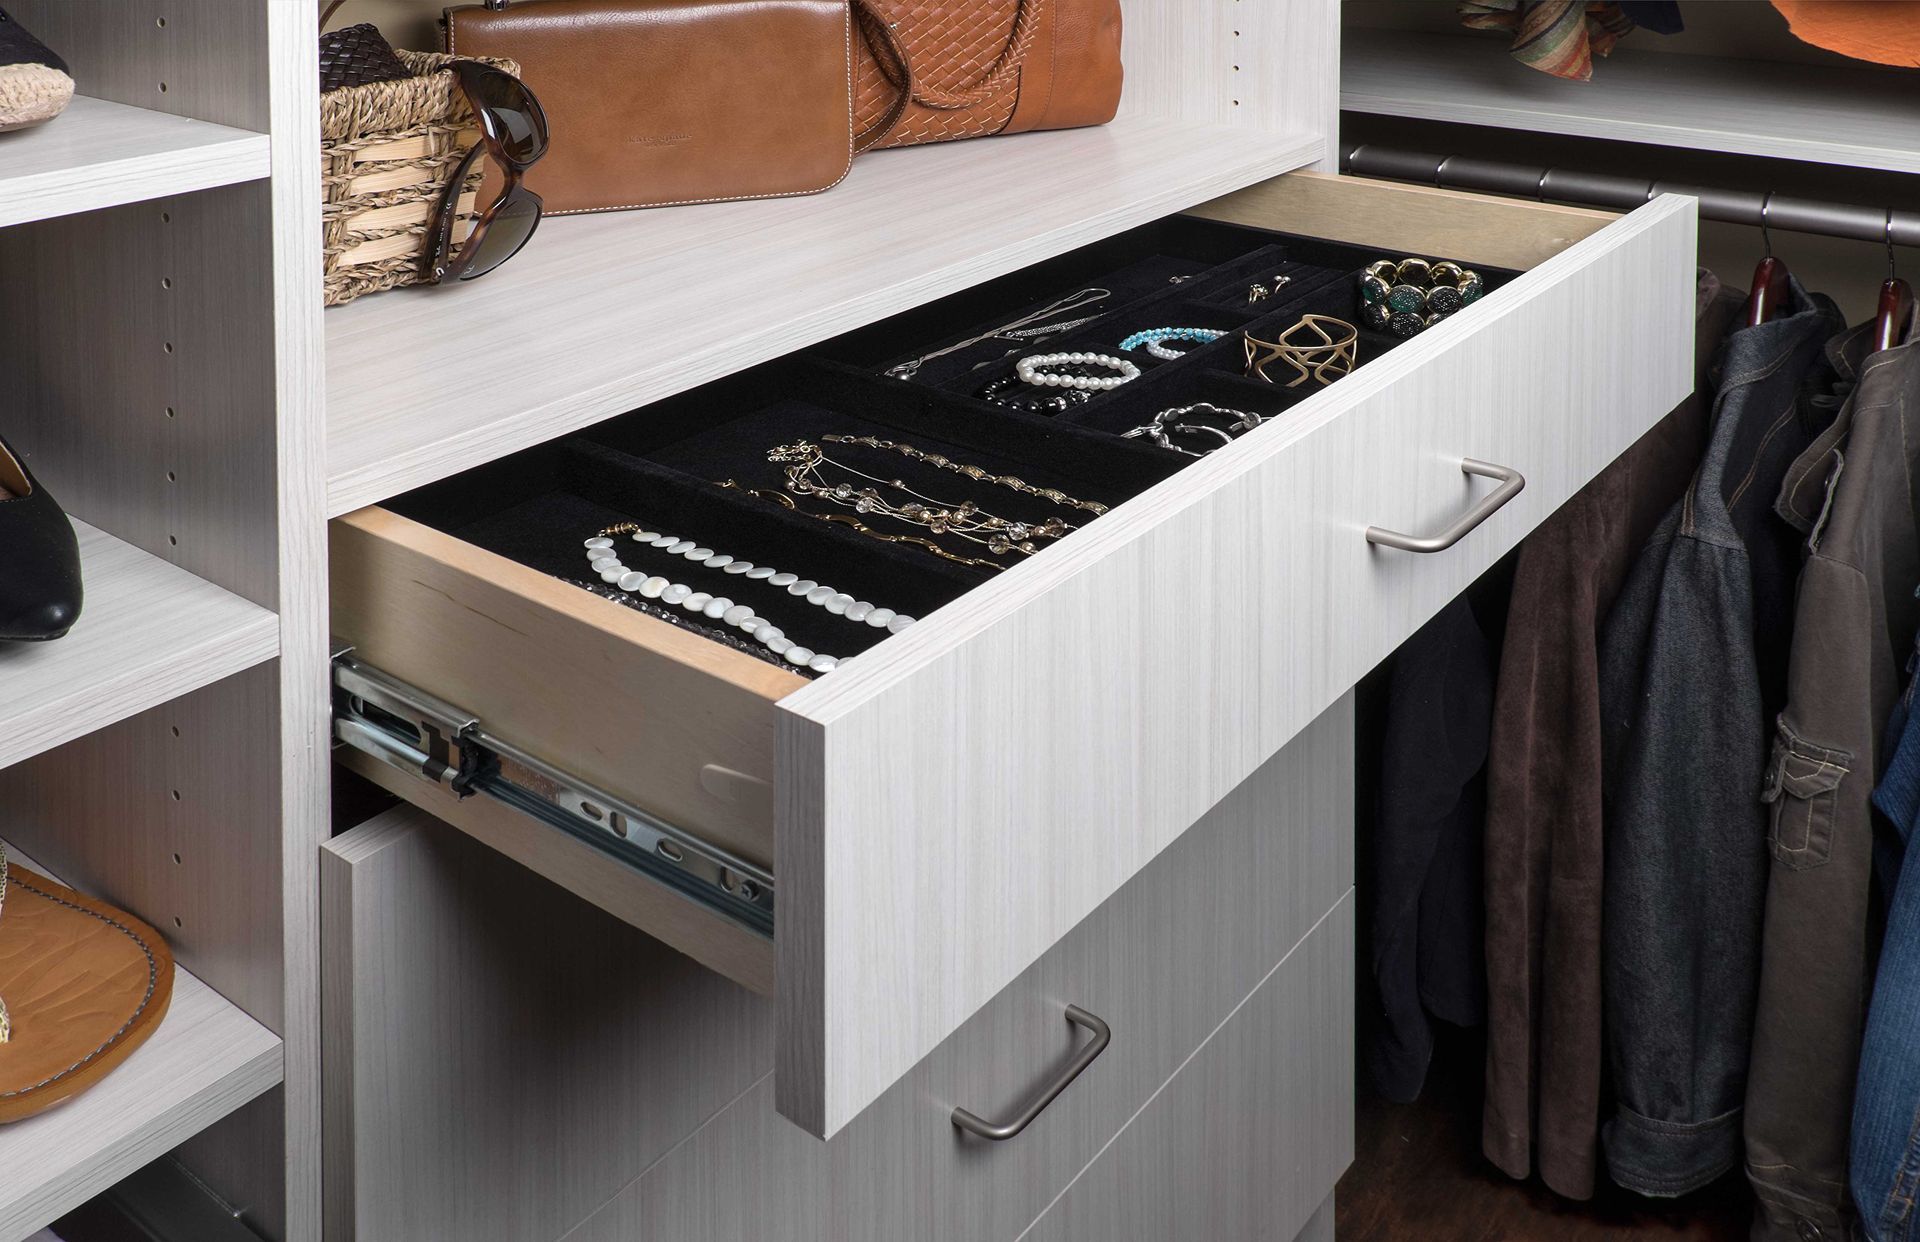
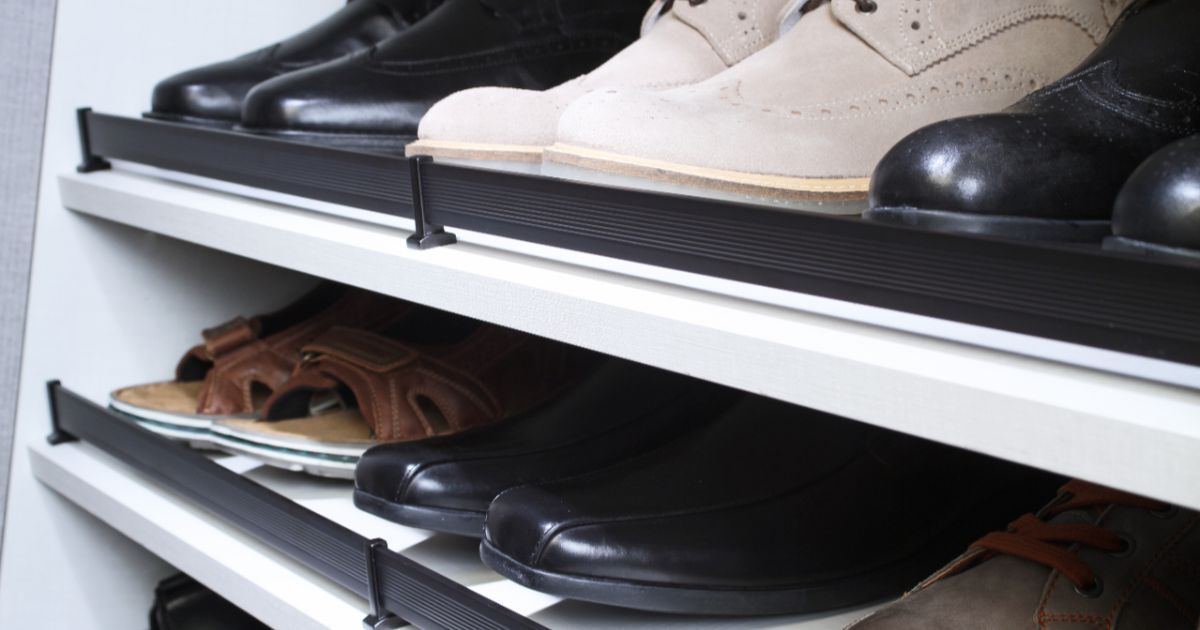
Belts, jewelry, and shoes can get lost among larger items without storage of their own. Options such as jewelry trays, pull-out baskets, and shoe storage help keep those belongings visible and easier to put away.
Each bedroom in your Timonium, MD home may need a different setup. We can help you decide which features belong in each space, whether you’re updating one room or several.
- Full-Extension Drawers: Items pushed to the back of a drawer shouldn't be difficult to retrieve. Our full-extension slides let you pull drawers completely open and see everything inside.
- Custom-Fit Design: Uneven corners and unusual wall lengths can leave gaps around standard cabinets. We measure the available space and design each system to account for these conditions.
- Lifetime Warranty: Our custom closet cabinetry comes with a lifetime warranty for covered components. We'll explain the terms and limitations so you know what protection applies to your installation.
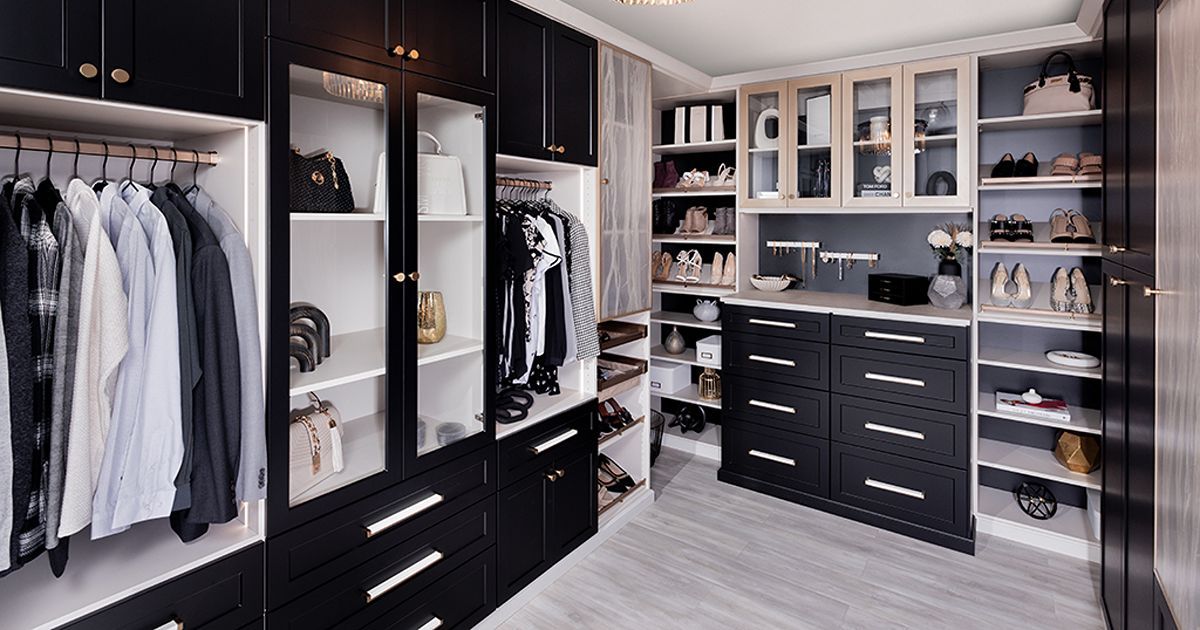
Design Features That Define Our Custom Closets
We want the storage in your Timonium, MD home to stay useful as your wardrobe changes. Here’s how the materials and design details we offer can help:
- Durable Laminate Finishes: Thermally fused laminate provides a surface that resists scratches, stains, and fading from everyday use. It’s a practical choice for shelves and cabinetry that regularly come into contact with shoes, bags, and clothing.
- Soft-Close Hinges: Soft-close hinges slow cabinet doors as they shut, reducing the noise of slamming. That quieter movement is welcome in a shared bedroom, especially when one person gets dressed while the other is sleeping.
- Adjustable Shelving: Shelf spacing can change when a stack of T-shirts gives way to bulky sweaters or taller bags. Repositioning individual shelves helps you use the available height without committing to the same arrangement forever.
- Full-Extension Drawers: Drawers open fully so you can see and reach items stored at the back. That access makes it easier to keep smaller pieces sorted without digging through everything in front of them.
- Custom-Fit Design: Our closet systems are planned around your available dimensions, including door clearance and space to open drawers. Shelf placement and hanging sections reflect both the room’s limits and the clothing you need to store.
- Lifetime Warranty: Our closet cabinetry includes a lifetime warranty on wood components, with coverage governed by the warranty terms. We can help you understand those details when reviewing the products selected for your design.
A wardrobe with mostly folded clothing needs a different balance of features than one filled with suits and dresses. We’ll help you decide where extra shelving, drawer space, or hanging room would be most useful.
Working With Existing Closet Layouts in Timonium, MD
A cedar closet in an established ranch calls for different decisions than a separate dressing area in a colonial. Local home examples show why we plan closet systems around the interior, not just the architectural style:
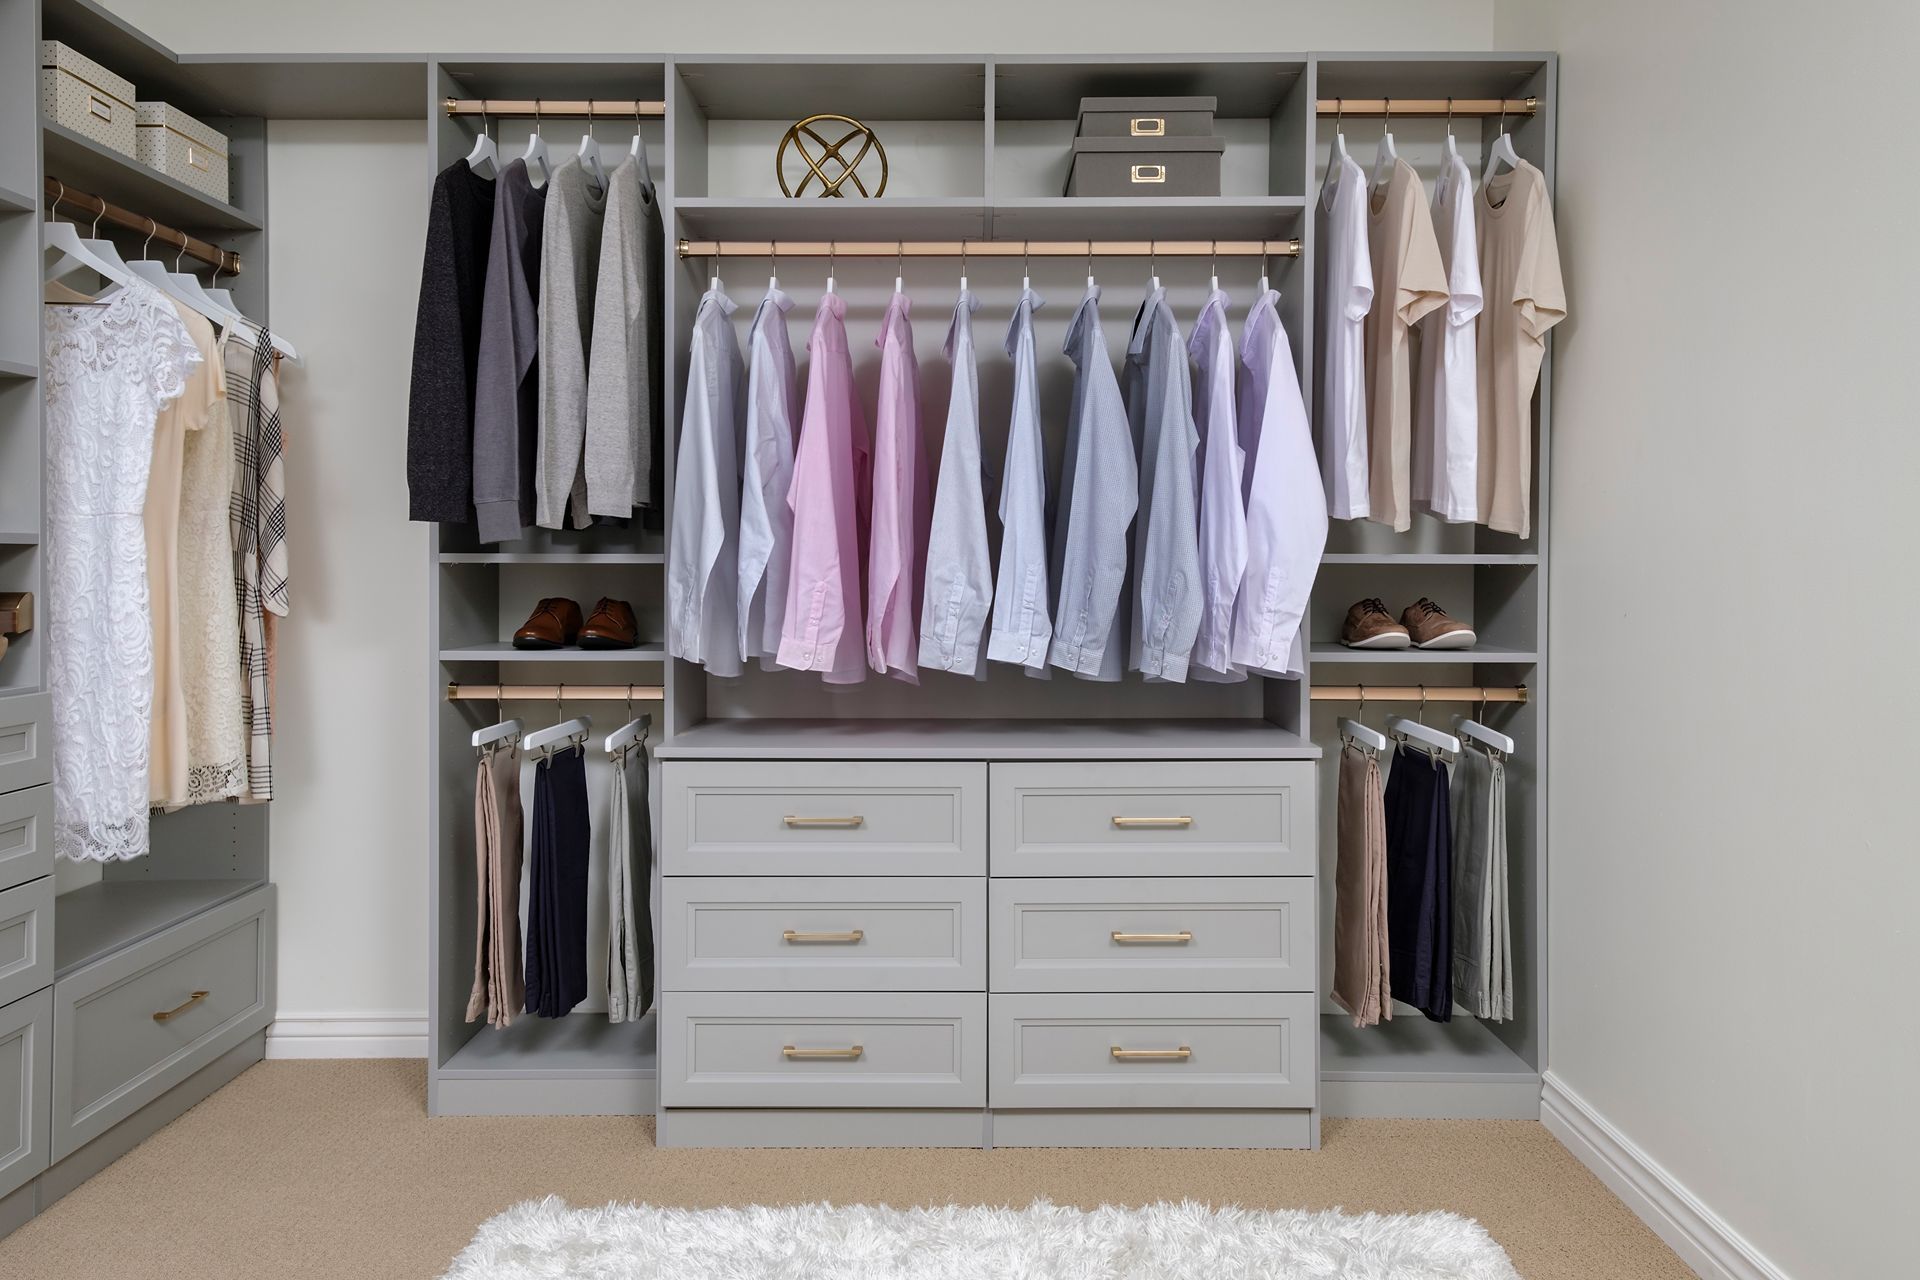
- Ranch Homes: Along Jody Way in Pine Valley–Valleywood, documented ranch interiors include entry-level bedrooms and cedar closets. If your home retains cedar storage, we’ll discuss what you want to preserve before planning new shelving and hanging sections.
- Split-Level Homes: Keeping everyday clothing near the bedrooms deserves attention in a split-level. A Deep Dale Drive example places all three bedrooms upstairs, with separate attic storage, making accessible wardrobe space and occasional storage two different planning needs.
- Colonial-Style Homes: A separate dressing area changes how storage can serve a bedroom suite. Fox Chapel includes a Chapelwood Lane colonial with that arrangement, where any proposed drawers and hanging sections would need to work alongside the vanity and bathroom access.
- Townhomes: Bedroom placement varies even within Copperfield at Five Farms: documented examples include upstairs bedrooms on Dickens Square and a lower-level bedroom with a walk-in on Rhodes Place. We plan around who uses each room, rather than assuming all clothing belongs upstairs.
Those differences matter when a room changes occupants or takes on another use. We’ll help you decide what the existing storage can accommodate and where a new arrangement would serve you better.
Organizing Shared and Individual Wardrobes in Timonium, MD
Local home layouts include cedar closets, separate dressing areas, and bedrooms above or below the main living space. Those arrangements raise different questions about where clothing belongs, especially when family members share storage or switch rooms.
Shared Dressing Areas
Some local colonial layouts include a vanity and dressing area beside the primary bathroom. For a couple sharing that space, we consider where each person gets ready before assigning drawer space, hanging sections, and accessory storage.
Cedar Closet Storage
Established ranch interiors here include examples of cedar closets worth considering alongside new storage. If you want to retain yours for occasional garments, the main bedroom closet can give more space to clothing worn throughout the week.
Upstairs Wardrobes
Local split-level examples place bedrooms upstairs with additional storage in the attic. We’d prioritize accessible closet space for regularly worn clothing, so getting dressed doesn’t depend on retrieving items from harder-to-reach storage.
Lower-Level Walk-Ins
Some local townhomes have a lower-level bedroom with its own walk-in, creating options when household arrangements change. If that room becomes a guest bedroom, its storage can be divided between visitor space and occasional family use.
Our closet systems can give these separate spaces different jobs. The balance depends on who occupies each bedroom now and which belongings need to stay close to them.
Sophisticated Color Choices for Cabinets, Doors, Drawers, & Shelves

Antique White

Arctic
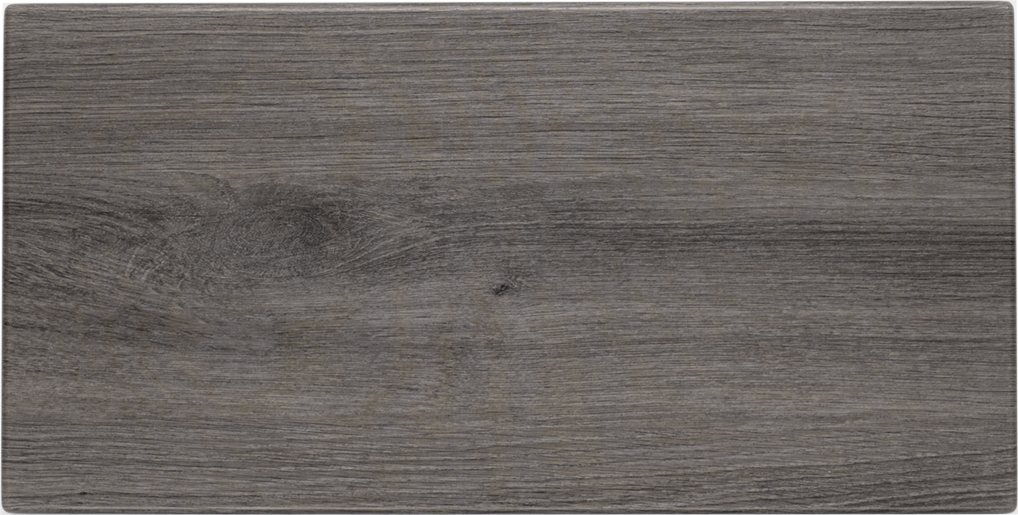
Ash

Black
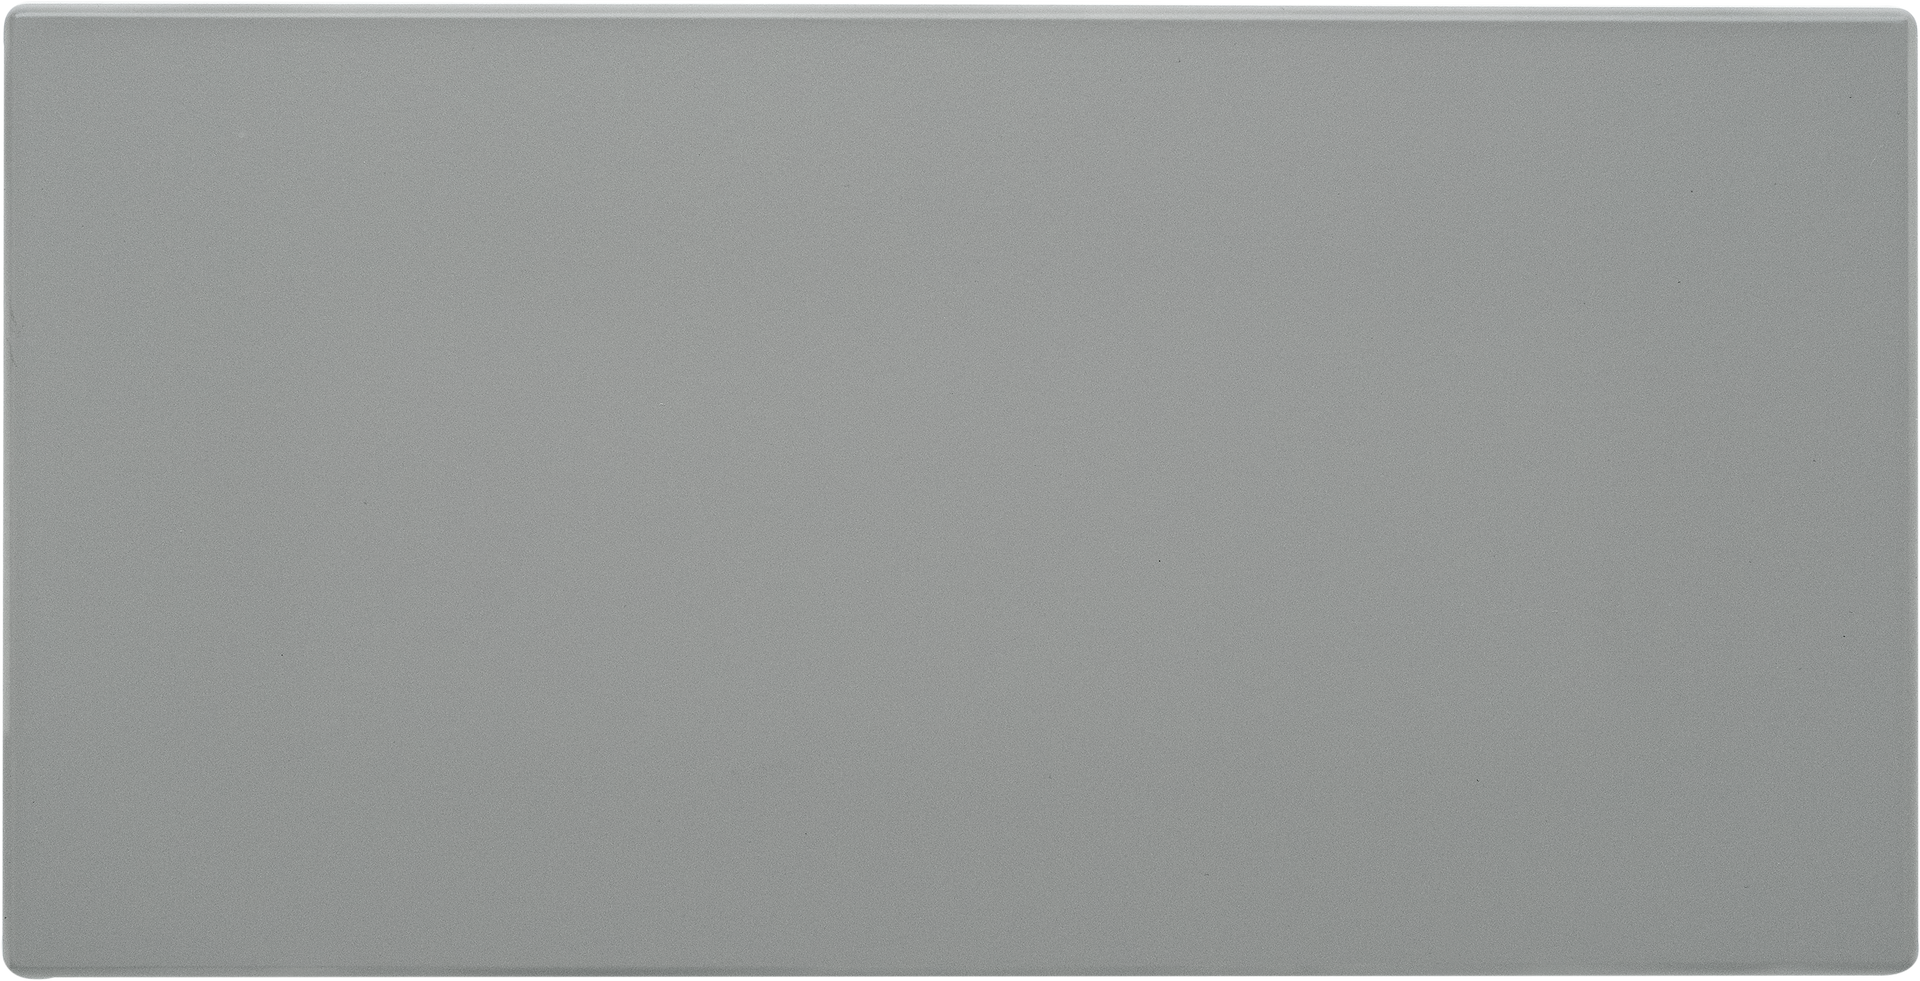
Cloud
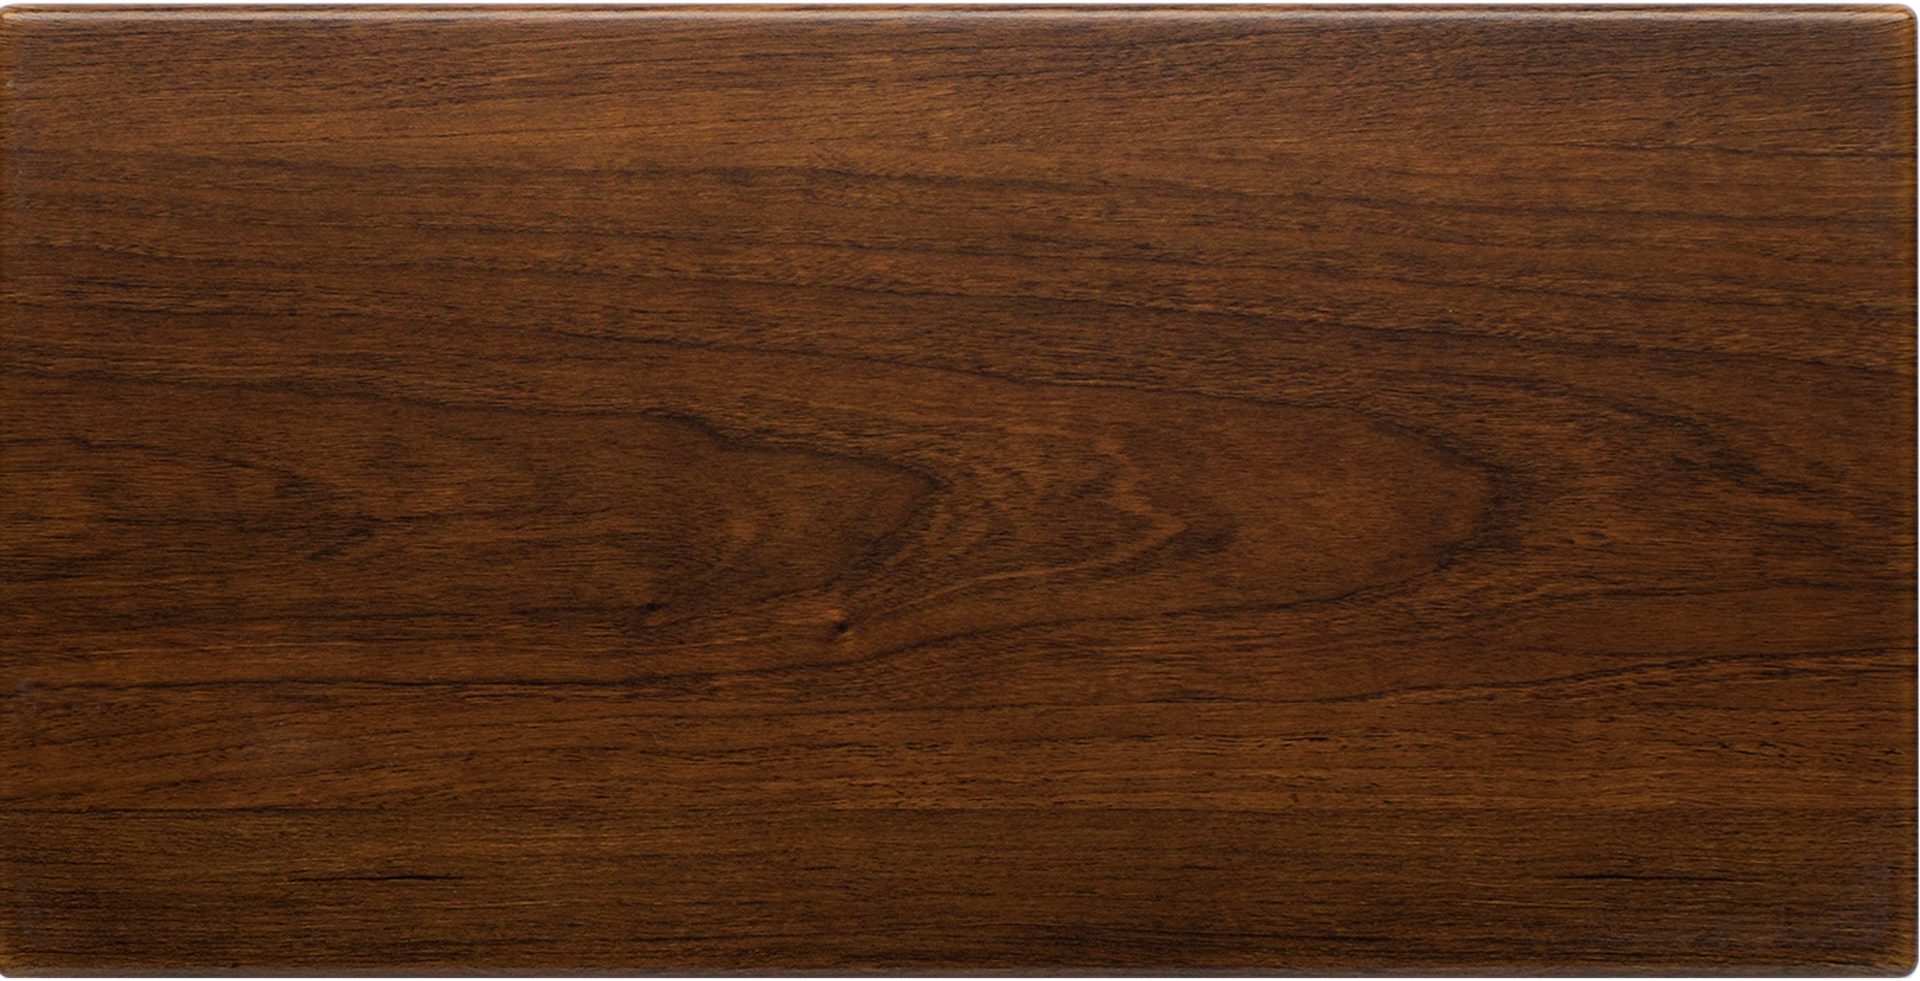
Coco
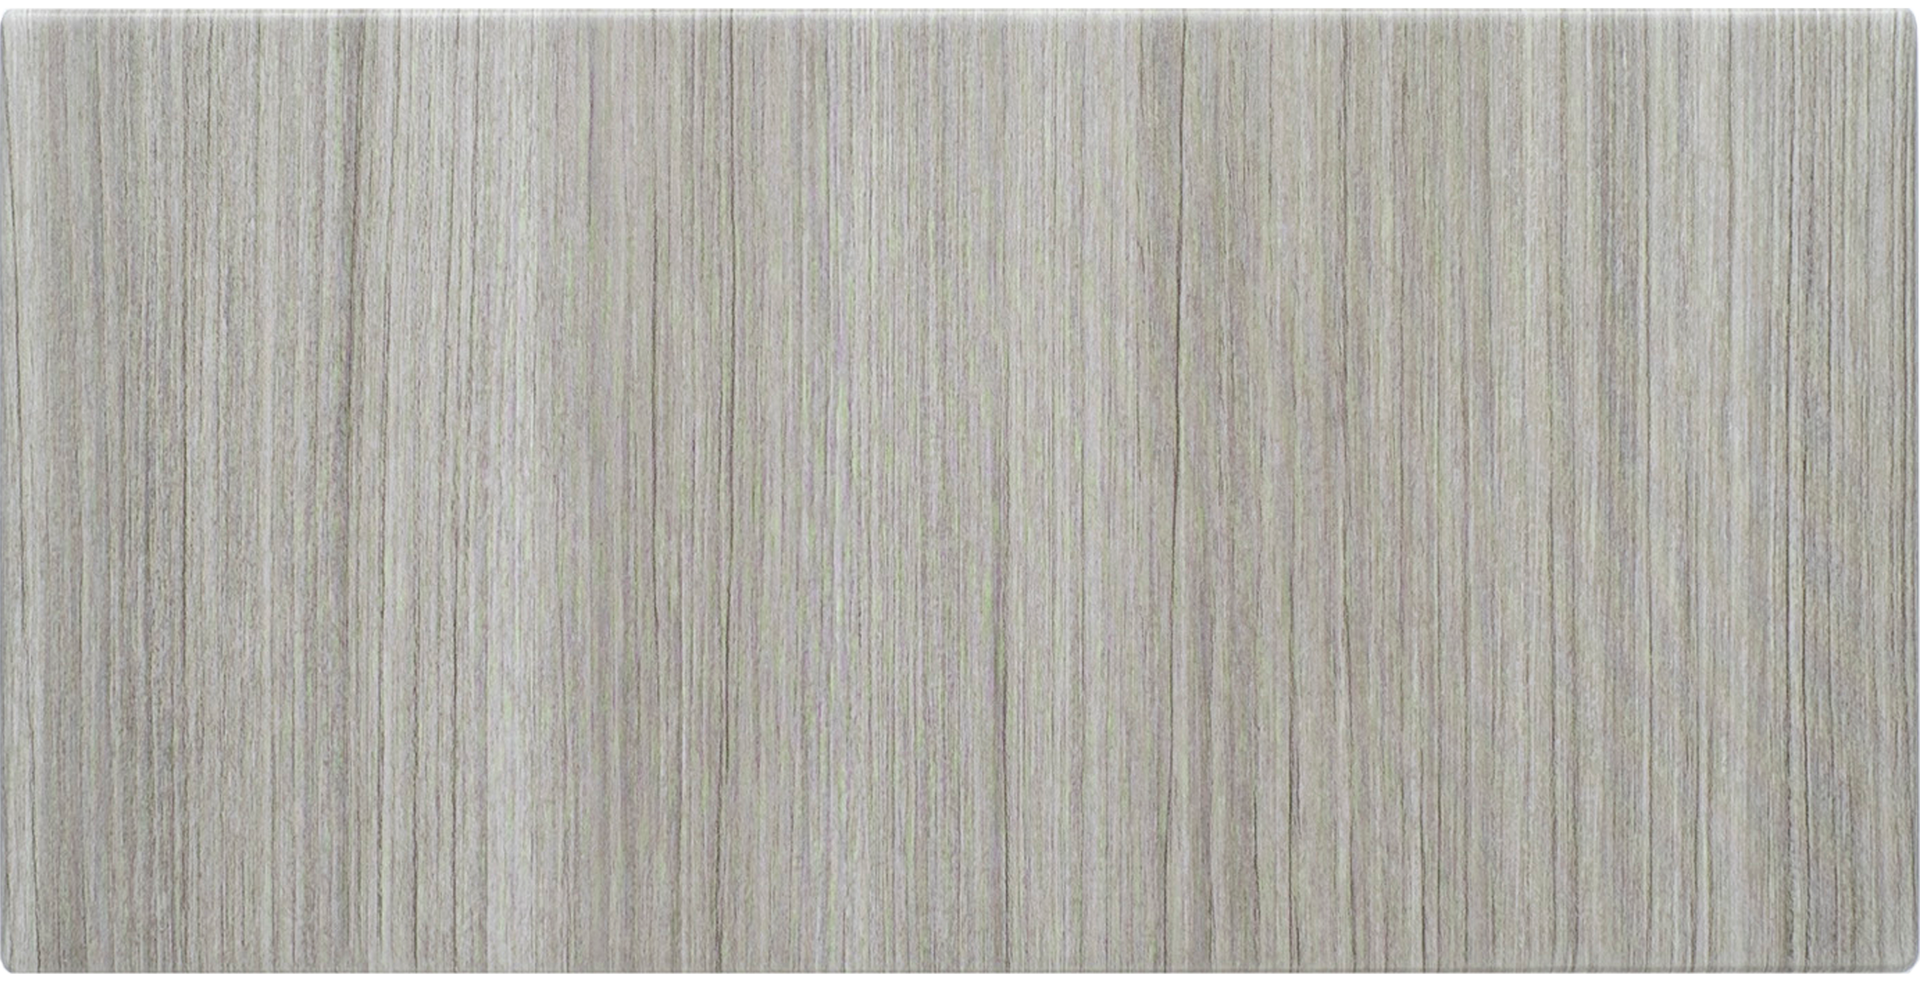
Concrete
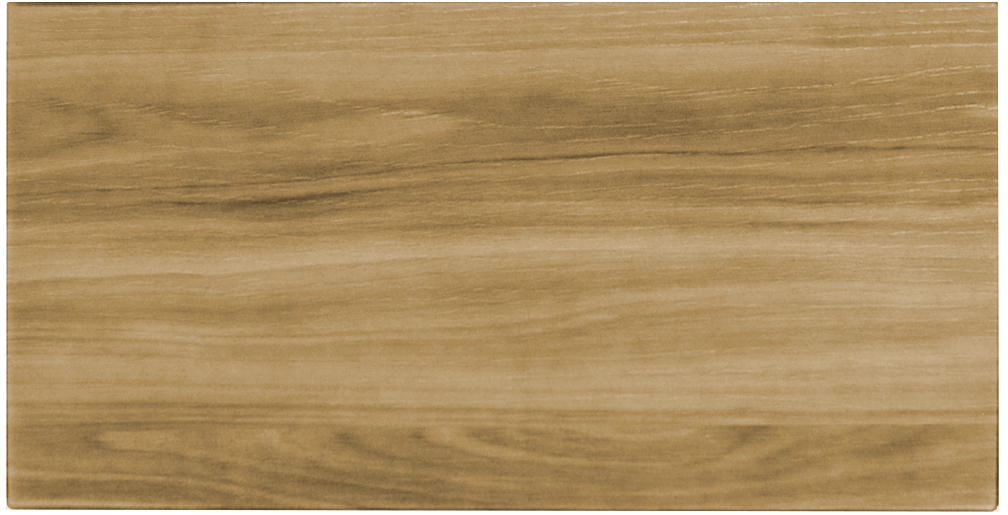
Dakota
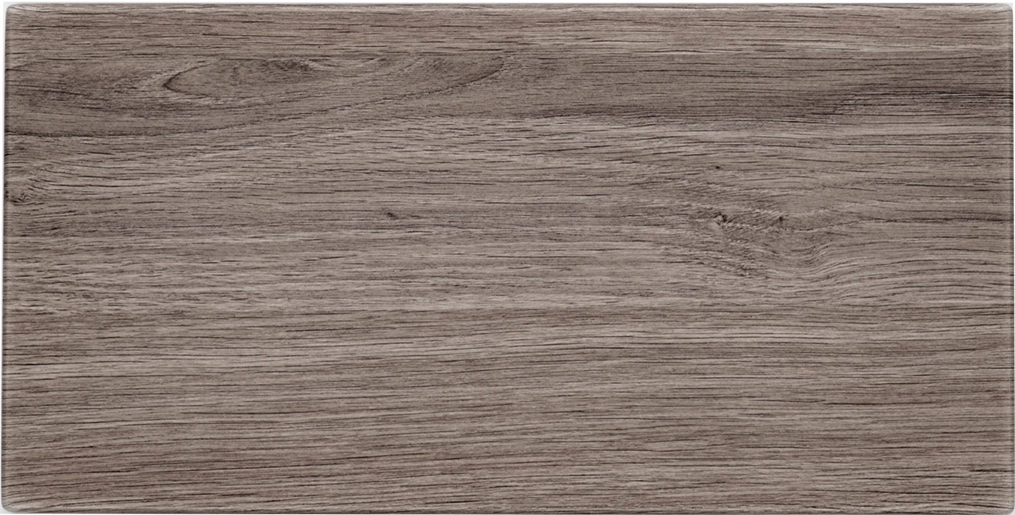
Drift
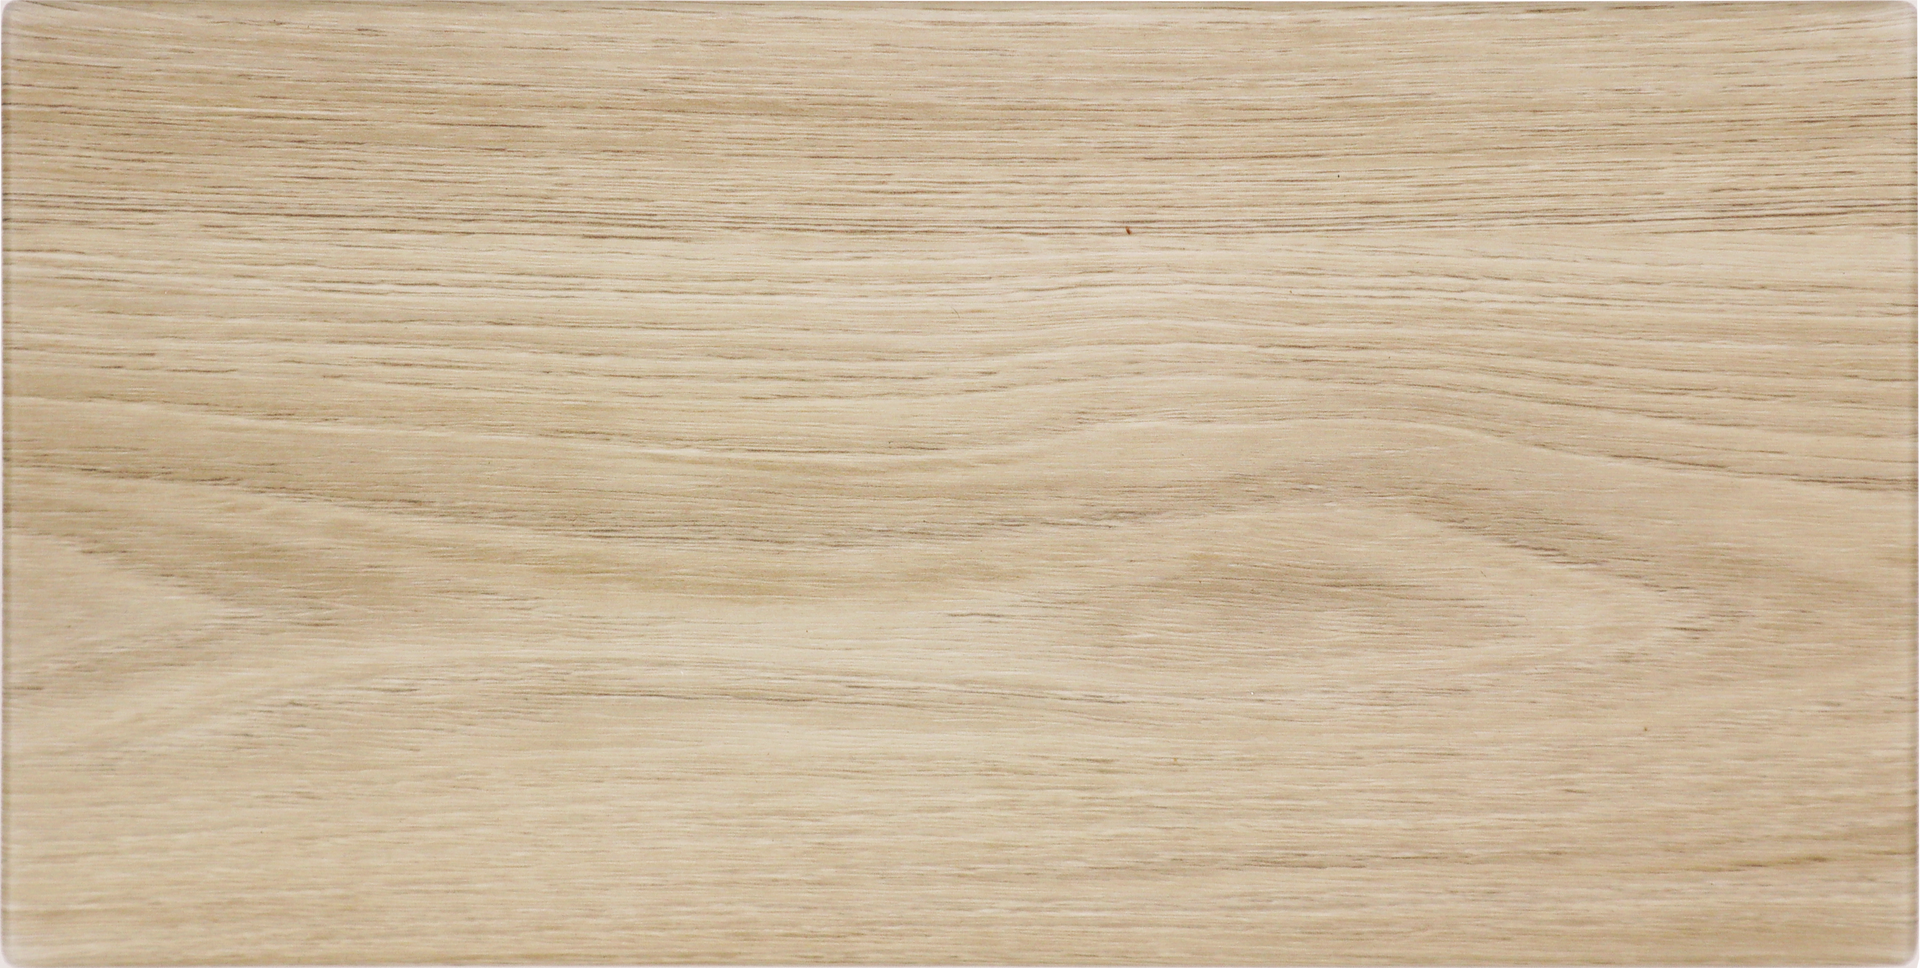
Dune
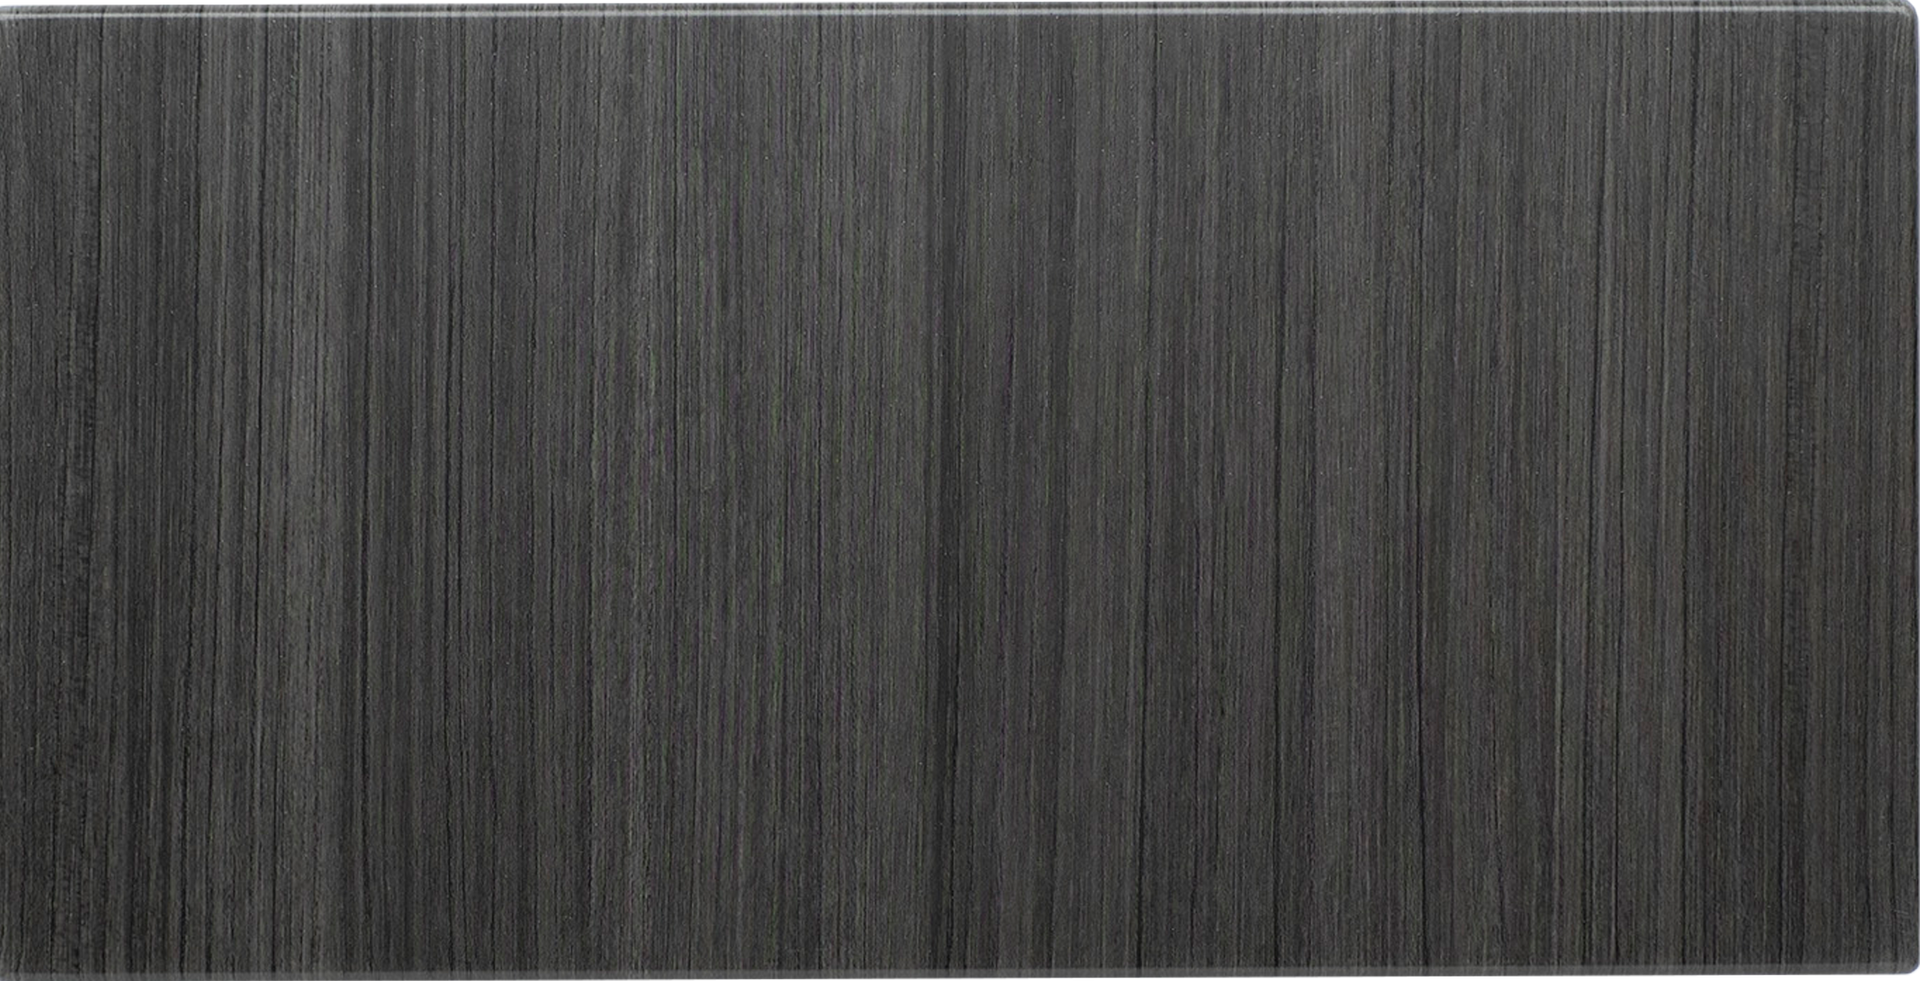
Licorice
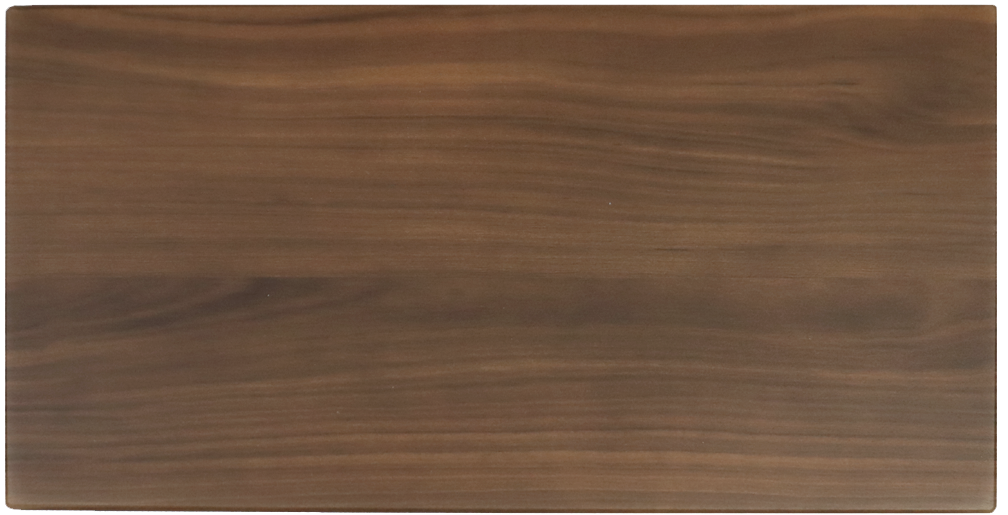
Tahoe

Vintage

White
Beautiful Mixology Colors for Doors & Drawers

Chiffon

Dew

Dusk

Falcon

Fawn

Galaxy

Glacier

Lagoon

Latte

Mercury

Pearl

Raven

Reed

Sapphire

Spruce

Winter
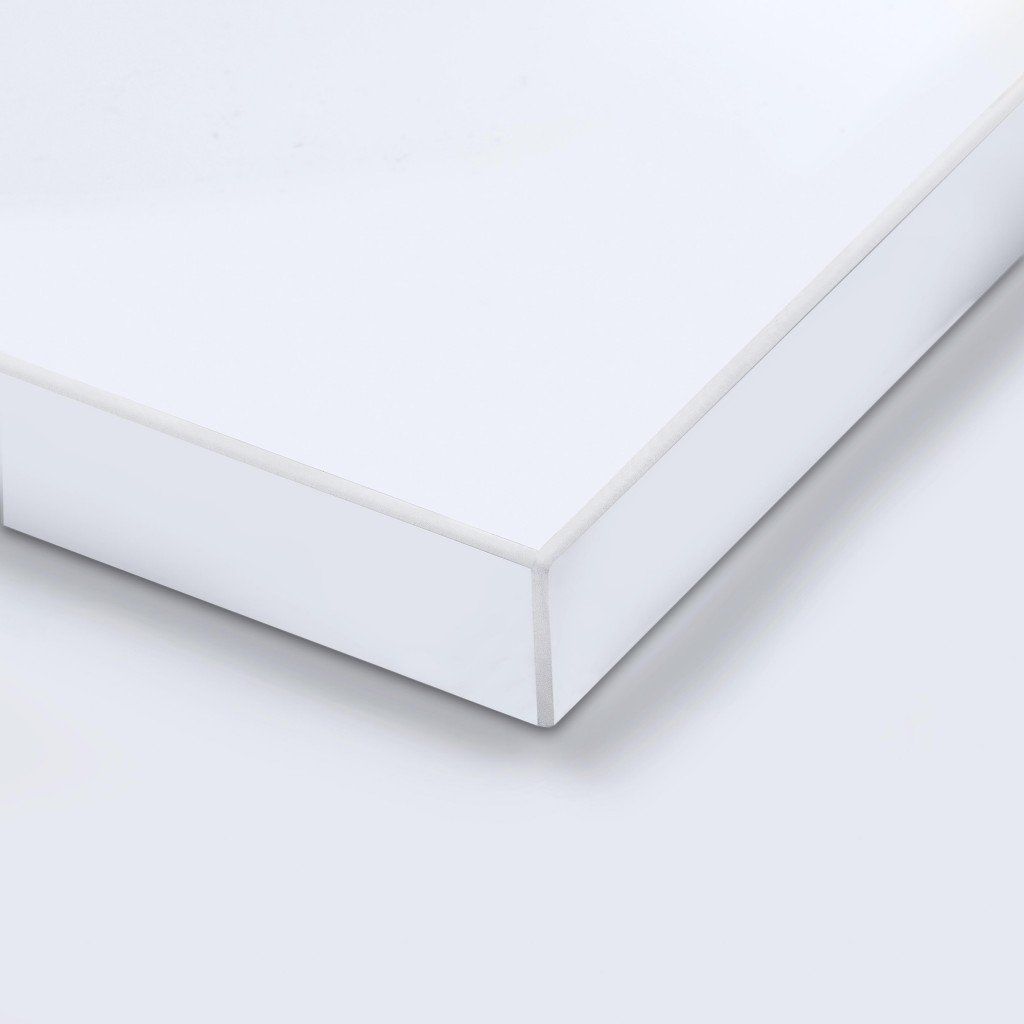
White Acrylic
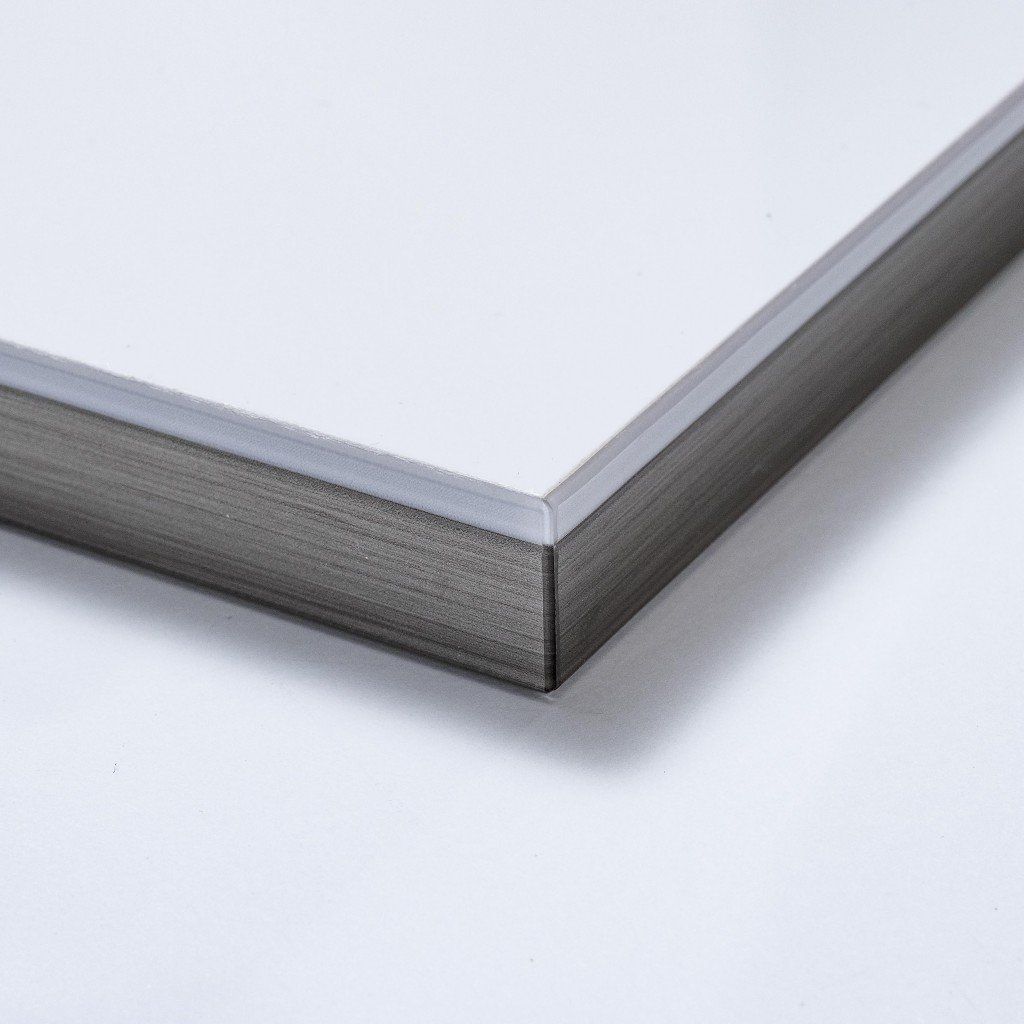
Dual Edge
Elegant Door & Drawer Hardware Options
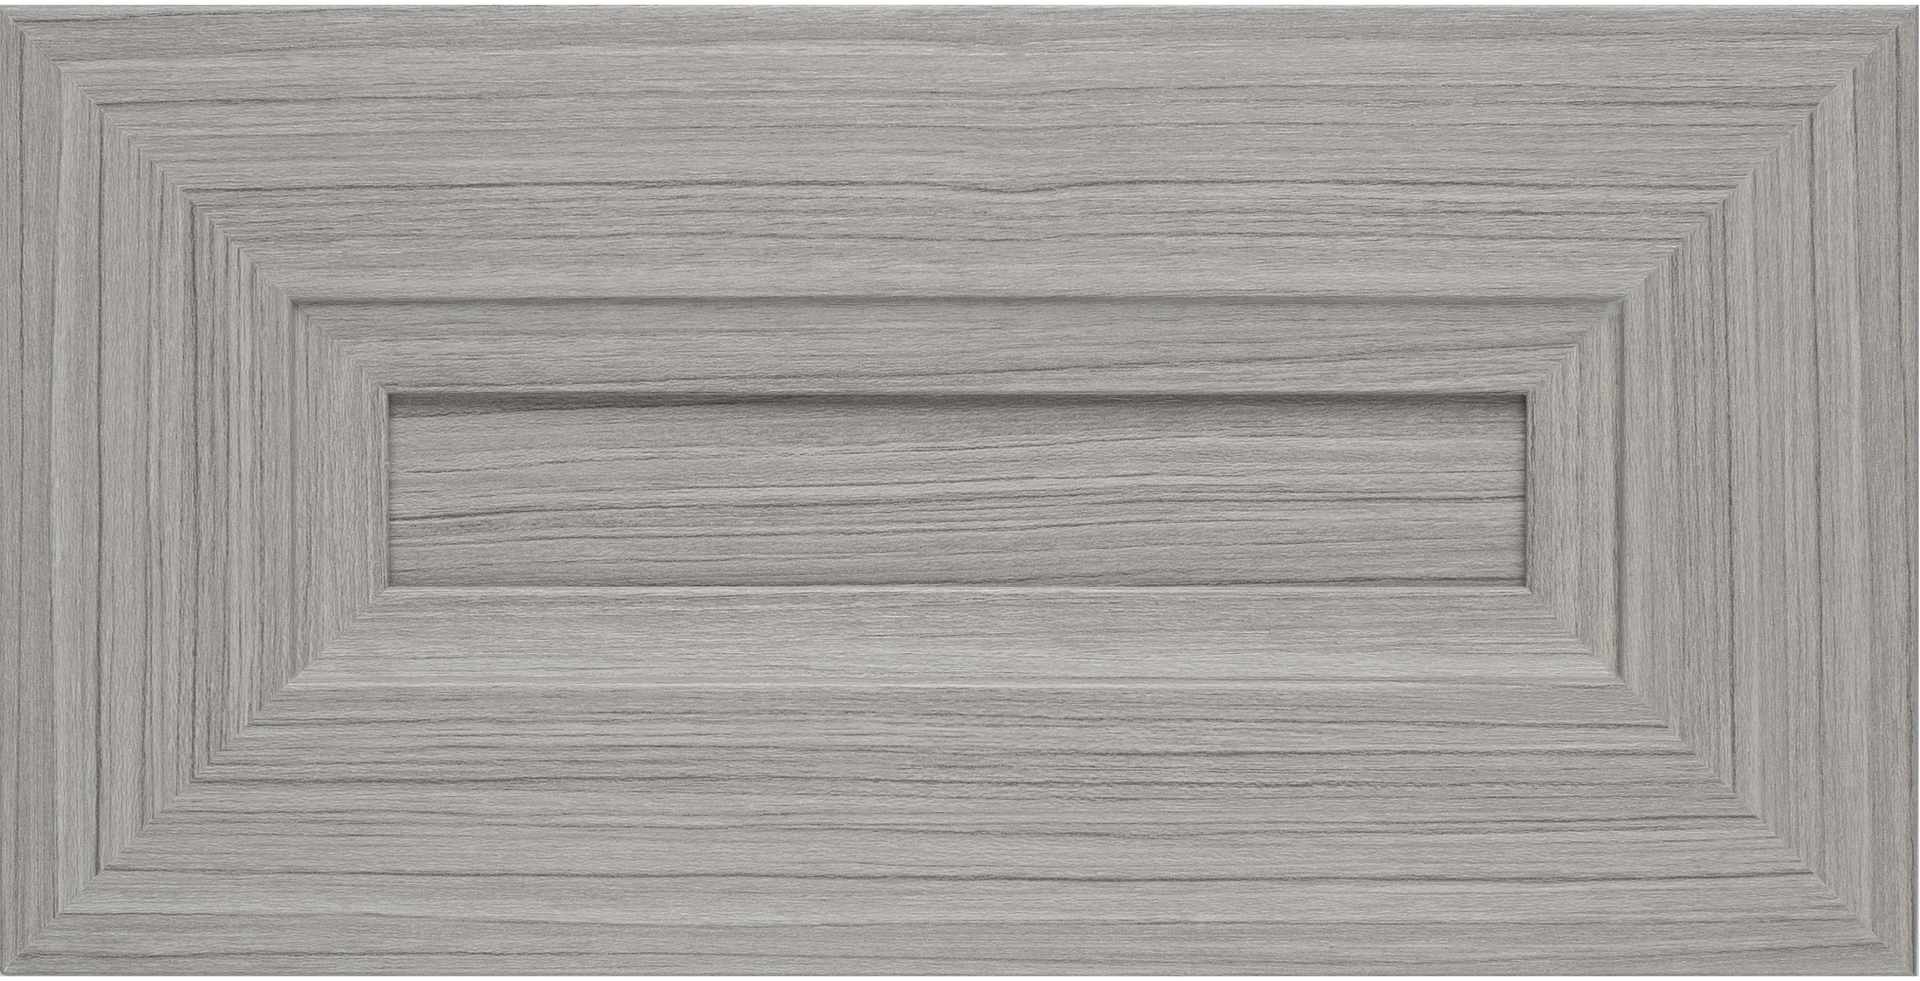
Allegra

Flat Panel
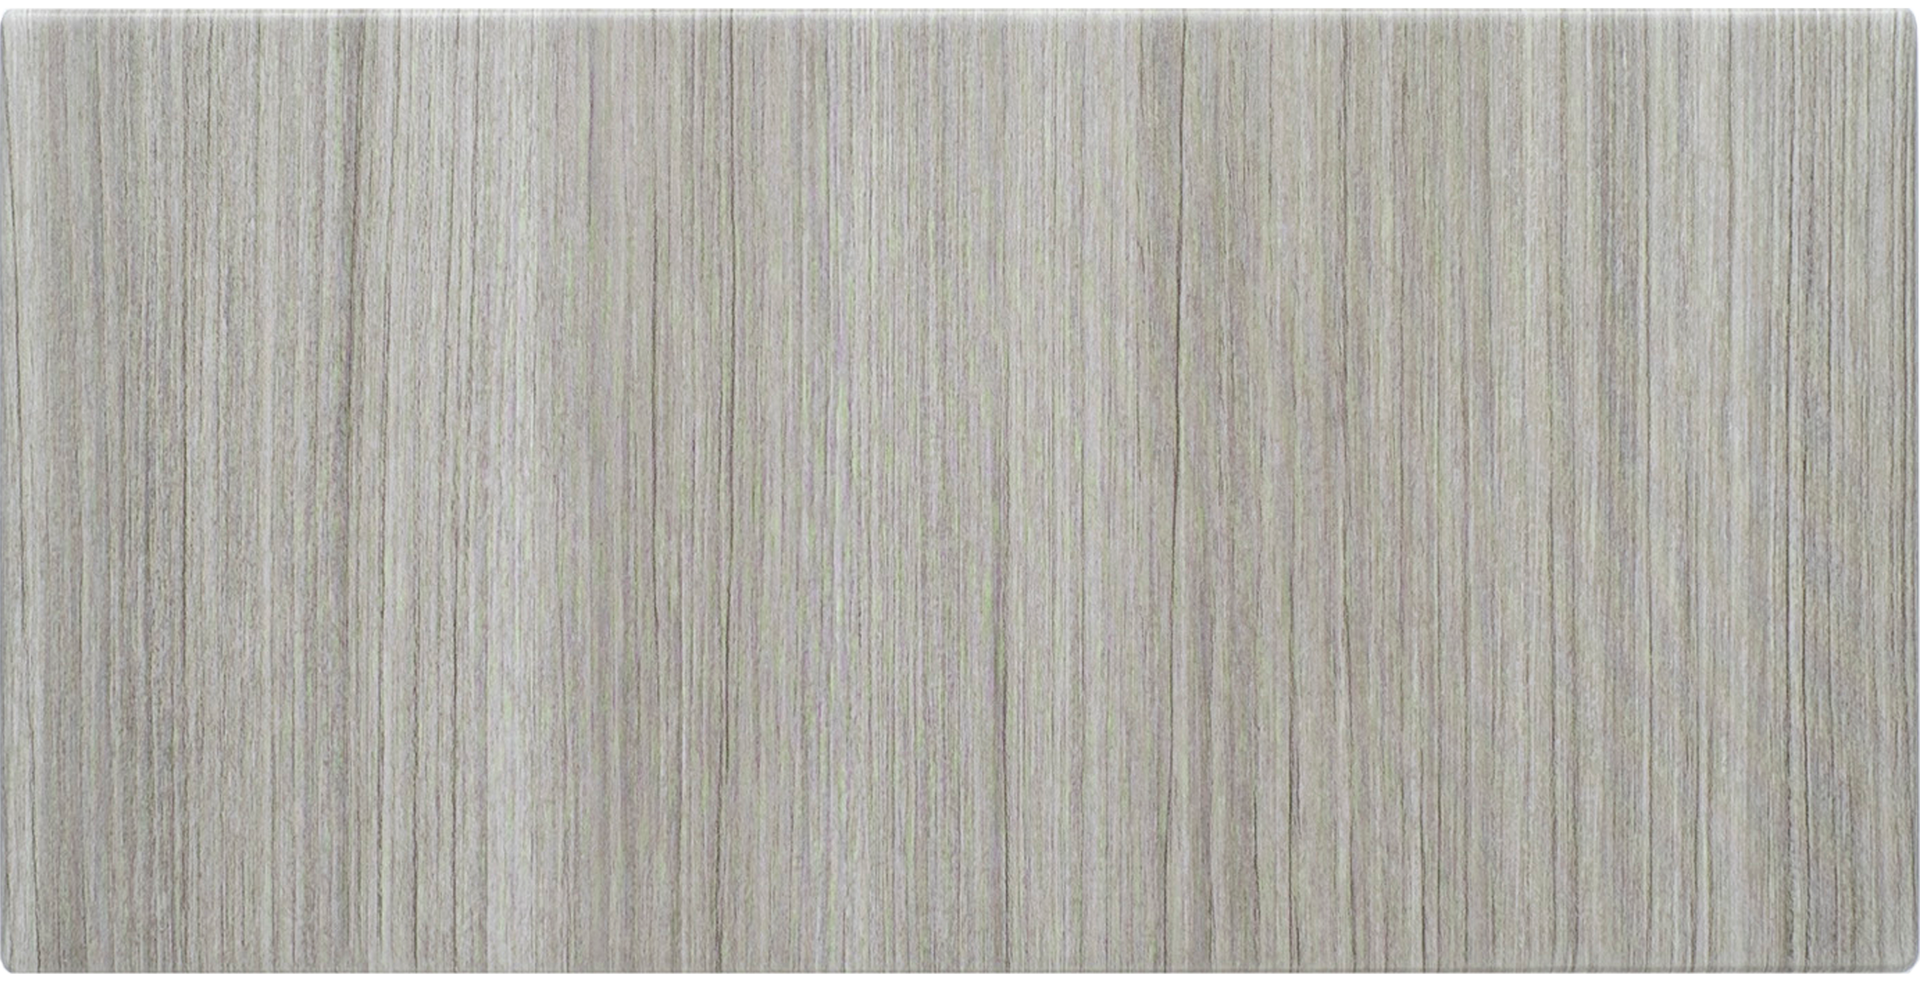
Modern
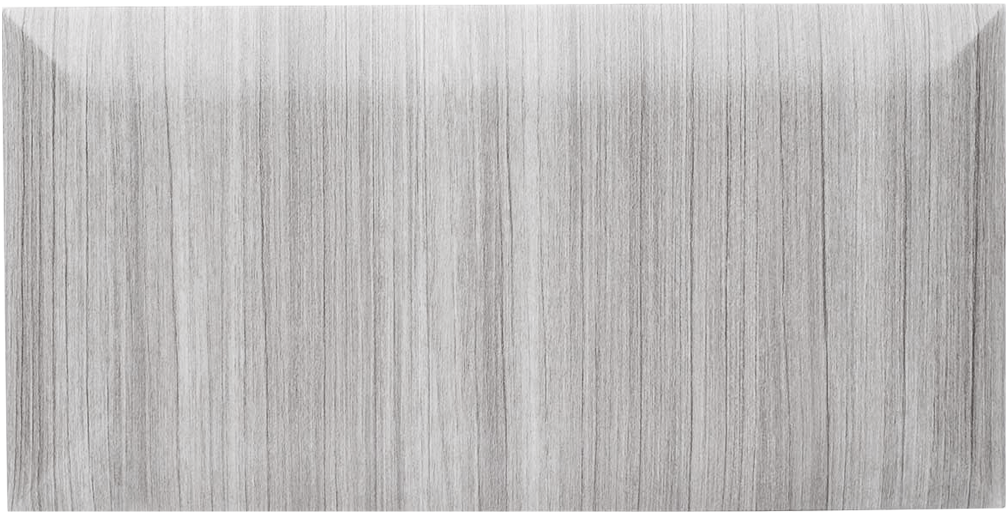
Pillowtop
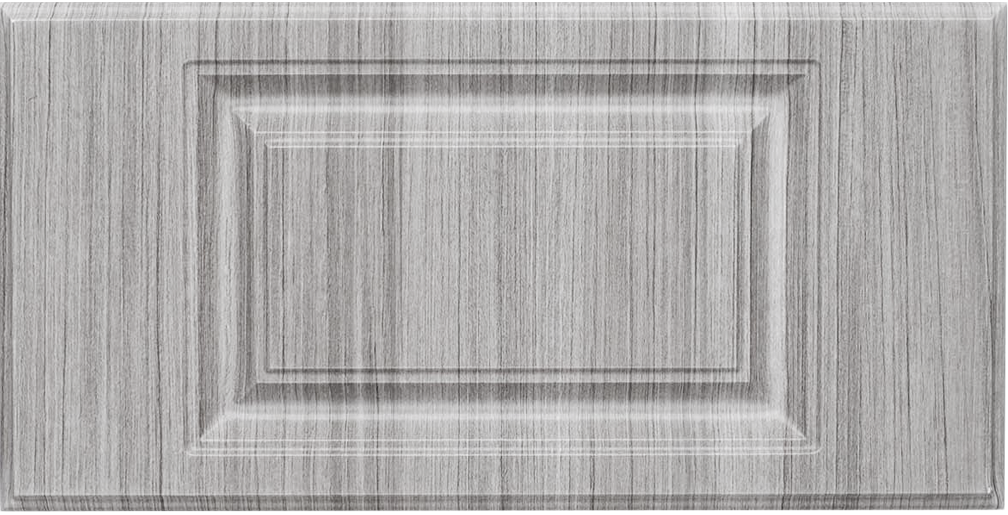
Raised Panel
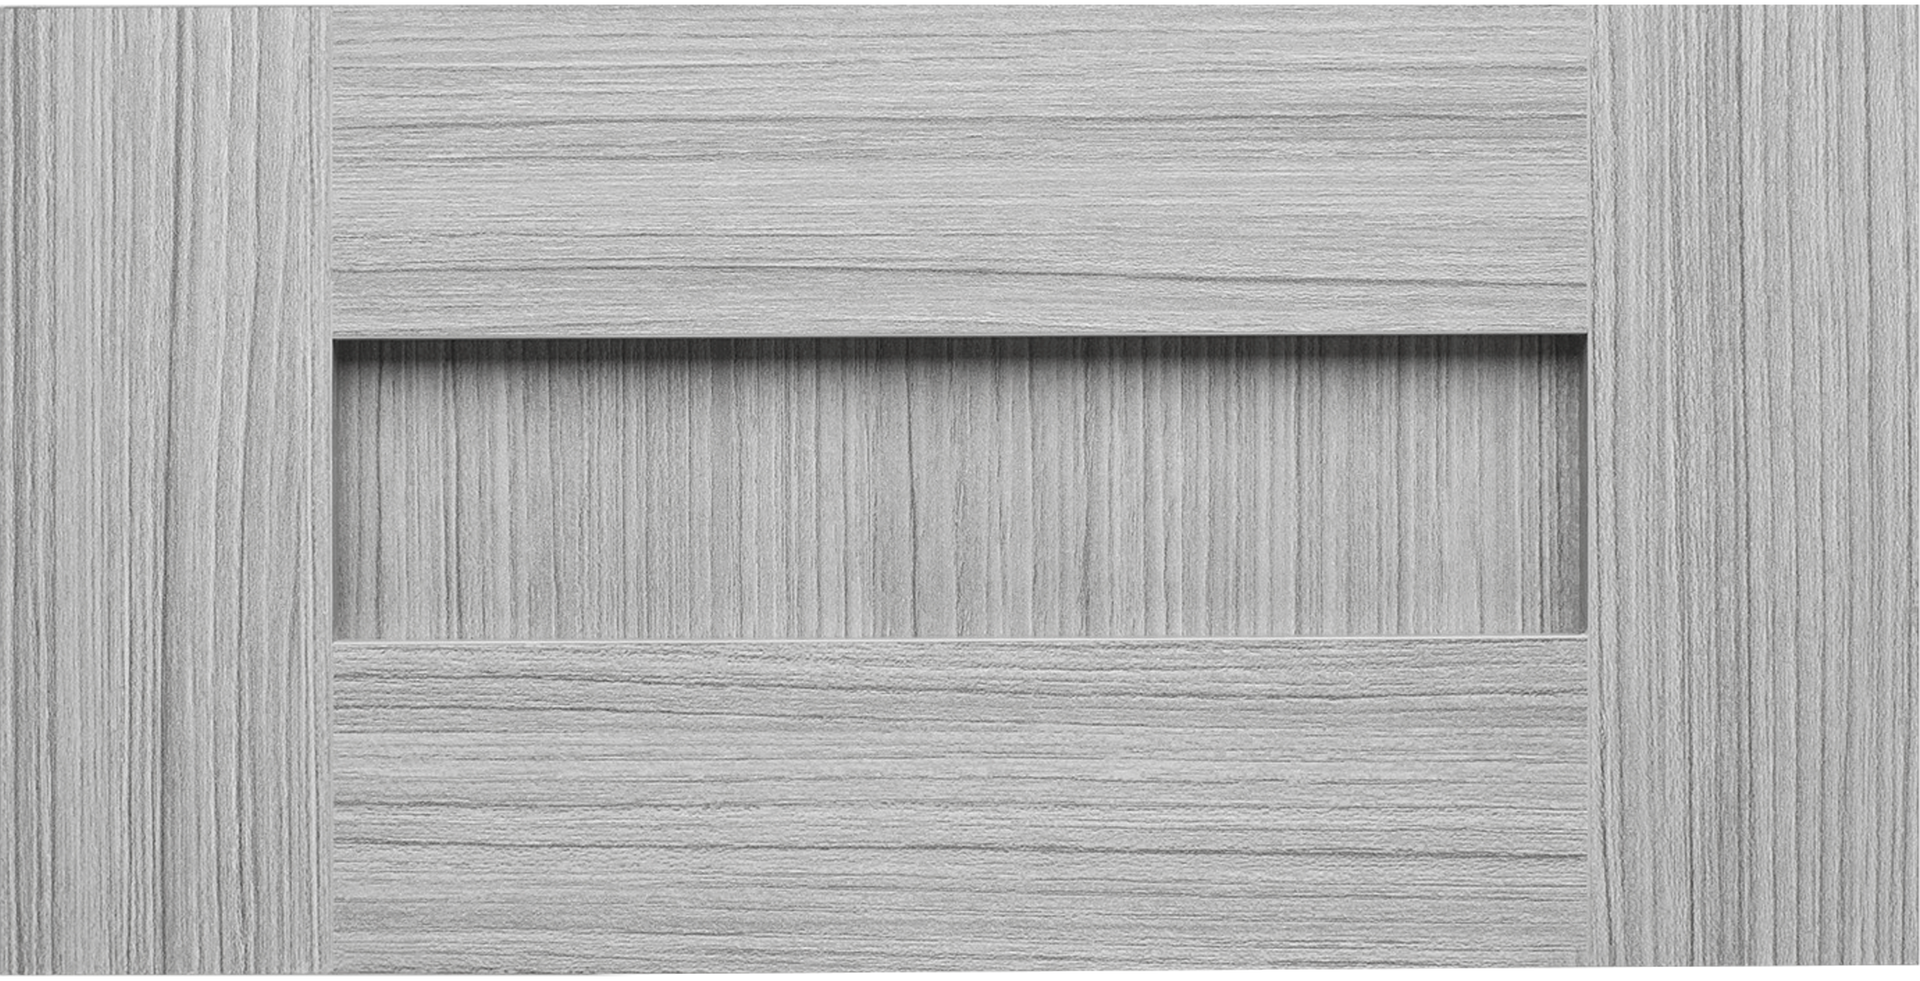
Shaker
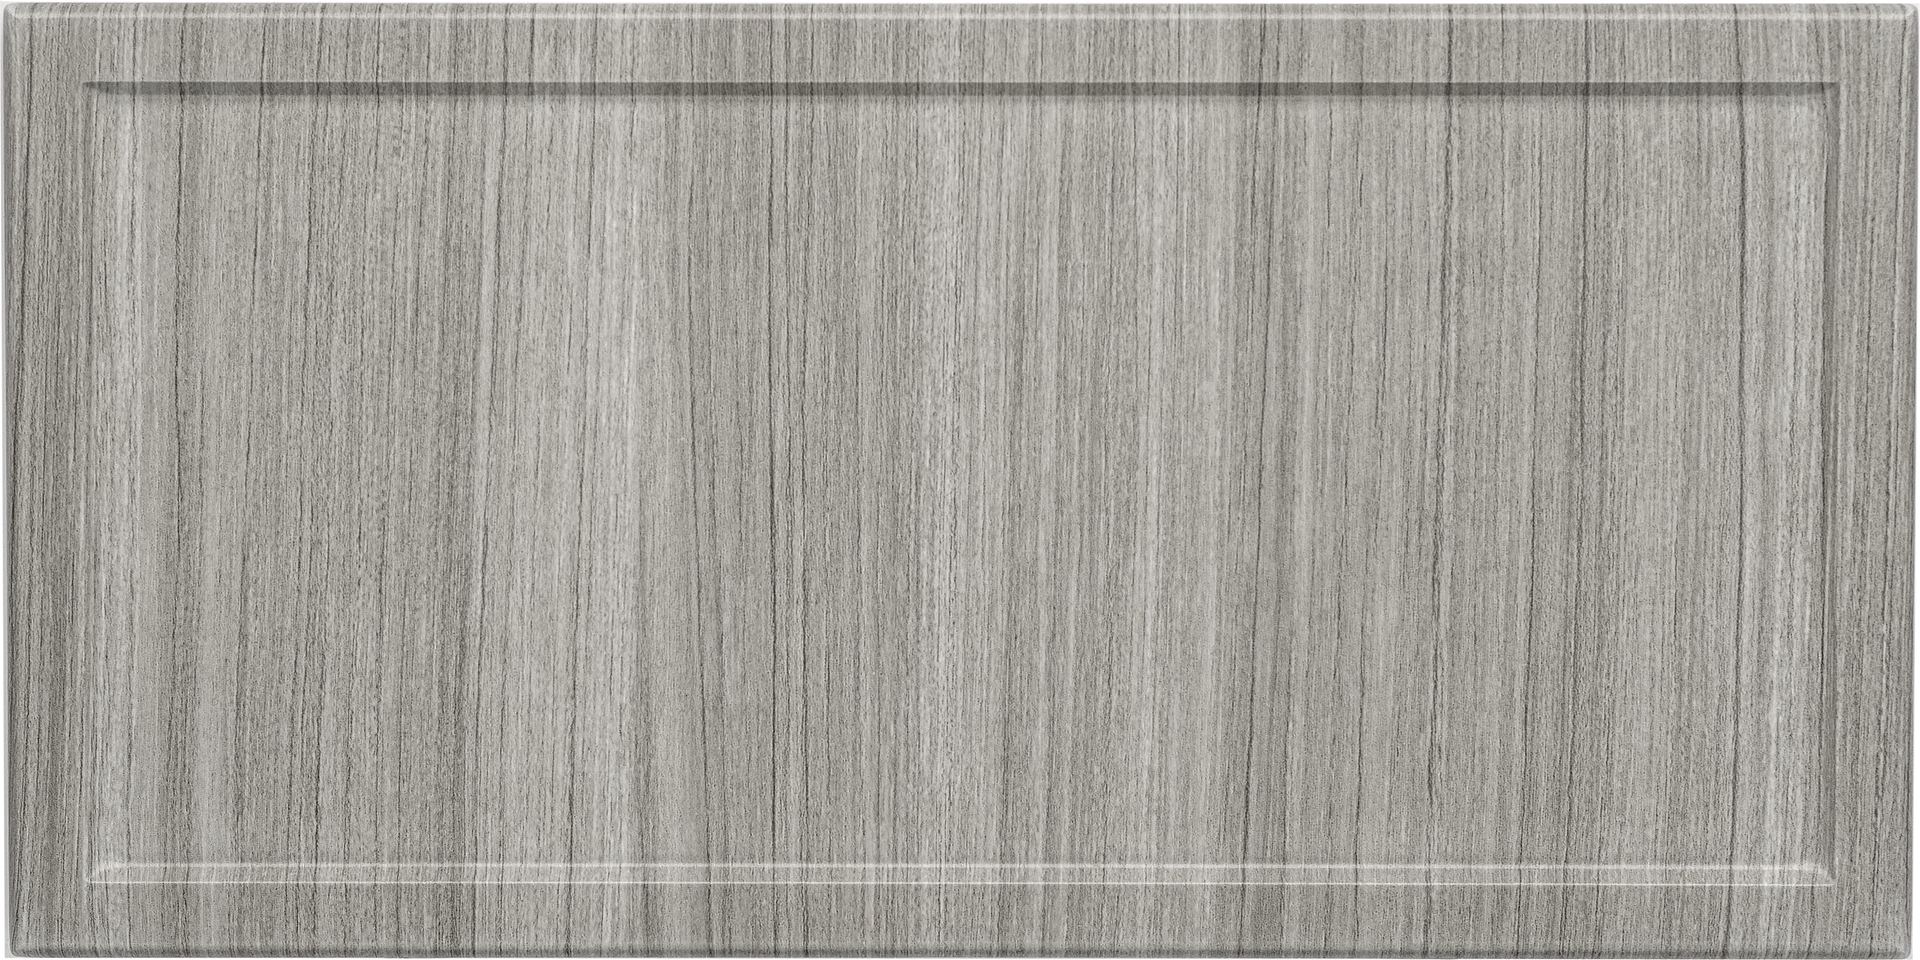
Slim Shaker
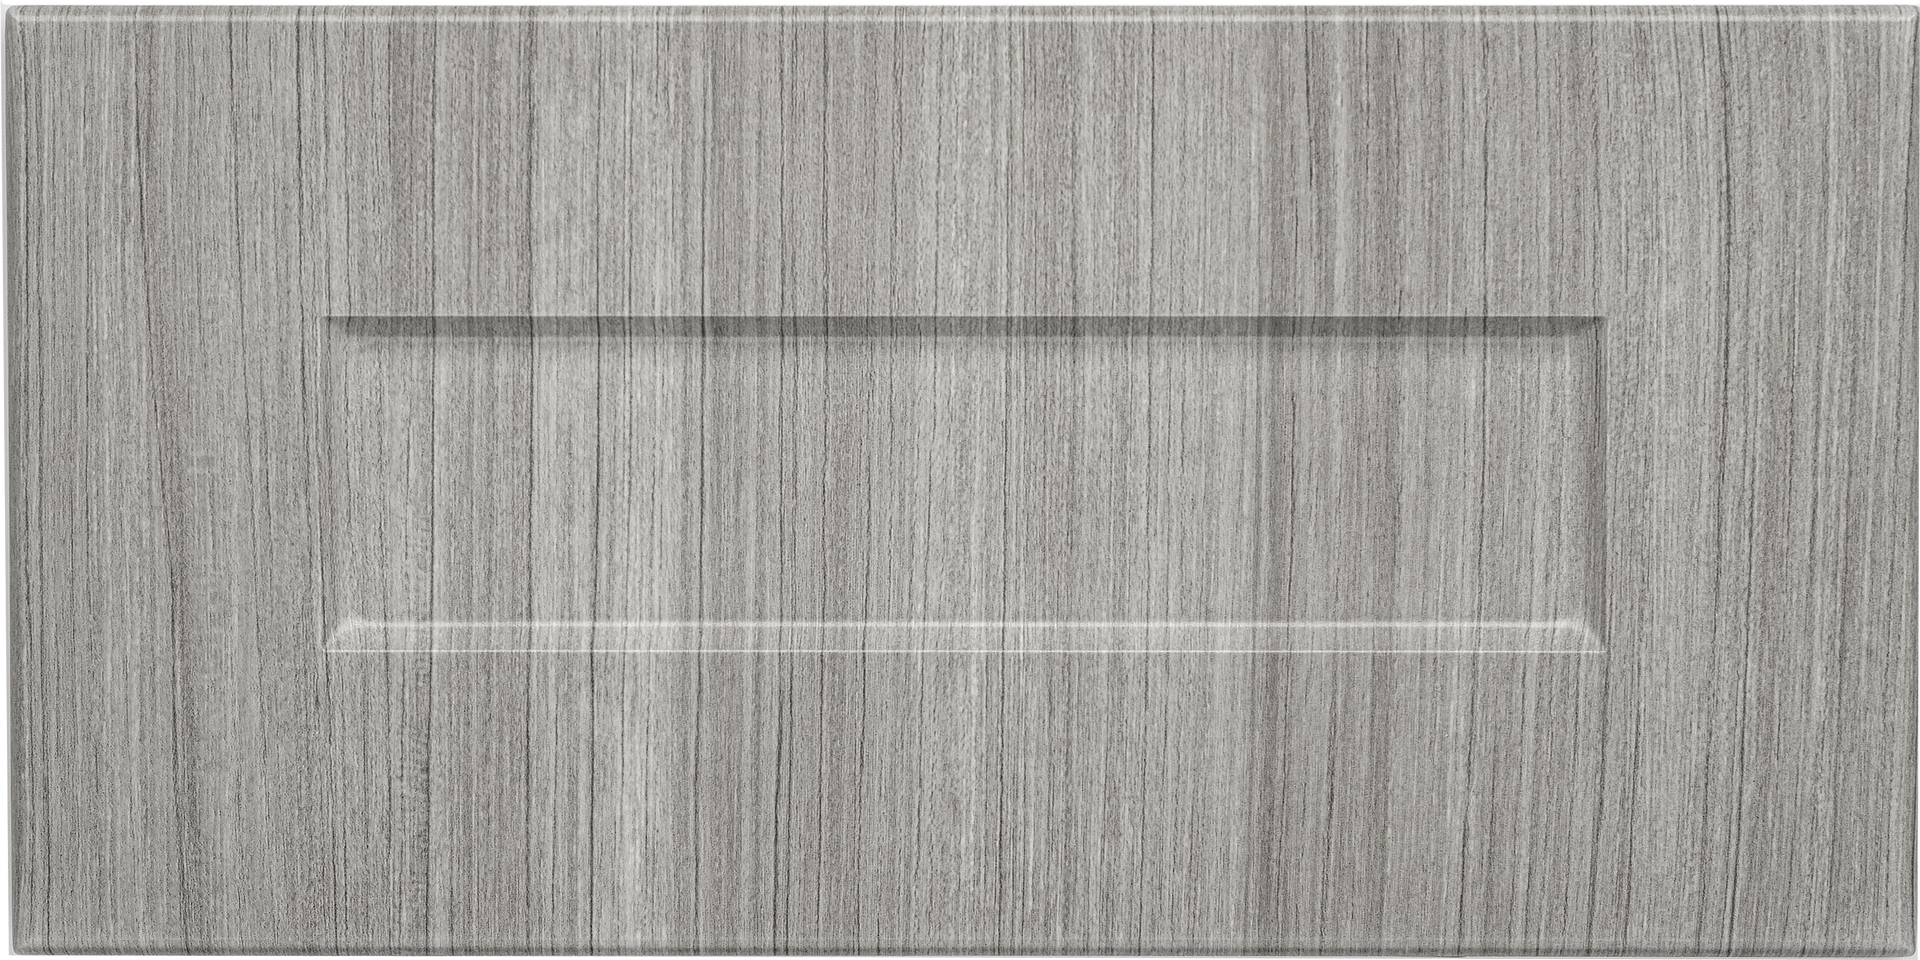
One-Piece Shaker
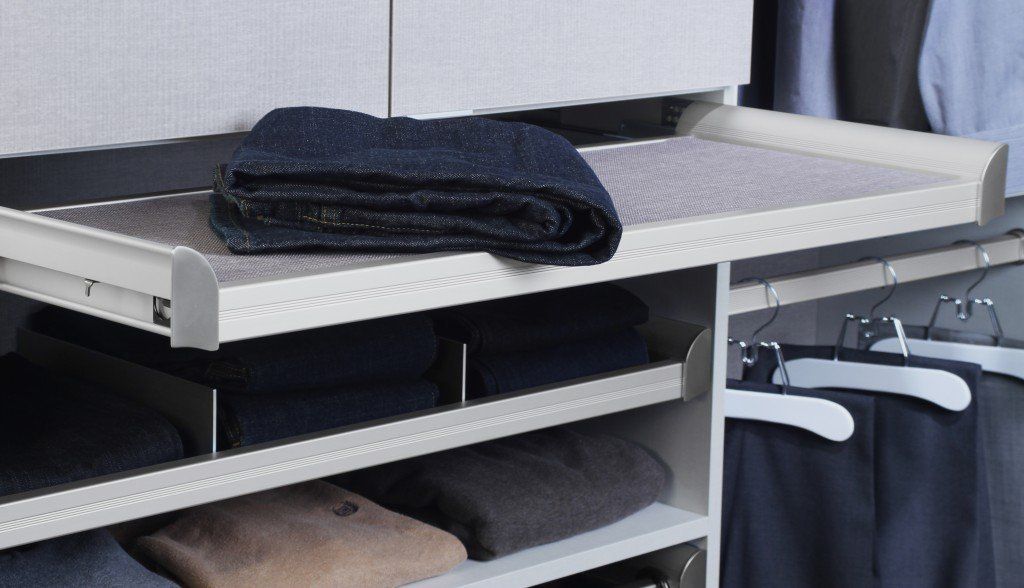
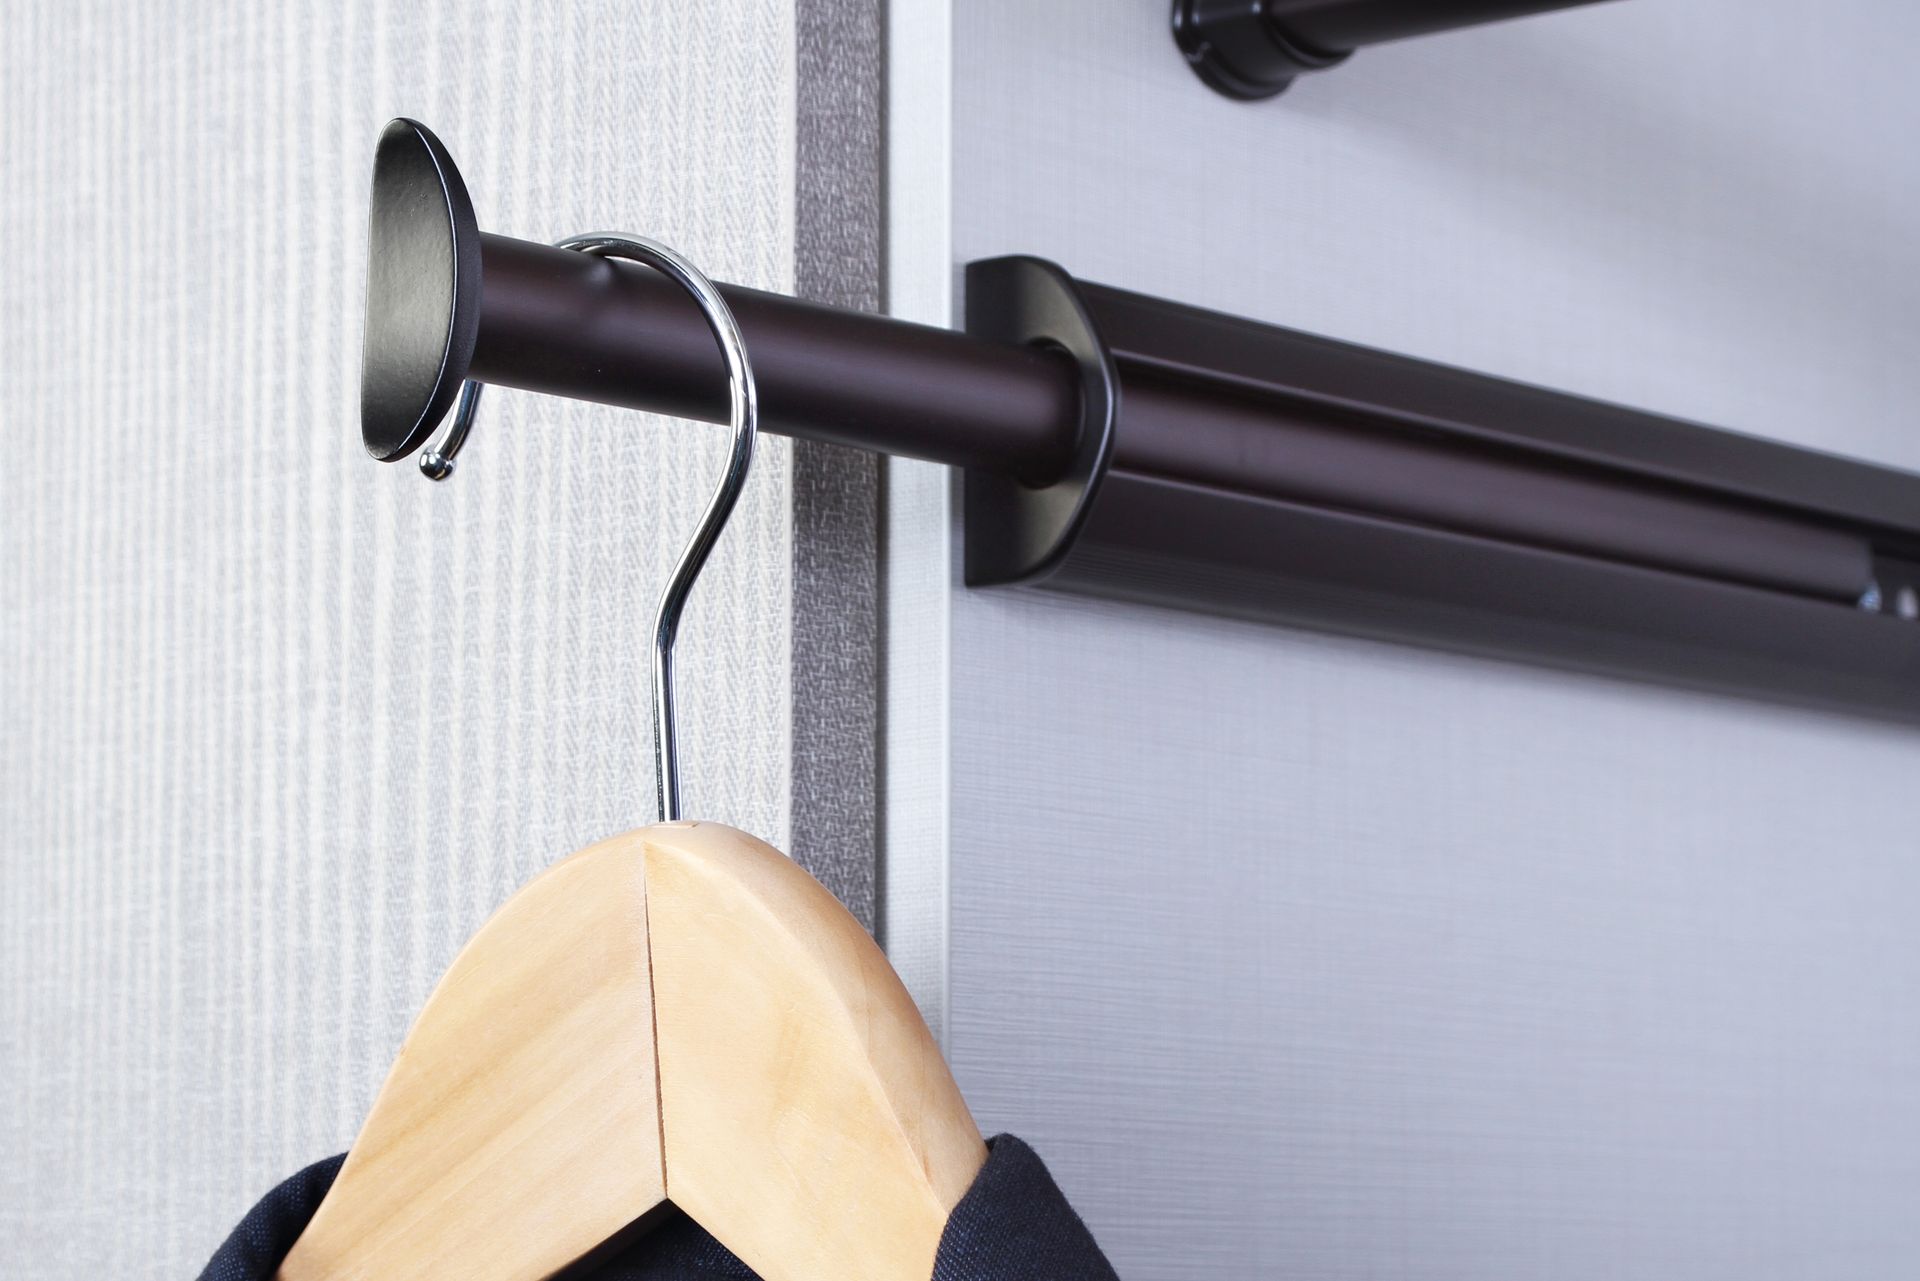
Every Color and Finish Choice Is Yours to Make
Matching a closet to your bedroom's existing style gets easier when color, finish, and hardware choices aren't limited to a handful of defaults. From cabinet and drawer colors to door hardware, every detail below is something you get to decide for yourself. Take a look through the options and pick out what fits your space best.
How Your Custom Closet Project Comes Together
We start by looking at what needs to fit and measuring the space you have. Before installation, you’ll see the design, have a chance to request changes, and receive a quote for the work.
Free Design Consultation
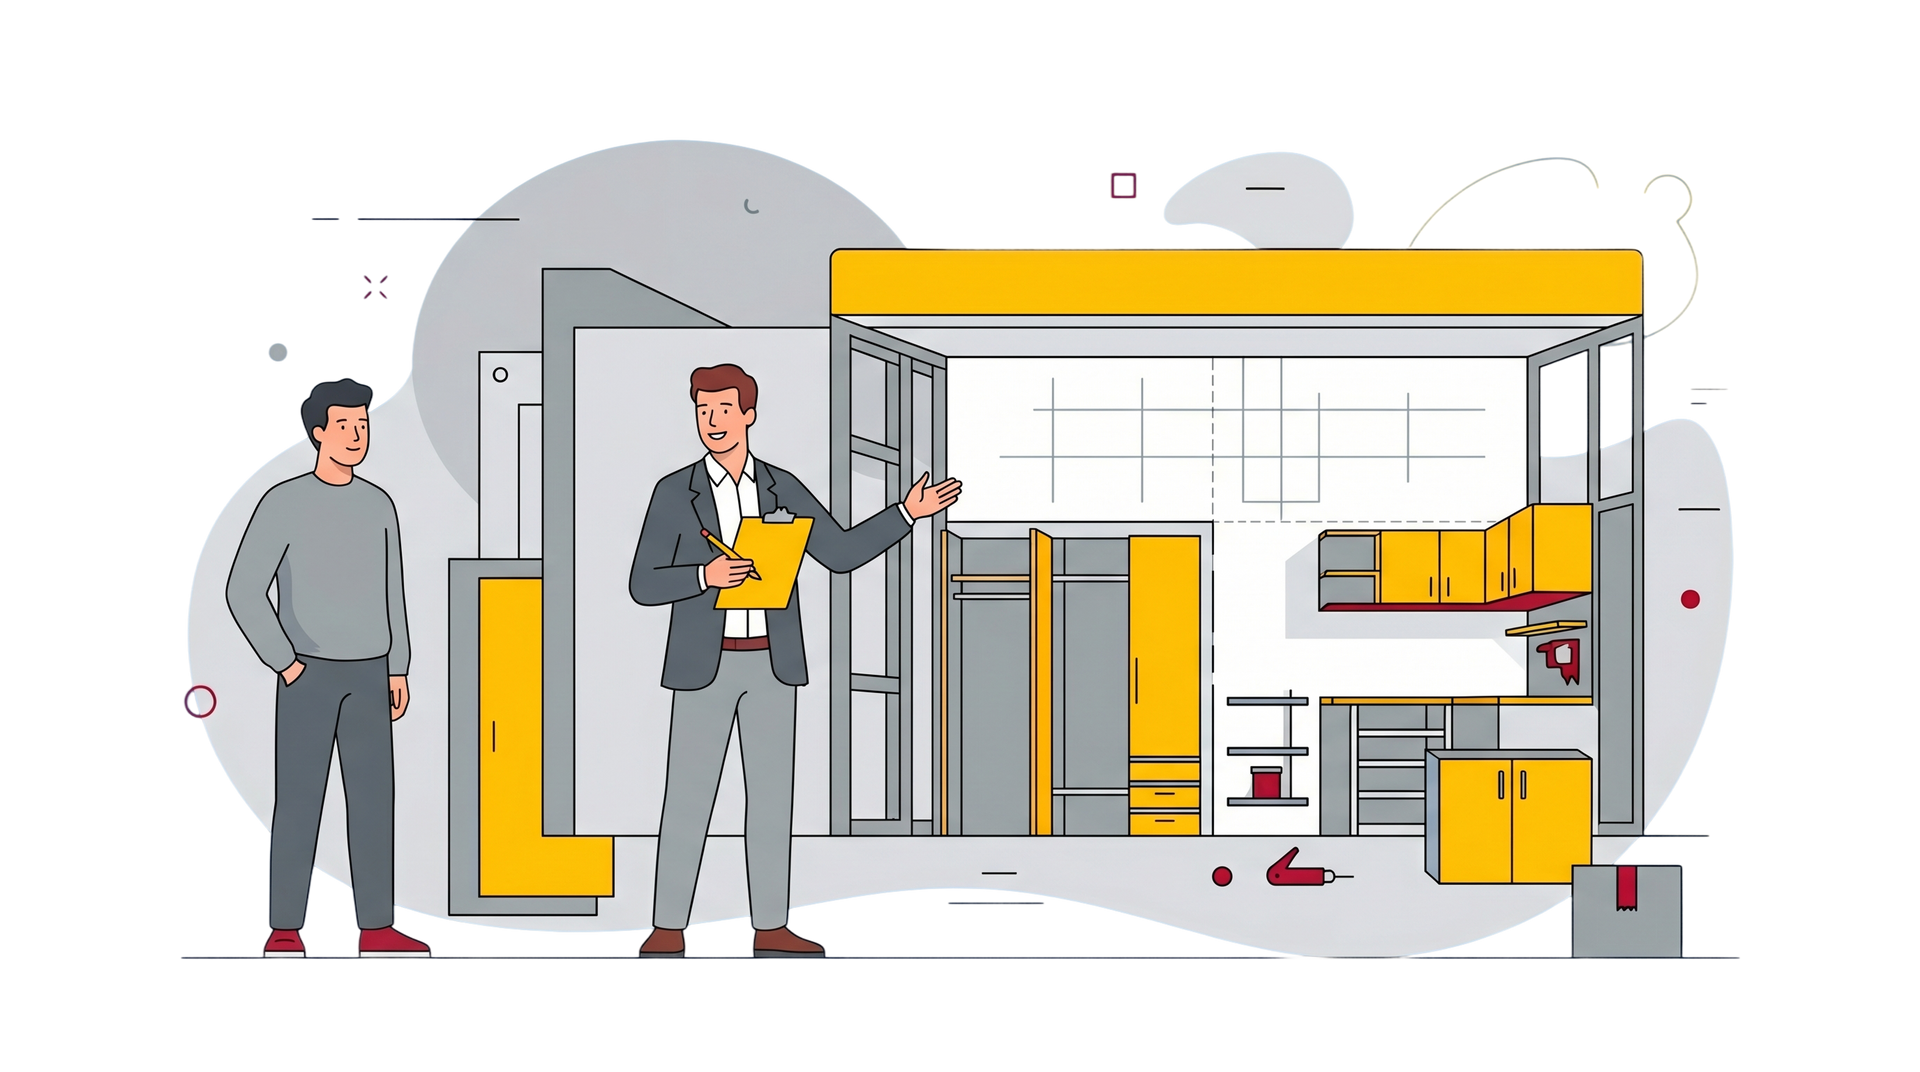
During a visit to your Timonium, MD home, we measure the closet and ask what you’d like to store differently. We also discuss your budget and preferences, so the design reflects what you need and want to spend.

3D Design Planning
Our 3D drawings let you see where shelves, drawers, and rods will go before we install your closet systems. We can revise the arrangement together, and your quote will explain what’s included in the price.
Expert Installation
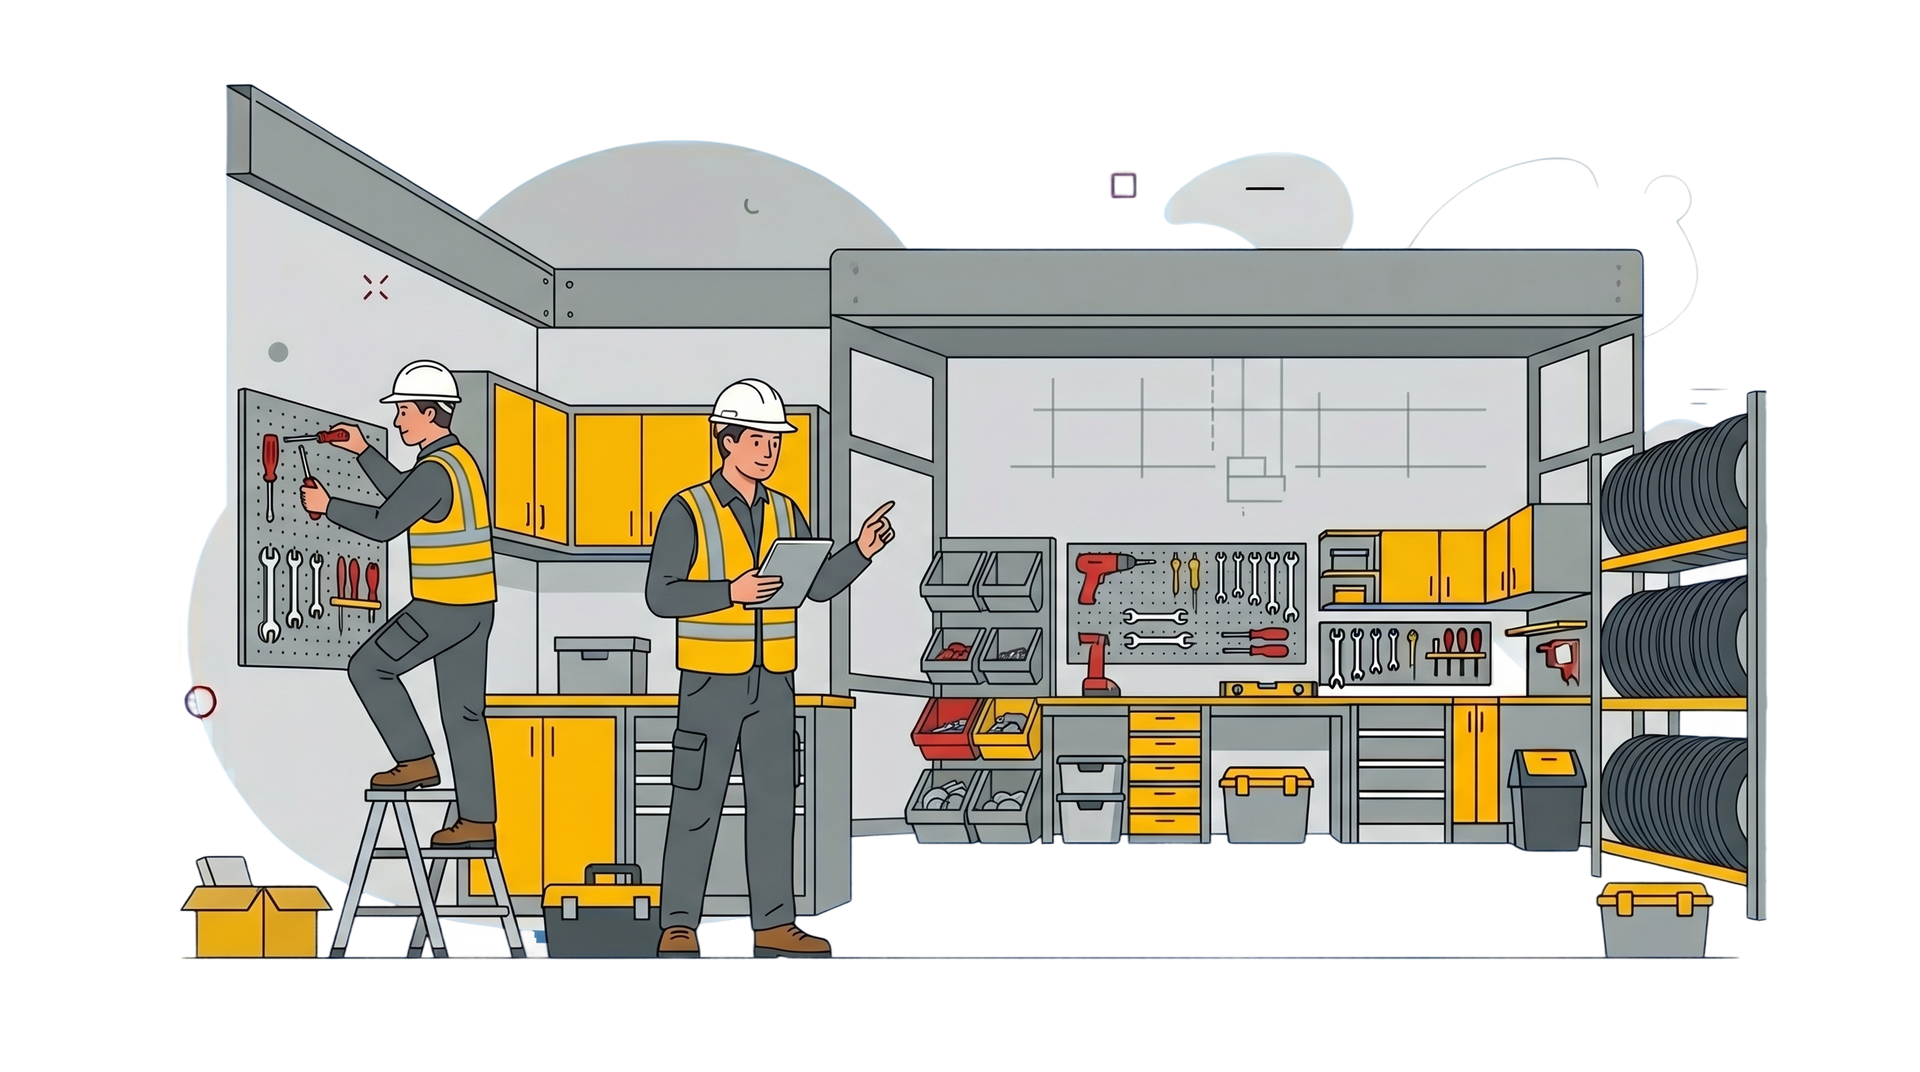
After you approve the design, we arrange the installation and bring in the materials. Our installers secure and align the components, clean up the work area, and walk through the finished closet with you.
No need to tidy everything before the first visit. Seeing where clothes pile up or become hard to reach gives us something specific to work on.
ZIP Codes We Serve
21093
21094
Frequently Asked Questions
Can you install custom storage in an older Timonium home with uneven walls?
Yes. We account for uneven walls, floors, and ceilings when measuring and planning the installation. The design needs to fit the actual space, so we check those conditions before finalizing the layout.
Does a ranch home’s reach-in closet need to become a walk-in to hold more?
Not necessarily. We first look at the existing depth, door opening, and unused space above or beside the hanging clothes. A different arrangement may provide the storage you need without enlarging the closet.
What if I want to keep an existing cedar closet?
Mention that during the consultation so we can assess its condition and discuss what you want to preserve. We’ll consider whether new components can fit within the existing space or whether separate storage would better suit your plans.
Can drawers fit behind my existing sliding closet doors?
Possibly, but the opening matters as much as the closet’s overall width. We check how far each door moves and position drawers where they can open without hitting the door panels or frame.
How do you plan storage beside a primary bedroom’s dressing vanity?
We check the space needed to sit at the vanity, open drawers, and move between the bedroom and bathroom. Clothing and accessory storage can then be arranged without blocking those everyday movements.
Can a lower-level bedroom’s walk-in serve both guests and family storage?
Yes. We can reserve accessible hanging space and shelves for guests while separating occasional family belongings. During planning, we’ll ask how often the room hosts visitors and whether someone may eventually use it full-time.
Should attic storage be included when planning upstairs bedroom closets?
It helps to tell us what you currently keep there, especially clothing you retrieve often. We can assess whether those items could fit in bedroom storage, so regularly worn clothes don’t require repeated trips into the attic.
What affects the price of custom closet systems in Timonium?
Size, layout, finishes, drawer quantities, and accessories all influence the price. An existing closet with several corners may require different work than a straight reach-in, so we provide a quote based on your measurements and selected design.
Can I change the design after seeing the 3D drawings?
Yes. The review stage is the time to reconsider shelf spacing, drawer placement, finishes, or the balance of hanging space. We’ll work through revisions with you before you approve the design for installation.
What should I prepare before installation day?
Plan to empty the closet and clear a route through the bedroom to the work area. For upstairs or lower-level installations, discuss stair access with us beforehand, along with who will remove any existing shelving.
Maryland Garage Concepts Brings 25 Years of Experience to Your Home
Maryland Garage Concepts is a veteran-owned, family-operated business with more than 25 years of industry experience in home organization. We’re MHIC-licensed and insured, and our installers are trained and authorized to install the products we offer. Our work includes closet systems, garage storage, pantries, and laundry rooms, giving us experience with several ways storage is used within a home. For your Timonium, MD project, we provide a detailed design and quote before installation, and our closet cabinetry carries a lifetime warranty on wood components. Our team stays involved through installation, cleanup, and a final walkthrough with you.
Tell Us What You’d Change About Your Closet
More room for shoes, fewer stacks of sweaters, or a fairer share of hanging space? Contact Maryland Garage Concepts to discuss closet systems for your Timonium, MD home during a free in-home design consultation. We’ll look at what’s crowding your wardrobe and talk through what you’d like to change.

All Rights Reserved | Maryland Garage Concepts LLC