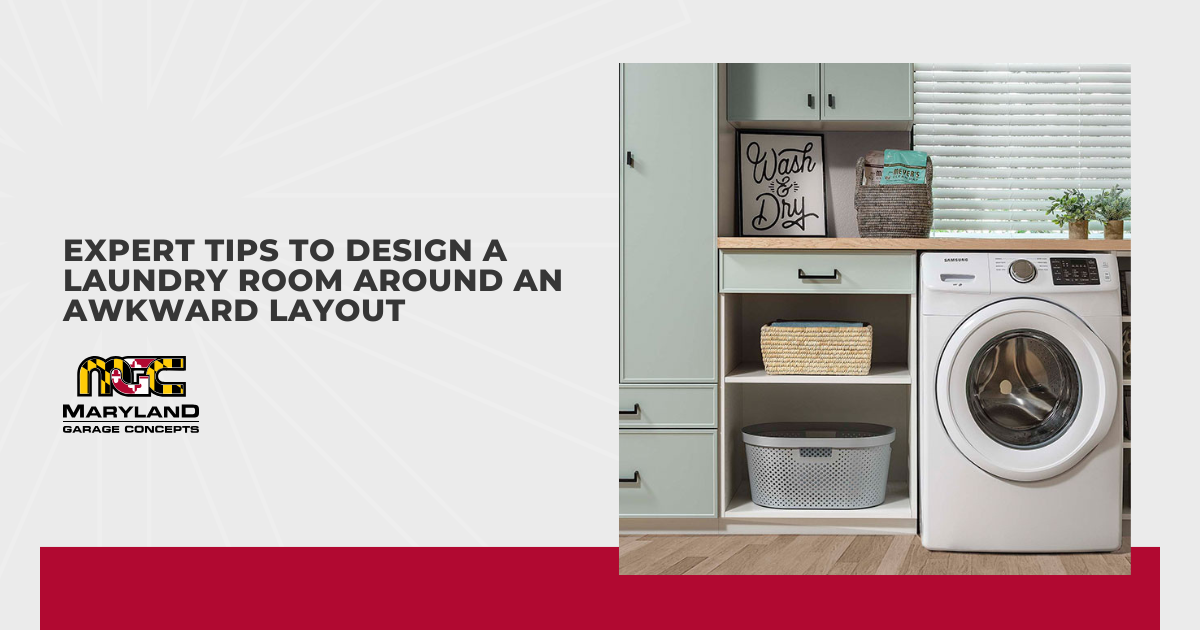
An awkward laundry room can make even simple routines feel more complicated than they should. Tight walkways, poorly placed doors, exposed plumbing, and limited wall space can all affect where you can realistically fit storage and work surfaces. When I plan a laundry room with an unusual footprint, I start by identifying which constraints have to stay and which ones the design can work around. That distinction often reveals useful space you might not notice when you first look at the room.
Once those boundaries are clear, appliance access, door clearance, folding space, storage depth, and comfortable reach matter more than creating a perfectly balanced layout. Small gaps and awkward corners can sometimes become useful, but only if they support the way you actually move laundry through the space. I've also seen rooms become harder to use after every available wall was filled with storage, leaving cabinet doors competing with appliances or narrowing the space needed to work. Good planning is less about fitting in as much as possible and more about deciding where each function can comfortably happen for you.
Several practical design decisions can help you make better use of your laundry room layout without sacrificing access, storage, or everyday usability:
- Start with the fixed parts of the room
- Check appliance clearances before adding storage
- Use narrow and shallow spaces intentionally
- Make corners work without blocking access
- Look upward when floor space is limited
- Build the layout around the laundry workflow
- Choose storage based on what actually needs to live there
- Account for doors, windows, and uneven surfaces
Before deciding where anything new should go, it helps to identify the features of your room that aren't realistically going anywhere.
Start With the Fixed Parts of the Room
Every laundry room has a few features that set the boundaries for the rest of the layout. Plumbing connections, electrical outlets, dryer venting, windows, doorways, floor drains, and utility sinks can limit where you can reasonably place appliances and storage. When I measure a room, I separate these fixed elements from features that can be adjusted without creating unnecessary work or expense. Doing that first gives you a much more realistic picture of the space available for cabinets, shelving, and work surfaces.
Overall room dimensions don't tell the whole story because some of that square footage may not actually be usable. A soffit can reduce cabinet height, a window can interrupt an otherwise useful wall, and a utility sink may need open space around it. I've worked with laundry room layouts where angled walls, exposed pipes, or mechanical equipment made the usable footprint quite different from the dimensions on paper. Recording the position and dimensions of each obstacle helps you distinguish between space that exists and space you can realistically design around.
Not every inconvenient feature needs to be relocated. Moving plumbing or venting may create considerable work when a different cabinet depth or storage arrangement could solve the same problem more simply. My starting point is usually to ask what truly needs to move for the room to function better and what the design can accommodate as it is. For your laundry room, working around an existing connection may make far more sense than paying to relocate it just to achieve a more symmetrical layout.
Check Appliance Clearances Before Adding Storage
Washers and dryers need more room than their exterior dimensions suggest. Hoses, vent connections, electrical cords, appliance doors, and manufacturer-required clearances all affect how much usable space you actually have around them. Front-loading doors need room to swing without hitting adjacent cabinets, while a top-loading washer needs enough open space above the lid. I want the actual appliance dimensions and opening requirements in front of me before deciding how close the surrounding storage can come.
Service access matters just as much as operating clearance. Your washer and dryer will eventually need to be inspected, repaired, disconnected, or replaced, and cabinetry shouldn't turn those routine jobs into a major project. A few extra inches beside or behind a machine may give you better access to hoses, venting, electrical connections, or shutoff valves. Sacrificing that clearance for another sliver of storage rarely pays off if part of the cabinetry later has to come out to reach the appliance.
Stacked units add another dimension to the planning because they save floor area while using considerably more vertical space. Shelves, hanging rods, and upper cabinets in the laundry room have to clear the full appliance height without making the controls difficult for you to reach. Pedestals can raise machines enough to affect an adjacent countertop as well. More than once, I've seen a perfectly reasonable storage plan run into trouble because the exact washer and dryer weren't selected until too late. Appliance specifications belong near the beginning of the design process, not at the end.
Use Narrow and Shallow Spaces Intentionally
A slim section of wall or a small gap beside an appliance may look too limited to be useful, but it doesn't necessarily need to remain empty. I tend to ask what could logically live in a narrow spot before asking what kind of cabinet could be squeezed into it. A slim pull-out might hold smaller laundry supplies, while shallow shelves can work on a wall without enough depth for standard cabinetry. Hooks give you another option for reusable bags, ironing accessories, or lightweight items without taking up floor area.
Shallow storage can be particularly useful in a compact laundry room because smaller bottles and supplies remain visible instead of disappearing behind one another. Depth isn't automatically an advantage when you have to shuffle several items around to get to whatever is sitting at the back. Give me a narrow wall, and I'm more interested in keeping everyday supplies accessible than getting the greatest possible storage depth from it. A smaller storage area can serve you better if everything inside has a clear place and stays within easy reach.
The open space in front of shallow storage matters too. A pull-out beside the washer needs enough clearance to extend without blocking your path or hitting an appliance handle. Shelving near an entrance shouldn't stick out so far that you have to turn sideways to walk past it. In laundry rooms where every inch is tight, I count the clearance needed to use a cabinet or pull-out as part of its footprint. Something hasn't really fit into an awkward gap if you can't comfortably open, reach, and move around it afterward.
Make Corners Work Without Blocking Access
Corners can look generous on a floor plan because two walls are available for storage, yet the point where those walls meet is often where accessibility starts to suffer. Deep corner cabinets can hide smaller supplies, and drawers on perpendicular cabinet runs may compete for the same opening space. When I'm evaluating a corner, I care more about how you'll get to what's stored there than the amount of cabinet volume I could theoretically add. Extra cabinetry isn't much help if part of it becomes inconvenient to use.
A washer or dryer positioned nearby adds another possible collision. Appliance doors need room to open, which may make ending one cabinet run before the corner more practical than taking storage all the way to both walls. Open shelves are another possibility for a laundry room corner because there are no cabinet doors competing for clearance. I've found that giving up a small amount of enclosed storage can sometimes make the whole area more comfortable to work in.
Some corners are better left partly open. The unused portion can give you more room to move, allow a machine to open fully, or hold a hamper that can be shifted as needed. Filling the corner simply because it's empty may leave your laundry room feeling tighter and introduce problems the extra storage was supposed to solve. Usable storage should take priority over maximum storage volume.
Look Upward When Floor Space Is Limited
One of the first places I look in a laundry room with very little floor area is above the main work zone. Cabinets over the washer and dryer can hold detergents or backup supplies, while open shelves keep frequently used items where you can see them. A tall, narrow cabinet may fit on a wall that's too short for a wider cabinet run. Hanging rods and wall-mounted drying racks can also give you useful functions without permanently occupying the floor.
Not everything belongs at the highest point you can reach, though. Detergent, stain treatments, and other everyday supplies are easier to use at a comfortable height, while lighter backup items can go farther up. Heavy containers are poor candidates for shelves that require you to stretch or climb every time you need them. Vertical capacity only helps when the way you retrieve and put away those items remains practical.
The working area underneath that storage deserves equal consideration. Deep upper cabinets can make your folding counter uncomfortable to stand at, and a shelf installed too low may interfere with the lid or controls of a top-loading machine. I sometimes leave part of a laundry room wall open even when another cabinet would technically fit there. More storage isn't an improvement if it makes your everyday work area feel cramped or harder to use.
Build the Layout Around the Laundry Workflow
Laundry has a natural sequence: clothes come in, get sorted, washed, dried, folded or hung, and then leave the room. I like to mentally follow one basket through that entire routine because it exposes awkward movements that dimensions alone don't show. A good laundry room layout keeps you from carrying clothes around unnecessary obstacles or repeatedly clearing the same surface to complete different tasks. A hamper near the washer and folding space near the dryer can remove several small inconveniences from each load.
Think about where you put the basket when you walk in, where detergent is kept, and what happens to clean clothing after it comes out of the dryer. Can you open the washer without moving the hamper first? Is there somewhere to set dry clothes immediately, or do you end up carrying them into another room? Plenty of cabinets won't solve those frustrations if they're positioned without considering the order in which you actually do the work.
Perfect symmetry doesn't matter much if the movement through the room feels natural. A folding counter might belong on one wall, while appliance height or a window makes the opposite side better for hanging clothes. I've seen laundry rooms with uneven-looking layouts function exceptionally well because every feature was located close to the task it supported. For me, cutting out unnecessary steps tells me more about the quality of a layout than whether both sides of the room match.
Choose Storage Based on What Actually Needs to Live There
A small laundry room can quietly become overflow storage for the rest of the house. Detergents and stain removers start sharing space with cleaning products, paper goods, towels, pet supplies, bulk purchases, and miscellaneous household items. Enough unrelated categories can make even generous cabinetry seem inadequate. Before trying to find another place for everything, it helps to decide which belongings genuinely need to stay within your laundry area.
Laundry supplies are the obvious priority. Detergent, dryer products, stain treatments, hampers, ironing supplies, and clothes-hanging accessories deserve convenient locations because you use them right there. Cleaning products or linens may belong in the laundry room too if the space regularly serves those functions. I give frequently used items the easiest storage positions and question bulky packages or household supplies that could live elsewhere without affecting the routine.
Deciding what can leave may solve more than adding another shelf. One question I ask is whether storing an item somewhere else would make doing laundry any less convenient. If not, you may get more value from freeing that space for something used every week. I've encountered laundry rooms that became noticeably easier to organize without gaining any cabinetry at all. The improvement came from asking the room to store fewer unrelated things.
Account for Doors, Windows, and Uneven Surfaces
Doors and windows can take a surprising amount of wall area out of consideration in a small laundry room. An entry door might swing through a spot you initially thought could hold cabinetry, while window trim can reduce the width or height available for shelves. Closet and cabinet doors introduce their own movement zones. I measure doors in both positions and note the full window opening because looking only at the closed room can hide the clearances you'll need once everything is in use.
The walls and floors themselves deserve a closer look as well. Older rooms aren't always perfectly square or level, so a floor may slope slightly, a wall can bow, or a corner may fall short of a precise 90-degree angle. Baseboards, trim, sloped ceilings, and small wall projections further affect the dimensions you have to work with. I've learned to record those irregularities early because even a minor discrepancy becomes much easier to see when a straight countertop or cabinet meets it.
Irregular dimensions don't automatically call for major construction. A shallower cabinet may stay clear of your door, shorter shelves can finish before the window trim, and leaving a small area open can accommodate a difficult corner. Designing around the laundry room you actually have is usually more practical than trying to make a standard configuration behave as though every surface were perfectly straight. In my experience, good measurements and knowing when not to fill a space solve a surprising number of awkward-layout problems.
Conclusion
An unusual layout doesn't have to keep your laundry room from being practical, comfortable, and easy to use. The strongest designs respond to the space that's actually there, giving appliances enough clearance, putting storage where it earns its place, and keeping everyday tasks from competing for the same area. I've found that some of the most useful layouts aren't the ones that fit the most into a room, but the ones that make smart decisions about what to include and what to leave open. If you plan around the way you do laundry instead of trying to correct every imperfect wall, corner, or gap, those quirks become much easier to work with.