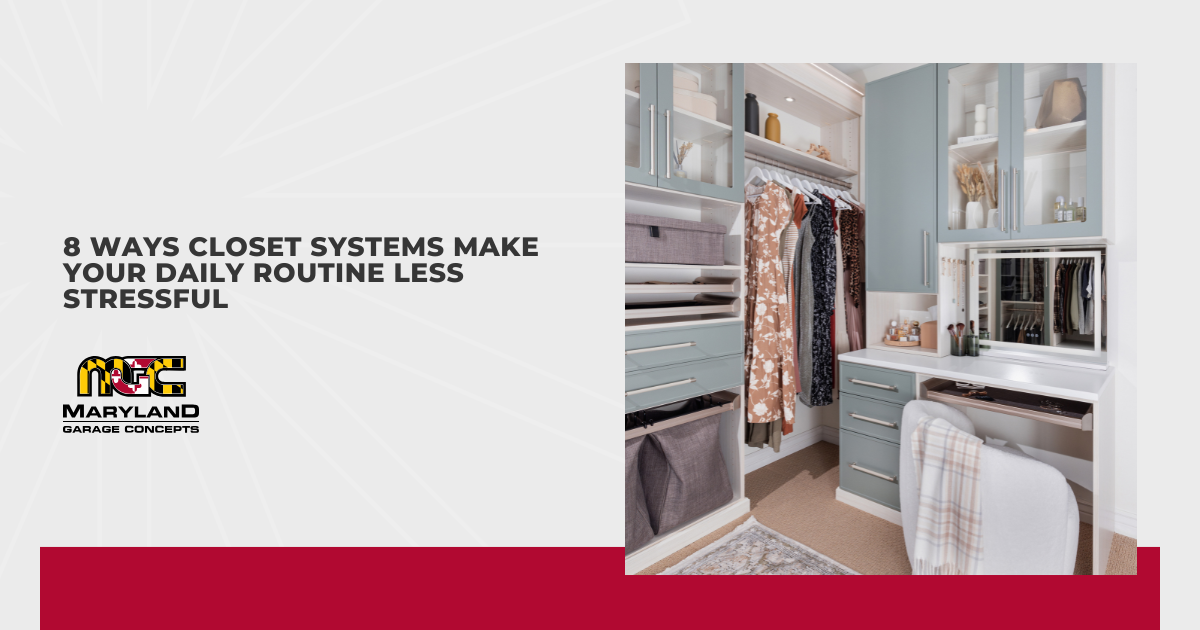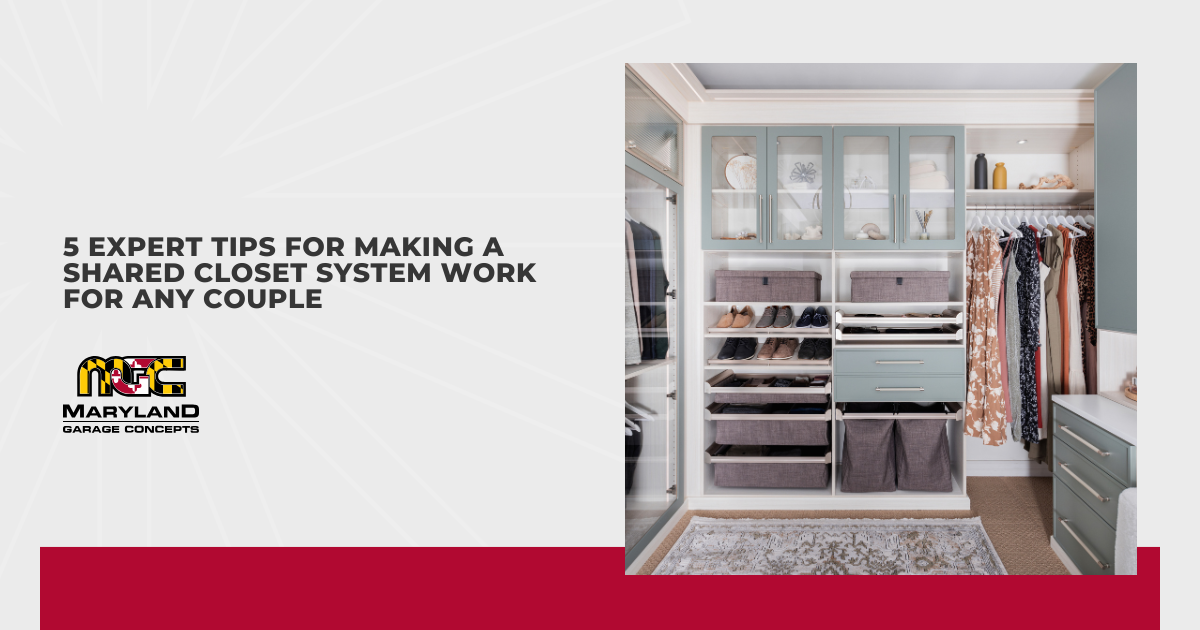
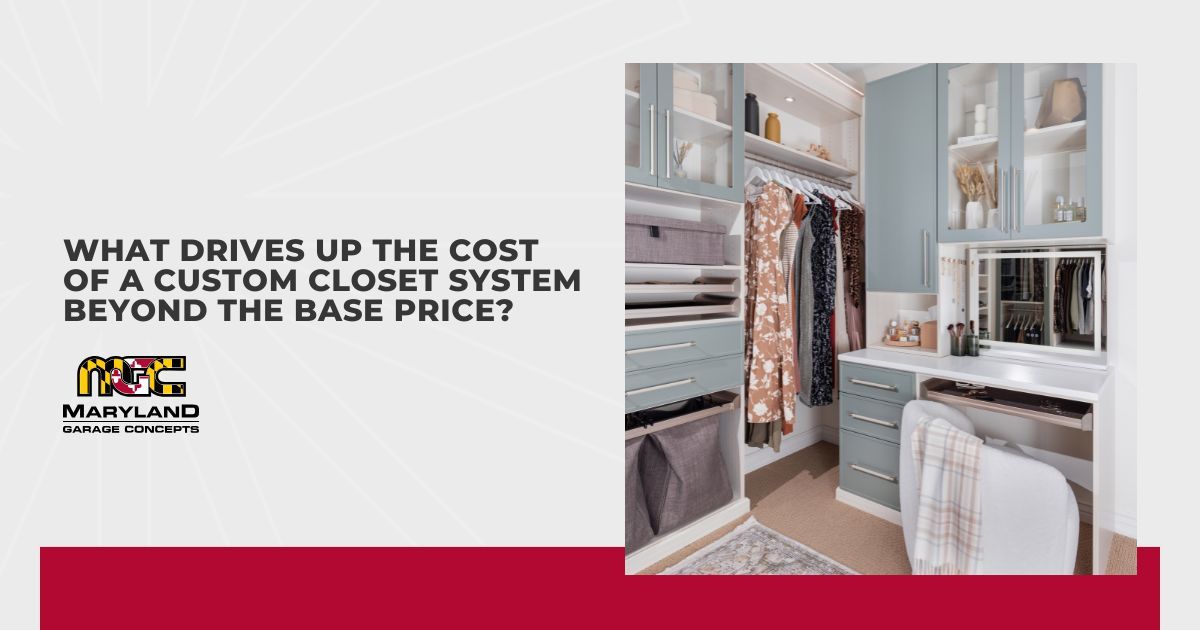
A homeowner in Annapolis once called me confused about why their final quote came in nearly double the base price they'd seen advertised online, and you may have run into that same surprise yourself. Explaining that gap has become a regular part of consultations across central Maryland, since custom closet systems rarely stay at their starting price once your home's actual layout enters the picture. A historic home in particular adds cost drivers that a base price simply doesn't account for.
Those drivers usually trace back to your home's age and structure rather than the size of the closet itself. A closet in a historic Annapolis colonial behaves nothing like one in a newer Hunt Valley build, even if both start from the same base package, since uneven walls, low ceilings, or outdated framing in older homes add labor a newer build never requires. Maryland's older housing stock like Ellicott City runs into this constantly, and if your home falls into that category, expect your quote to reflect it.
Structural quirks are just one piece of a longer list, though, and the rest matter just as much to the final cost of your custom closet system. This is everything that factors in:
- Closet size and layout complexity
- Material and finish upgrades
- Custom features and accessories
- Older homes and structural adjustments
- Installation complexity and access
- Local permitting and HOA considerations
- Design consultation and customization level
Knowing these ahead of time means fewer surprises when your quote actually arrives
Closet Size and Layout Complexity
Base prices almost always assume a standard reach-in closet with a single straight wall, which describes fewer homes than you'd think once you start measuring your own room. A walk-in closet with an L-shaped or U-shaped layout needs more panels, more corner connections, and more precise measurements than a single-wall setup. Each of those adds labor time beyond your base package. Square footage alone won't tell you the whole story either, since a small closet with an odd angle can cost more to fit correctly than a larger one with a simple rectangular footprint.
I've measured closets in older Catonsville homes where a single non-standard wall added hours to what should have been a straightforward install. Homes from before the 1980s rarely have corners that sit at a clean 90 degrees. If yours is one of them, your installer has to cut and fit panels on-site instead of pulling standard sizes off a chart. Precision work like that costs more than a template-based install, even when your custom closet system itself isn't particularly large.
Multi-level layouts add their own complexity too, especially if your walk-in is large enough to include an island or bench seating. Every tier, shelf height, or hanging zone you add requires its own measurements and mounting points. Your final price reflects each one individually rather than as a flat size-based fee, no matter how the base quote gets calculated.
Material and Finish Upgrades
Laminate is the default material in most custom closet systems, and it holds up fine for your everyday use without adding much to your total. Upgrading to a wood veneer or solid hardwood front changes that quickly, since real wood costs more per panel and takes longer to finish properly for your closet. Melamine sits somewhere in between, offering better durability than basic laminate without the full price jump you'd see with real wood.
Hardware finishes add up faster than you might expect going in. Brushed nickel or matte black pulls cost more than standard chrome, and upgrading every drawer and door across your closet can add hundreds of dollars by itself. Soft-close hinges and drawer glides push that number higher still, even though you'll likely want them once you feel how much quieter your closet becomes day to day.
Color and texture options matter too, especially if you want custom paint or stain matching. If your Baltimore-area home has historic trim or original woodwork, you'll likely need a closer color match than a standard finish chart provides, and that kind of custom mixing takes extra time. None of these upgrades are necessary for a functional closet, but they're usually the first place your quote climbs above its starting number.
Custom Features and Accessories
Shelves and rods make up a standard package. Everything past that point is where cost starts climbing. Jewelry trays, tie and belt racks, and pull-out hampers each need their own hardware and installation time. Stacking several together adds up faster than you'd expect, and even a shoe rack with built-in tilt costs more than a flat shelf doing the same basic job.
Accessories aren't the only add-on that changes your total, though, since lighting tends to surprise homeowners even more. LED strip lighting along shelves or inside drawers needs wiring work most base packages don't include, and motion sensors add another layer of cost on top of that. A chandelier or pendant fixture as a design centerpiece pushes your total even higher, since that kind of electrical work often requires a licensed electrician rather than your installer alone.
Lighting and accessories both stay relatively contained compared to what islands and built-in seating do to your total. A center island with drawers and a countertop surface adds significant material and labor cost, especially if it needs plumbing or electrical routed underneath for charging stations. Bench seating costs less than a full island but still adds cabinetry work beyond your base layout, closing out what's usually the most expensive tier in this category.
Older Homes and Structural Adjustments
From what I've seen across dozens of installs in older Maryland neighborhoods, structural quirks almost always cost more than homeowners expect going in. Rowhomes and colonials built before the 1970s rarely have perfectly square corners or level ceilings, and a custom closet system built for that space needs extra shimming, cutting, and fitting to sit flush against walls that were never quite straight to begin with. That kind of on-site adjustment takes real time, and time is exactly what drives labor costs up beyond a standard install.
Ceiling height causes its own set of problems in homes with sloped rooflines or low attic-adjacent closets. A closet tucked under a staircase or into a dormer often needs custom-cut panels shaped to match an angled ceiling, since standard sizes simply won't fit that kind of space. Older Ellicott City and Catonsville homes run into this constantly, given how many of them were built with attic conversions or additions that never quite matched the original structure.
Plumbing and electrical running through older walls add yet another layer of complexity. A closet installer sometimes has to work around pipes or wiring that weren't accounted for in a home's original blueprint, especially in houses that have been renovated multiple times over the decades. Rerouting or working carefully around those obstacles takes skill and extra labor hours, and that cost shows up in your final quote whether or not you ever see the wall get opened up.
Installation Complexity and Access
Narrow stairwells common in older Baltimore-area homes make getting materials to an upstairs closet harder than most base quotes account for. A full sheet of paneling that fits easily through a modern doorway sometimes has to be cut down or carried up in pieces through a tighter, older stairwell. Extra trips and extra cutting both add labor time that a standard custom closet system install never needs.
Multi-story homes create similar challenges beyond just the stairs themselves. Third-floor closets in older Towson or Roland Park homes often require materials carried up two full flights, and every extra flight adds time your quote has to reflect. Tight hallway turns near the top of older staircases can slow this down even further if panels need careful angling to clear a corner. Even a short delay on a job like this adds up once labor gets billed by the hour.
Existing furniture and fixtures near a closet also affect access more than homeowners usually expect. A closet installer sometimes has to move a bed, dresser, or shelving unit before work can even begin, and larger furniture pieces sometimes require partial disassembly first. Tight bedrooms in older homes with smaller room dimensions run into this constantly, since there's often no clear path to the closet without shifting something out of the way first.
Local Permitting and HOA Considerations
Most closet installations don't require a permit, but that changes once electrical work, structural modifications, or load-bearing adjustments enter the picture. Adding wiring for lighting or moving a wall to expand a closet often triggers a local permitting requirement, and permit fees plus inspection scheduling both add time and cost to your project. Counties across Maryland handle these requirements differently, so what's a quick approval in one jurisdiction can take considerably longer in another.
HOA rules add a separate layer of complexity in many Baltimore-area communities, especially in planned developments around Hunt Valley or newer construction in Owings Mills. Some HOAs require approval for any visible exterior changes, though closets rarely fall into that category since the work stays entirely inside your home. Certain historic districts within Annapolis and similar communities take this further, sometimes restricting the types of materials or finishes visible from shared hallways or windows in townhome-style properties.
Delays like this happen more often than you'd expect, and I've had projects held up for weeks waiting on an HOA approval that seemed unnecessary for work happening entirely inside a closet. Waiting on paperwork rarely adds direct cost to your quote, but it does affect your project's timeline in ways a base price never accounts for. Checking your community's specific rules before signing off on a design saves you from a surprise partway through the process.
Design Consultation and Customization Level
Semi-custom packages start from pre-set templates, which keeps your design process quick and your price closer to the base number. Fully bespoke custom closet systems work differently, since every measurement, material choice, and layout decision gets built from scratch around your closet's exact dimensions. Design time itself becomes a billable factor once your project moves away from a template, and that time adds up across multiple consultation rounds.
Revisions add cost the further your design moves from your first draft. One or two rounds of changes usually stay within your standard consultation fee, but a design that goes through five or six revisions before you approve it takes far more of your designer's time than either of you originally planned for. If your home sits in Timonium or Lutherville with a more architecturally unique layout, you'll likely need more revisions simply because your space doesn't match standard proportions. Extra back-and-forth like this rarely feels like a big deal in the moment, but it shows up clearly once the final invoice arrives.
3D rendering and visualization software add another layer you might request before committing to a final design. Seeing your closet rendered in 3D before installation helps you avoid costly mistakes, but generating detailed renderings takes design hours that a basic sketch-based consultation skips entirely. Fewer revisions and a simpler process keep your cost down, while a highly customized project with multiple rendering passes pushes your final number well past where your base quote started.
Conclusion
A base price only ever tells part of the story once your home's actual layout, materials, and access get factored in. Structural quirks, custom features, and even local permitting can shift a quote well beyond its starting number, especially in older Maryland homes with non-standard dimensions. Asking for a detailed, itemized quote before signing off protects you from surprises that a flat estimate never accounts for. Understanding where those costs come from now means fewer surprises once your project actually gets underway.